Updated and very well maintained home! Brand new roof and exterior/interior paint. Kitchen has been nicely updated with 2 tone white and blue cabinets, quartz countertops, stainless steel appliances, and features a 4 seat island. All bathroom vanities and floors have been refreshed. Waterproof luxury vinyl plank throughout the home with brand new carpet in the 3 bedrooms. Bedrooms are good sized and all feature walk-in-closets. Large upstairs loft give you a second living space. Central AC for those toasty summer days. Heat pump and water tank are newish. Step outside for a peaceful entertainer's paradise. Fully fenced back yard features a large gazebo, patio that extends the length of the home, a hot tub, and raised garden beds. Front and back in-ground sprinkler system makes watering the lawn easy. To top it all off this home has a gorgeous Mount Rainier view from the living room, primary bedroom, and loft. Three car tandem garage (currently has workbench in 3rd spot). Located across the street from one of many community parks.
Active
Listed by: HomeSmart Real Estate Assoc • Kym Knudson
$574,950
18502 94th Avenue E, Puyallup, WA 98375
3beds
2,134sqft
:
Get pre-qualified$3,662/mo
Single Family Residence
Built in 2005
5,000 Square Feet Lot
$-- Zestimate®
$269/sqft
$81/mo HOA
What's special
Three car tandem garageRaised garden bedsCentral acLarge gazeboHot tubStainless steel appliancesQuartz countertops
- 8 days |
- 140 |
- 7 |
Zillow last checked:
Listing updated:
Listed by:
Kym Knudson,
HomeSmart Real Estate Assoc
Source: NWMLS as distributed by MLS GRID,MLS#: 2556161
Facts & features
Interior
Bedrooms & bathrooms
- Bedrooms: 3
- Bathrooms: 3
- Full bathrooms: 2
- 1/2 bathrooms: 1
- Main level bathrooms: 1
Primary bedroom
- Level: Second
Bedroom
- Level: Second
Bedroom
- Level: Second
Bathroom full
- Level: Second
Bathroom full
- Level: Second
Other
- Level: Main
Entry hall
- Level: Main
Family room
- Level: Second
Kitchen with eating space
- Level: Main
Living room
- Level: Main
Utility room
- Level: Main
Heating
- Heat Pump, Natural Gas
Cooling
- Heat Pump
Appliances
- Included: Dishwasher, Disposal, Dryer, Microwave, Refrigerator, Washer, Dishwasher(s), Dryer(s), Garbage Disposal, Microwave(s), Refrigerator(s), Washer(s), Water Heater: Gas, Water Heater Location: Garage
Features
- Bath Off Primary, Ceiling Fan(s), Loft, Pantry
- Flooring: Vinyl Plank, Carpet
- Windows: Dbl Pane/Storm Window
- Basement: None
- Has fireplace: No
Interior area
- Total structure area: 2,134
- Total interior livable area: 2,134 sqft
Property
Parking
- Total spaces: 3
- Parking features: Attached Garage
- Has attached garage: Yes
- Covered spaces: 3
Features
- Levels: Two
- Stories: 2
- Entry location: Main
- Patio & porch: Bath Off Primary, Ceiling Fan(s), Dbl Pane/Storm Window, Hot Tub/Spa, Loft, Pantry, Sprinkler System, Walk-In Closet(s), Water Heater
- Has spa: Yes
- Spa features: Indoor
- Has view: Yes
- View description: Mountain(s)
Lot
- Size: 5,000 Square Feet
- Features: Curbs, Paved, Sidewalk, Cable TV, Fenced-Fully, Gas Available, High Speed Internet, Hot Tub/Spa, Patio, Sprinkler System
- Topography: Level
Details
- Parcel number: 6024653950
- Special conditions: Standard
- Other equipment: Leased Equipment: None
Construction
Type & style
- Home type: SingleFamily
- Architectural style: 2 Story
- Property subtype: Single Family Residence
Materials
- Metal/Vinyl
- Foundation: Poured Concrete
- Roof: Composition
Condition
- Good
- Year built: 2005
- Major remodel year: 2007
Utilities & green energy
- Electric: Company: TPU
- Sewer: Sewer Connected, Company: PC Sewer
- Water: Public, Company: Washington Water
- Utilities for property: Xfinity, Xfinity
Community & HOA
Community
- Features: Athletic Court, CCRs, Clubhouse, Gated, Park, Playground, Trail(s)
- Subdivision: Silver Creek
HOA
- Services included: Common Area Maintenance, Road Maintenance
- HOA fee: $488 semi-annually
- HOA phone: 253-472-0825
Location
- Region: Puyallup
Financial & listing details
- Price per square foot: $269/sqft
- Tax assessed value: $456,300
- Annual tax amount: $5,238
- Date on market: 7/28/2026
- Cumulative days on market: 9 days
- Listing terms: Conventional,FHA,VA Loan
- Inclusions: Dishwasher(s), Dryer(s), Garbage Disposal, Leased Equipment, Microwave(s), Refrigerator(s), Washer(s)
Estimated market value
Not available
Estimated sales range
Not available
Not available
Price history
| Date | Event | Price |
|---|---|---|
| 7/29/2026 | Listed for sale | $574,950+136.6%$269/sqft |
Source:  NWMLS as distributed by MLS GRID #2556161 Report a problem NWMLS as distributed by MLS GRID #2556161 Report a problem | ||
| 9/25/2009 | Sold | $243,000-0.5%$114/sqft |
Source: NWMLS as distributed by MLS GRID #29079366 Report a problem | ||
| 5/13/2005 | Sold | $244,315$114/sqft |
Source: Public Record Report a problem | ||
Public tax history
| Year | Property taxes | Tax assessment |
|---|---|---|
| 2024 | $5,153 +12.5% | $456,300 +4.8% |
| 2023 | $4,579 -1.9% | $435,200 -5.8% |
| 2022 | $4,668 +4.7% | $462,200 +22.4% |
| 2021 | $4,458 +14.9% | $377,500 +27.6% |
| 2019 | $3,880 +4.5% | $295,900 +3.8% |
| 2018 | $3,713 +9.2% | $285,000 +11.4% |
| 2017 | $3,402 +11.2% | $255,900 +22.3% |
| 2016 | $3,059 | $209,300 +9.8% |
| 2014 | $3,059 +17.6% | $190,600 +16.4% |
| 2013 | $2,601 | $163,800 |
| 2012 | -- | $163,800 -16% |
| 2011 | -- | $195,100 -8.8% |
| 2010 | -- | $213,900 |
Find assessor info on the county website
Monthly payment
Est. payment
Payment breakdown
Explore the cost of this home by adjusting the details. Changes won't be saved.Climate risks
Neighborhood: 98375
Nearby schools
GreatSchools rating
- 7/10Emma L Carson Elementary SchoolGrades: PK-6Distance: 0.4 mi
- 6/10Doris Stahl Junior High SchoolGrades: 6-10Distance: 0.9 mi
- 5/10Gov John Rogers High SchoolGrades: 9-12Distance: 3.4 mi
Schools provided by the listing agent
- Elementary: Carson Elem
- Middle: Doris Stahl Jnr High
- High: Gov John Rogers Hs
Source: NWMLS as distributed by MLS GRID. This data may not be complete. We recommend contacting the local school district to confirm school assignments for this home.
- $510,0003 bd3 ba2.2k sqft18003 Silver Creek Ave E, Puyallup, WA 98375Sold
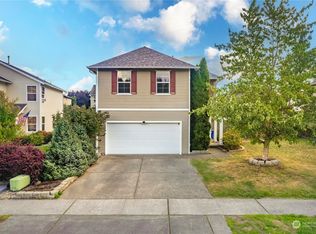
- $539,0003 bd3 ba2.1k sqft17929 Silver Creek Ave E, Puyallup, WA 98375For Sale

- $537,0004 bd3 ba2.6k sqft9415 185th Street Ct E, Puyallup, WA 98375Sold
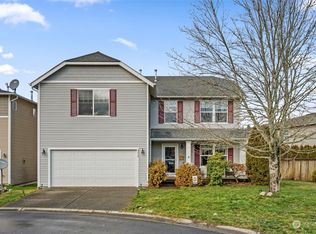
- $615,8003 bd3 ba2.6k sqft9415 185th St E, Puyallup, WA 98375Off Market
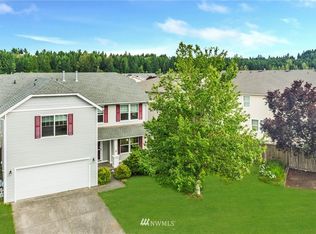
- $612,1004 bd3 ba2.5k sqft9407 185th St E, Puyallup, WA 98375Off Market
- $480,0003 bd3 ba1.6k sqft9322 180th St E, Puyallup, WA 98375Sold
- $465,1005 bd3 ba2.2k sqft18529 94th Ave E, Puyallup, WA 98375Off Market
- $527,0004 bd3 ba2.2k sqft9420 185th St E, Puyallup, WA 98375Sold
A local agent can set up tours, give advice and negotiate with sellers.
Similar homes
- $574,9505 bd3 ba2.4k sqft8811 E 188th Street, Puyallup, WA 98375Active
 MLS ID #2520134, Cedric Leggin. NWMLS as distributed by MLS GRID
 - $539,9502 bd2 ba1.6k sqft17007 91st Avenue E, Puyallup, WA 98375Active
 MLS ID #2563485, Kaylah Shaneyfelt. NWMLS as distributed by MLS GRID
 - $489,9503 bd3 ba1.9k sqft18412 95th Avenue Ct E, Puyallup, WA 98375Active
 MLS ID #2528709, Graham Raymond Northcott. NWMLS as distributed by MLS GRID
 - $569,9994 bd3 ba2k sqft14719 55th Avenue Ct E, Puyallup, WA 98375Active
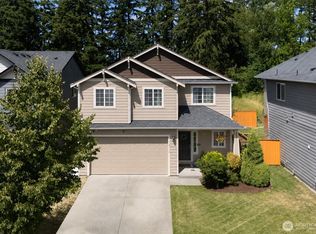 MLS ID #2560628, Kevin Lam. NWMLS as distributed by MLS GRID
 - $599,9005 bd3 ba2.2k sqft6920 179th Street Ct E, Puyallup, WA 98375ActiveMLS ID #2558382, Audrey J Pruett. NWMLS as distributed by MLS GRID
- $650,0004 bd3 ba2.4k sqft8721 153rd Street E, Puyallup, WA 98375ActiveMLS ID #2554125, Michelle Guykema. NWMLS as distributed by MLS GRID
- $560,0004 bd3 ba2.6k sqft8022 175th Street Ct E, Puyallup, WA 98375ActiveMLS ID #2493132, Angelique Nespoli. NWMLS as distributed by MLS GRID
- $559,9004 bd3 ba1.8k sqft4621 212th Street E, Spanaway, WA 98387ActiveMLS ID #2560646, Stephanie Lynch. NWMLS as distributed by MLS GRID
- $569,9994 bd3 ba2.5k sqft11523 175th Street E, Puyallup, WA 98374ActiveMLS ID #2557391, Tanya Palacios. NWMLS as distributed by MLS GRID
- $535,0003 bd3 ba1.5k sqft7106 190th Street Ct E, Puyallup, WA 98375ActiveMLS ID #2534548, Rhett Elton. NWMLS as distributed by MLS GRID
- $549,9504 bd3 ba2.1k sqft11222 186th Street Ct E, Puyallup, WA 98374ActiveMLS ID #2540288, John Hurlbut. NWMLS as distributed by MLS GRID
- $649,9504 bd3 ba2.6k sqft12105 172nd Street Ct E, Puyallup, WA 98374ActiveMLS ID #2559681, Musab El-Himri. NWMLS as distributed by MLS GRID
- $565,0004 bd3 ba2.1k sqftWinterwood, Graham, WA 98338ActiveMLS ID #2527582, Michael Renard. NWMLS as distributed by MLS GRID
- $554,0004 bd3 ba1.7k sqft18625 108th Avenue E, Puyallup, WA 98374ActiveMLS ID #2550167, Ashley Wise. NWMLS as distributed by MLS GRID
- $515,0003 bd3 ba2k sqft16214 78th Avenue Ct E, Puyallup, WA 98375ActiveMLS ID #2501603, David Brian Wahlers. NWMLS as distributed by MLS GRID
- $550,0003 bd3 ba1.9k sqft14206 67th Avenue E, Puyallup, WA 98373ActiveMLS ID #2555718, Cheryl Buck. NWMLS as distributed by MLS GRID
- $644,9994 bd3 ba2.9k sqft15314 84th Avenue E, Puyallup, WA 98375ActiveMLS ID #2551684, Dara Foster. NWMLS as distributed by MLS GRID
- $760,0003 bd3 ba2.4k sqft9014 206th Street Court E, Graham, WA 98338ActiveMLS ID #2565523, Marcie Winkler. NWMLS as distributed by MLS GRID
- $535,0003 bd3 ba1.9k sqft19610 85th Avenue E, Spanaway, WA 98387ActiveMLS ID #2551931, Stuart Collins. NWMLS as distributed by MLS GRID
- $579,9504 bd3 ba2.2k sqft3809 186th Street Ct E, Tacoma, WA 98446ActiveMLS ID #2552077, Brian Alarcon. NWMLS as distributed by MLS GRID
