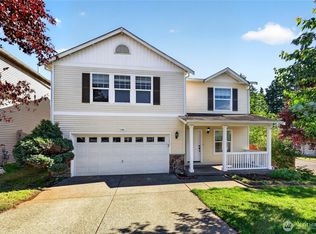
This Turn-key 3 bed plus bonus/office/flex room, 2.5 bath property w/ luxury finishes is tucked in the back of the private & gated Stonerise community (only 40 homes) minutes from amenities on both Meridan & Canyon Rd with a view of the mountain from the front windows. Entertainer’s will love the open concept with LVP throughout & chef's kitchen w/painted cabinets, SS appliances, upgraded hood, & quartz counters w/tile backsplash. No detail was spared- remodeled bathrooms, custom millwork throughout including crown molding, new light fixtures, pre-wired for surround sound, and LVP floors throughout. Incredible 5-piece master bath won't disappoint. Don’t miss the landscaped backyard oasis w/composite deck, covered pergola, built in fireplace, built in fridge/kegerator w/prep space, and TV mounting space, well manicured yard plus flagstone, fire pit, raised garden, above ground pool w/huge, paved surround, nice shed & small trailer parking on side. Newer Heatpump/AC just serviced. Park w/basketball court & big toy available in neighborhood also.
Active
Listed by: John L. Scott, Inc. • Stuart Collins
Price cut: $10K (7/18)
$539,950
19610 85th Avenue E, Spanaway, WA 98387
3beds
1,916sqft
:
Get pre-qualified$3,412/mo
Single Family Residence
Built in 2003
6,791 Square Feet Lot
$539,700 Zestimate®
$282/sqft
$50/mo HOA
What's special
Covered pergolaRaised gardenLandscaped backyard oasisLuxury finishesPre-wired for surround soundComposite deckRemodeled bathrooms
- 15 days |
- 167 |
- 36 |
Zillow last checked:
Listing updated:
Listed by:
Stuart Collins,
John L. Scott, Inc.
Source: NWMLS as distributed by MLS GRID,MLS#: 2551931
Facts & features
Interior
Bedrooms & bathrooms
- Bedrooms: 3
- Bathrooms: 3
- Full bathrooms: 2
- 1/2 bathrooms: 1
- Main level bathrooms: 1
Primary bedroom
- Level: Second
Bedroom
- Level: Second
Bedroom
- Level: Second
Bathroom full
- Level: Second
Bathroom full
- Level: Second
Other
- Level: Main
Bonus room
- Level: Second
Dining room
- Level: Main
Entry hall
- Level: Main
Family room
- Level: Main
Kitchen with eating space
- Level: Main
Living room
- Level: Main
Utility room
- Level: Main
Heating
- 90%+ High Efficiency, Forced Air, Electric, Natural Gas
Cooling
- Has cooling: Yes
Appliances
- Included: Dishwasher, Disposal, Dryer, Microwave, Refrigerator, See Remarks, Stove(s)/Range(s), Trash Compactor, Washer, Dishwasher(s), Dryer(s), Garbage Disposal, Microwave(s), Refrigerator(s), Washer(s)
Features
- Flooring: Vinyl Plank
- Basement: None
- Has fireplace: No
Interior area
- Total structure area: 1,916
- Total interior livable area: 1,916 sqft
Property
Parking
- Total spaces: 2
- Parking features: Attached Garage
- Has attached garage: Yes
- Covered spaces: 2
Features
- Levels: Two
- Stories: 2
- Entry location: Main
- Pool features: Above Ground
- Has view: Yes
- View description: Mountain(s)
Lot
- Size: 6,791 Square Feet
- Features: Cul-De-Sac, Cabana/Gazebo, Fenced-Fully, Gated Entry, Outdoor Fireplace
Details
- Parcel number: 6023930350
- Special conditions: Standard
Construction
Type & style
- Home type: SingleFamily
- Architectural style: 2 Story
- Property subtype: Single Family Residence
Materials
- Metal/Vinyl
- Foundation: Poured Concrete
- Roof: Composition
Condition
- Year built: 2003
Utilities & green energy
- Electric: Company: Tacoma Public Utilities
- Sewer: Sewer Connected, Company: Pierce County
- Water: Public, Company: Washington Water Service
Community & HOA
Community
- Features: CCRs, Gated
- Subdivision: Spanaway
HOA
- Services included: Common Area Maintenance, See Remarks
- HOA fee: $600 annually
Location
- Region: Spanaway
Financial & listing details
- Price per square foot: $282/sqft
- Tax assessed value: $453,100
- Annual tax amount: $5,241
- Date on market: 7/8/2026
- Cumulative days on market: 16 days
- Listing terms: Conventional,FHA,VA Loan
- Inclusions: Above Ground Pool, Dishwasher(s), Dryer(s), Garbage Disposal, Microwave(s), Refrigerator(s), See Remarks, Stove(s)/Range(s), Trash Compactor, Washer(s)
Estimated market value
$539,700
$513,000 - $567,000
$2,929/mo
Price history
| Date | Event | Price |
|---|---|---|
| 7/18/2026 | Price change | $539,950-1.8%$282/sqft |
Source:  NWMLS as distributed by MLS GRID #2551931 Report a problem NWMLS as distributed by MLS GRID #2551931 Report a problem | ||
| 7/9/2026 | Listed for sale | $549,950-2.7%$287/sqft |
Source: NWMLS as distributed by MLS GRID #2551931 Report a problem | ||
| 7/8/2022 | Sold | $565,000+2.7%$295/sqft |
Source: NWMLS as distributed by MLS GRID #1948628 Report a problem | ||
| 6/13/2022 | Pending sale | $549,900$287/sqft |
Source: NWMLS as distributed by MLS GRID #1948628 Report a problem | ||
| 6/9/2022 | Listed for sale | $549,900+190.2%$287/sqft |
Source: NWMLS as distributed by MLS GRID #1948628 Report a problem | ||
| 10/10/2003 | Sold | $189,500$99/sqft |
Source: NWMLS as distributed by MLS GRID #23023414 Report a problem | ||
Public tax history
| Year | Property taxes | Tax assessment |
|---|---|---|
| 2024 | $5,044 -0.7% | $453,100 +4.9% |
| 2023 | $5,082 -2% | $431,800 -4.4% |
| 2022 | $5,183 -1.3% | $451,800 +13.5% |
| 2021 | $5,250 +50.3% | $398,000 +35.4% |
| 2019 | $3,493 -11.7% | $294,000 +6% |
| 2018 | $3,956 +11.9% | $277,300 +10.1% |
| 2017 | $3,535 +6.8% | $251,800 +21% |
| 2016 | $3,311 | $208,100 +7.1% |
| 2014 | $3,311 +12.8% | $194,300 +8.5% |
| 2013 | $2,935 | $179,100 -0.4% |
| 2012 | -- | $179,900 -8.4% |
| 2011 | -- | $196,300 -6.3% |
| 2010 | -- | $209,400 -5.8% |
| 2009 | -- | $222,300 -7.6% |
| 2008 | $2,905 +0% | $240,500 -4.2% |
| 2007 | $2,905 | $251,100 |
Find assessor info on the county website
Monthly payment
Est. payment
Payment breakdown
Explore the cost of this home by adjusting the details. Changes won't be saved.Climate risks
Neighborhood: 98387
Nearby schools
GreatSchools rating
- 6/10Pioneer Valley Elementary SchoolGrades: K-5Distance: 0.8 mi
- 5/10Liberty Middle SchoolGrades: 6-8Distance: 0.9 mi
- 7/10Graham Kapowsin High SchoolGrades: 9-12Distance: 2 mi
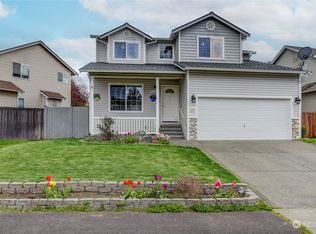
- $505,0004 bd3 ba1.8k sqft19621 84th Ave E, Spanaway, WA 98387Sold
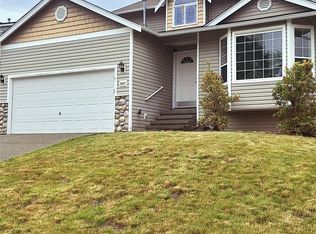
- $510,0003 bd3 ba1.9k sqft19627 84th Ave E, Spanaway, WA 98387Sold
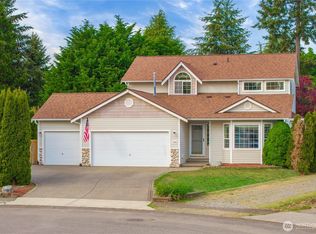
- $555,0004 bd3 ba1.9k sqft19605 84th Ave E, Spanaway, WA 98387Sold
- $475,0003 bd3 ba1.4k sqft19706 85th Ave E, Spanaway, WA 98387Sold

- $568,2004 bd3 ba2.2k sqft8604 195th Ct E, Spanaway, WA 98387Off Market
- $489,9004 bd3 ba1.8k sqft19705 85th Ave E, Spanaway, WA 98387Sold
- $491,9503 bd2 ba1.7k sqft19713 85th Ave E, Spanaway, WA 98387Sold
- $195,0003 bd2 ba1.6k sqft8422 195th St E #113, Spanaway, WA 98387Sold
A local agent can set up tours, give advice and negotiate with sellers.
Similar homes
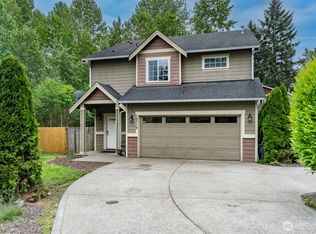
- $525,0004 bd3 ba2.2k sqftWinterwood Park Pdd Ph 1, Graham, WA 98338Active
 MLS ID #2526613, David Berg. NWMLS as distributed by MLS GRID
 - $535,0004 bd3 ba2k sqft1708 201st Street Ct E, Spanaway, WA 98387Active
 MLS ID #2530060, Victoria Marchenko. NWMLS as distributed by MLS GRID
 - $549,9505 bd3 ba2.2k sqftRidge At Southwood, Spanaway, WA 98387Active
 MLS ID #2545632, Alfred S Ra'oof. NWMLS as distributed by MLS GRID
 - $535,0003 bd3 ba1.5k sqft7106 190th Street Ct E, Puyallup, WA 98375Active
 MLS ID #2534548, Rhett Elton. NWMLS as distributed by MLS GRID
 - $505,0003 bd3 ba1.5k sqft3909 212th Street Ct E, Spanaway, WA 98387ActiveMLS ID #2521411, Brad Harper. NWMLS as distributed by MLS GRID
- $525,0003 bd3 ba1.9k sqft9222 195th Street Ct E, Graham, WA 98338ActiveMLS ID #2535596, Justin Moffett. NWMLS as distributed by MLS GRID
- $565,0004 bd3 ba2.1k sqftWinterwood, Graham, WA 98338ActiveMLS ID #2527582, Michael Renard. NWMLS as distributed by MLS GRID
- $529,9993 bd2 ba1.4k sqft13112 5th Avenue E, Tacoma, WA 98445ActiveMLS ID #2557904, Matt Moore. NWMLS as distributed by MLS GRID
- $640,0005 bd3 ba2.3k sqft19418 90th Avenue Ct E, Graham, WA 98338ActiveMLS ID #2552349, Melissa Kay Lawson. NWMLS as distributed by MLS GRID
- $554,0004 bd3 ba1.7k sqft18625 108th Avenue E, Puyallup, WA 98374ActiveMLS ID #2550167, Ashley Wise. NWMLS as distributed by MLS GRID
- $499,0003 bd2 ba1.3k sqftCountry Road, Spanaway, WA 98387ActiveMLS ID #2525003, Dawne C Talbott-Lloyd. NWMLS as distributed by MLS GRID
- $574,9505 bd3 ba2.4k sqft8811 E 188th Street, Puyallup, WA 98375ActiveMLS ID #2520134, Cedric Leggin. NWMLS as distributed by MLS GRID
- $630,0003 bd3 ba1.8k sqft19314 106th Avenue Ct E, Graham, WA 98338ActiveMLS ID #2545069, Alexis Owenby. NWMLS as distributed by MLS GRID
- $540,0003 bd3 ba1.9k sqft17316 115th Avenue E, Puyallup, WA 98374ActiveMLS ID #2519513, Kyle Farness. NWMLS as distributed by MLS GRID
- $549,9504 bd3 ba2.1k sqft11222 186th Street Ct E, Puyallup, WA 98374ActiveMLS ID #2540288, John Hurlbut. NWMLS as distributed by MLS GRID
- $530,0003 bd3 ba1.7k sqft1917 28th Avenue Ct SW, Puyallup, WA 98373ActiveMLS ID #2551900, Anne Watkins. NWMLS as distributed by MLS GRID
- $580,0003 bd3 ba2.1k sqftMorningview Ridge South, Puyallup, WA 98374ActiveMLS ID #2543878, Tami Spurbeck. NWMLS as distributed by MLS GRID
- $525,0002 bd3 ba1.6k sqft14401 106th Avenue Ct E, Puyallup, WA 98374ActiveMLS ID #2546840, Victoria Marchenko. NWMLS as distributed by MLS GRID
- $550,0004 bd2 ba2.1k sqft1217 Boatman Avenue NW, Orting, WA 98360ActiveMLS ID #2546268, Suzanne Clifton. NWMLS as distributed by MLS GRID
- $535,0003 bd2 ba1.4k sqftSunridge, Puyallup, WA 98374ActiveMLS ID #2543905, Ryan Allie. NWMLS as distributed by MLS GRID
