Thoughtfully updated home on desirable corner lot in private gated community! Find great joy in entertaining with a spacious, open concept living area featuring vaulted ceilings, light filled kitchen, SS appliances & LVP flooring throughout. Relax and unwind in the newly renovated 5-piece ensuite bath off the primary bedroom. Enjoy the comforts of A/C when those hot summer days roll around! Step into the backyard and enjoy all that it has to offer such as an ample-sized Trex deck, fully-fenced backyard with additonal gated outdoor space perfect for pets and/or RV parking.
Sold
Listed by: Best Choice Realty LLC • Katherine Ross
Bought with: Premier Real Estate Partners
$491,950
19713 85th Avenue E, Spanaway, WA 98387
3beds
1,774sqft
Single Family Residence
Built in 2003
6,865 Square Feet Lot
$498,900 Zestimate®
$277/sqft
$2,828 Estimated rent
Home value
$498,900
$469,000 - $534,000
$2,828/mo
Zestimate® history
Owner options
List your home for rent
$2,828/mo
Rent Zestimate®
Find your next renter with Zillow Rental Manager. Plus, with online applications, you can quickly screen prospective tenants – for free.
$2,828/mo
Rent Zestimate®
Refinance and save
$3,649/mo
Est. payment
Refinancing to a lower rate could help reduce your monthly payments and save thousands over the life of the loan.
$3,649/mo
Est. payment
Explore your selling options
Work with a Zillow partner agent
Leverage their expertise and Zillow's premium Showcase listings to get your home seen by more buyers.
Get startedList with your own agent
Get your home in front of millions of buyers by listing it on Zillow.
Learn how to do itSell it yourself
Take full control of how buyers see your home on Zillow by listing For Sale by Owner (FSBO).
List your homeWhat's special
Rv parkingLight filled kitchenAmple-sized trex deckGated outdoor spaceCorner lotFully-fenced backyardVaulted ceilings
Zillow last checked:
Listing updated:
Listed by:
Katherine Ross,
Best Choice Realty LLC
Bought with:
Robert Njoku, 23028280
Premier Real Estate Partners
Source: NWMLS as distributed by MLS GRID,MLS#: 2314491
Facts & features
Interior
Bedrooms & bathrooms
- Bedrooms: 3
- Bathrooms: 2
- Full bathrooms: 2
- Main level bathrooms: 2
- Main level bedrooms: 3
Primary bedroom
- Level: Main
Bedroom
- Level: Main
Bedroom
- Level: Main
Bathroom full
- Level: Main
Bathroom full
- Level: Main
Den office
- Level: Main
Dining room
- Level: Main
Entry hall
- Level: Main
Kitchen with eating space
- Level: Main
Living room
- Level: Main
Utility room
- Level: Main
Heating
- Forced Air, Electric, Natural Gas
Cooling
- Heat Pump
Appliances
- Included: Dishwasher(s), Microwave(s), See Remarks, Stove(s)/Range(s), Water Heater: Gas, Water Heater Location: Garage
Features
- Bath Off Primary, Ceiling Fan(s)
- Flooring: Ceramic Tile, Vinyl Plank
- Windows: Double Pane/Storm Window
- Basement: None
- Has fireplace: No
Interior area
- Total structure area: 1,774
- Total interior livable area: 1,774 sqft
Property
Parking
- Total spaces: 2
- Parking features: Driveway, Attached Garage
- Attached garage spaces: 2
Features
- Levels: One
- Stories: 1
- Entry location: Main
- Patio & porch: Bath Off Primary, Ceiling Fan(s), Ceramic Tile, Double Pane/Storm Window, Sprinkler System, Vaulted Ceiling(s), Walk-In Closet(s), Water Heater
- Has view: Yes
- View description: Territorial
Lot
- Size: 6,865 Square Feet
- Features: Corner Lot, Curbs, Dead End Street, Paved, Sidewalk, Deck, Dog Run, Fenced-Fully, Gated Entry, High Speed Internet, Sprinkler System
- Topography: Level
- Residential vegetation: Garden Space
Details
- Parcel number: 6023930420
- Zoning description: NMSF,Jurisdiction: County
- Special conditions: Standard
- Other equipment: Leased Equipment: No
Construction
Type & style
- Home type: SingleFamily
- Architectural style: Contemporary,1 Story
- Property subtype: Single Family Residence
Materials
- Metal/Vinyl, Stone
- Foundation: Poured Concrete
- Roof: Composition
Condition
- Very Good
- Year built: 2003
- Major remodel year: 2006
Utilities & green energy
- Electric: Company: TPU
- Sewer: Sewer Connected, Company: Pierce County
- Water: Public, Company: Rainier View
Community & HOA
Community
- Features: CCRs, Gated
- Subdivision: Frederickson
HOA
- HOA fee: $600 annually
Location
- Region: Spanaway
Financial & listing details
- Price per square foot: $277/sqft
- Tax assessed value: $457,000
- Annual tax amount: $5,094
- Date on market: 1/27/2025
- Cumulative days on market: 541 days
- Listing terms: Conventional,FHA,State Bond,VA Loan
- Inclusions: Dishwasher(s), LeasedEquipment, Microwave(s), See Remarks, Stove(s)/Range(s)
Price history
| Date | Event | Price |
|---|---|---|
| 12/31/2024 | Sold | $491,950+0.4%$277/sqft |
Source:  NWMLS as distributed by MLS GRID #2314491 Report a problem NWMLS as distributed by MLS GRID #2314491 Report a problem | ||
| 12/9/2024 | Pending sale | $489,950$276/sqft |
Source: NWMLS as distributed by MLS GRID #2314491 Report a problem | ||
| 12/6/2024 | Listed for sale | $489,950+68.9%$276/sqft |
Source: NWMLS as distributed by MLS GRID #2314491 Report a problem | ||
| 1/15/2019 | Sold | $290,000+1.8%$163/sqft |
Source: NWMLS as distributed by MLS GRID #1384042 Report a problem | ||
| 11/16/2018 | Pending sale | $285,000$161/sqft |
Source: Windermere Professional Partners Puyallup #1384042 Report a problem | ||
| 11/7/2018 | Listed for sale | $285,000+49.3%$161/sqft |
Source: Windermere Professional Partners Puyallup #1384042 Report a problem | ||
| 6/6/2003 | Sold | $190,950$108/sqft |
Source: NWMLS as distributed by MLS GRID #22206684 Report a problem | ||
Public tax history
| Year | Property taxes | Tax assessment |
|---|---|---|
| 2024 | $5,067 -0.5% | $457,000 +5.2% |
| 2023 | $5,094 -2.1% | $434,600 -4.5% |
| 2022 | $5,202 -1.3% | $454,900 +13.5% |
| 2021 | $5,270 +53.5% | $400,800 +38.7% |
| 2019 | $3,434 -11.7% | $288,900 +6.1% |
| 2018 | $3,888 +12% | $272,400 +10.1% |
| 2017 | $3,472 +6.7% | $247,300 +21% |
| 2016 | $3,254 | $204,300 +7.1% |
| 2014 | $3,254 +11.9% | $190,800 +8.4% |
| 2013 | $2,907 | $176,000 -1.2% |
| 2012 | -- | $178,100 -8.4% |
| 2011 | -- | $194,400 -6.3% |
| 2010 | -- | $207,400 -6.8% |
| 2009 | -- | $222,600 -7.1% |
| 2008 | $2,894 | $239,600 -4.2% |
| 2007 | $2,894 | $250,100 |
Find assessor info on the county website
Neighborhood: 98387
Nearby homes
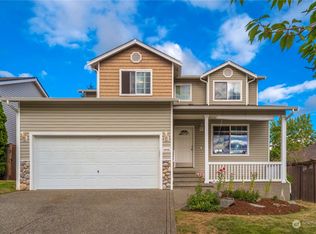
- $489,9004 bd3 ba1.8k sqft19705 85th Ave E, Spanaway, WA 98387Sold
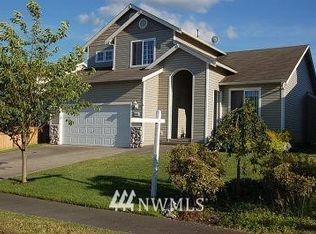
- $507,2004 bd3 ba1.9k sqft8504 197th Stct E, Spanaway, WA 93387Off Market
- $475,0003 bd3 ba1.4k sqft19706 85th Ave E, Spanaway, WA 98387Sold

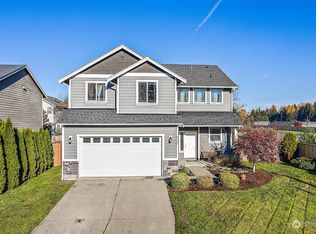
- $490,0004 bd3 ba2.1k sqft8523 198th St E, Spanaway, WA 98387Sold
- $478,6003 bd3 ba1.4k sqft8312 197th Stct E, Spanaway, WA 98387Off Market
- $510,0003 bd3 ba1.9k sqft19627 84th Ave E, Spanaway, WA 98387Sold
- $539,9503 bd3 ba1.9k sqft19610 85th Ave E, Spanaway, WA 98387For Sale
- $505,0004 bd3 ba1.8k sqft19621 84th Ave E, Spanaway, WA 98387Sold
Nearby schools
GreatSchools rating
- 6/10Pioneer Valley Elementary SchoolGrades: K-5Distance: 0.8 mi
- 5/10Liberty Middle SchoolGrades: 6-8Distance: 0.8 mi
- 7/10Graham Kapowsin High SchoolGrades: 9-12Distance: 1.9 mi
Get a cash offer in 3 minutes
Find out how much your home could sell for in as little as 3 minutes with a no-obligation cash offer.
Estimated market value
$498,900
Get a cash offer in 3 minutes
Find out how much your home could sell for in as little as 3 minutes with a no-obligation cash offer.
Estimated market value
$498,900
- Washington
- Pierce County
- Spanaway
- 98387
- 19713 85th Avenue E
Nearby cities
Nearby zip codes
Other Spanaway Topics
