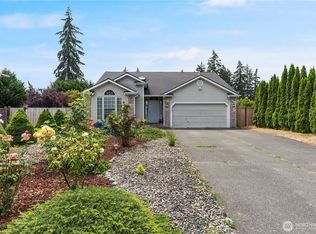
Opportunity knocks again! Back on market due to buyer’s financing. This beautifully maintained rambler is bright, welcoming, and loaded with thoughtful updates. Fresh interior paint, updated lighting, and durable laminate flooring deliver a clean, modern vibe throughout the comfortable, functional layout. The refreshed kitchen is ready for action with 2023 appliances, abundant cabinet storage, and a spacious dining area that’s perfect for everything from casual breakfasts to hosting friends. Both bathrooms have been tastefully updated with upscale fixtures and contemporary finishes. Big-ticket improvements bring peace of mind, including a roof replaced approximately five years ago, plus a new water heater and A/C condenser installed in 2025. Tech-forward extras include hard-wired ethernet, security cameras, and EV charging readiness. Out back, enjoy an expansive, fully-fenced yard built for year-round fun with a partially enclosed porch that extends your living space, a cozy wood-burning sauna, three storage sheds, a chicken coop, and gated RV/boat parking with convenient double-door access. No HOA! No Stairs! Just space, flexibility, and freedom.
Active
Listed by: Redfin • Dawne C Talbott-Lloyd
$499,000
16602 10th Avenue E, Spanaway, WA 98387
3beds
1,324sqft
:
Get pre-qualified$3,093/mo
Single Family Residence
Built in 1981
10,497 Square Feet Lot
$500,700 Zestimate®
$377/sqft
$-- HOA
What's special
Refreshed kitchenChicken coopHard-wired ethernetUpdated lightingThree storage shedsDurable laminate flooringComfortable and functional layout
- 66 days |
- 190 |
- 21 |
Zillow last checked:
Listing updated:
Listed by:
Dawne C Talbott-Lloyd,
Redfin
Source: NWMLS as distributed by MLS GRID,MLS#: 2525003
Facts & features
Interior
Bedrooms & bathrooms
- Bedrooms: 3
- Bathrooms: 2
- Full bathrooms: 1
- 1/2 bathrooms: 1
- Main level bathrooms: 2
- Main level bedrooms: 3
Primary bedroom
- Level: Main
Bedroom
- Level: Main
Bedroom
- Level: Main
Bathroom full
- Level: Main
Other
- Level: Main
Bonus room
- Level: Main
Entry hall
- Level: Main
Kitchen with eating space
- Level: Main
Living room
- Level: Main
Utility room
- Level: Main
Heating
- Fireplace, Heat Pump, Electric
Cooling
- Heat Pump
Appliances
- Included: Dishwasher, Double Oven, Dryer, Microwave, Refrigerator, Stove(s)/Range(s), Washer, Dishwasher(s), Dryer(s), Microwave(s), Refrigerator(s), Washer(s), Water Heater: Electric, Water Heater Location: Garage
Features
- High Tech Cabling, Sauna
- Flooring: Laminate, Vinyl Plank
- Basement: None
- Number of fireplaces: 1
- Fireplace features: Wood Burning, Main Level: 1, Fireplace
Interior area
- Total structure area: 1,324
- Total interior livable area: 1,324 sqft
Property
Parking
- Total spaces: 7
- Parking features: Detached Carport, Driveway, Attached Garage, RV Parking
- Has attached garage: Yes
- Has carport: Yes
- Covered spaces: 2
- Uncovered spaces: 5
Features
- Levels: One
- Stories: 1
- Entry location: Main
- Patio & porch: Fireplace, High Tech Cabling, Sauna, Vaulted Ceiling(s), Walk-In Closet(s), Water Heater
Lot
- Size: 10,497 Square Feet
- Features: Cul-De-Sac, Electric Car Charging, Fenced-Partially, RV Parking
Details
- Parcel number: 3257000191
- Special conditions: Standard
Construction
Type & style
- Home type: SingleFamily
- Architectural style: 1 Story
- Property subtype: Single Family Residence
Materials
- Wood Siding
- Roof: Composition
Condition
- Year built: 1981
- Major remodel year: 2004
Utilities & green energy
- Electric: Company: Elmhurst
- Sewer: Septic Tank
- Water: Public, Company: Spanaway Water
- Utilities for property: Xfinity, Xfinity
Community & HOA
Community
- Subdivision: Spanaway
Location
- Region: Spanaway
Financial & listing details
- Price per square foot: $377/sqft
- Tax assessed value: $425,000
- Annual tax amount: $5,044
- Date on market: 6/15/2026
- Cumulative days on market: 40 days
- Listing terms: Conventional,FHA,VA Loan
- Inclusions: Dishwasher(s), Double Oven, Dryer(s), Microwave(s), Refrigerator(s), Stove(s)/Range(s), Washer(s)
Estimated market value
$500,700
$476,000 - $526,000
$2,536/mo
Price history
| Date | Event | Price |
|---|---|---|
| 7/11/2026 | Listed for sale | $499,000$377/sqft |
Source:  NWMLS as distributed by MLS GRID #2525003 Report a problem NWMLS as distributed by MLS GRID #2525003 Report a problem | ||
| 6/13/2026 | Pending sale | $499,000$377/sqft |
Source: NWMLS as distributed by MLS GRID #2525003 Report a problem | ||
| 5/20/2026 | Listed for sale | $499,000+8.5%$377/sqft |
Source: NWMLS as distributed by MLS GRID #2525003 Report a problem | ||
| 9/18/2023 | Sold | $460,000+0.2%$347/sqft |
Source: NWMLS as distributed by MLS GRID #2143073 Report a problem | ||
| 8/21/2023 | Pending sale | $459,000$347/sqft |
Source: NWMLS as distributed by MLS GRID #2143073 Report a problem | ||
| 7/27/2023 | Listed for sale | $459,000+304.4%$347/sqft |
Source: NWMLS as distributed by MLS GRID #NWM2143073 Report a problem | ||
| 8/26/1999 | Sold | $113,500+13.5%$86/sqft |
Source: Public Record Report a problem | ||
| 2/24/1995 | Sold | $100,002$76/sqft |
Source: Public Record Report a problem | ||
Public tax history
| Year | Property taxes | Tax assessment |
|---|---|---|
| 2024 | $4,839 +8.5% | $425,000 +11.9% |
| 2023 | $4,460 -52.2% | $379,900 -3.4% |
| 2022 | $9,321 +41.4% | $393,400 +18.8% |
| 2021 | $6,592 +132.1% | $331,100 +31.7% |
| 2019 | $2,840 | $251,500 +8.7% |
| 2018 | -- | $231,300 +13% |
| 2017 | $2,550 | $204,700 +24.1% |
| 2016 | $2,550 | $164,900 +10.3% |
| 2014 | $2,550 +14.6% | $149,500 +11% |
| 2013 | $2,226 | $134,700 +1.2% |
| 2012 | -- | $133,100 -12.3% |
| 2011 | -- | $151,700 -7.9% |
| 2010 | -- | $164,700 -5.9% |
| 2009 | -- | $175,000 -9.2% |
| 2008 | $2,379 | $192,800 -4.7% |
| 2007 | $2,379 +33.3% | $202,300 +80% |
| 2002 | $1,784 +21.2% | $112,400 |
| 2001 | $1,473 | $112,400 +13.4% |
| 2000 | $1,473 | $99,100 |
Find assessor info on the county website
Monthly payment
Est. payment
Payment breakdown
Explore the cost of this home by adjusting the details. Changes won't be saved.Climate risks
Neighborhood: 98387
Nearby schools
GreatSchools rating
- 4/10Evergreen Elementary SchoolGrades: K-5Distance: 0.4 mi
- 5/10Spanaway Junior High SchoolGrades: 6-8Distance: 0.8 mi
- 4/10Spanaway Lake High SchoolGrades: 9-12Distance: 0.2 mi
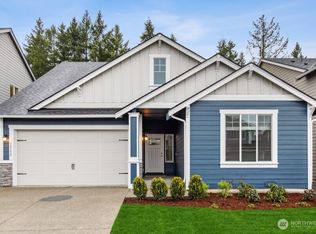
- $639,3554 bd3 ba2.5k sqft16623 8th Avenue Ct E #23, Spanaway, WA 98387Sold
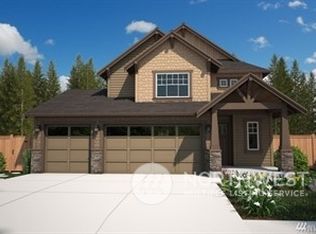
- $689,1255 bd4 ba2.6k sqft16627 8th Avenue Ct E #22, Spanaway, WA 98387Sold
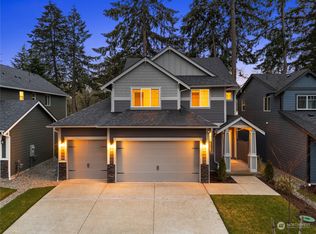
- $718,5104 bd4 ba2.8k sqft16635 8th Avenue Ct E #20, Spanaway, WA 98387Sold
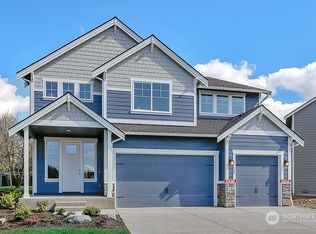
- $778,9505 bd4 ba3.4k sqft16639 8th Avenue Ct E #19, Spanaway, WA 98387Sold
- $506,0003 bd2 ba1.2k sqft16518 10th Ave E, Spanaway, WA 98387Sold
- $694,9505 bd4 ba2.8k sqft16611 8th Avenue Ct E #26, Spanaway, WA 98387New Construction
- $694,9505 bd3 ba3k sqft16601 8th Avenue Ct E #27, Spanaway, WA 98387New Construction
- $677,0004 bd4 ba3.1k sqft16628 8th Avenue Ct E #3, Spanaway, WA 98387Sold
A local agent can set up tours, give advice and negotiate with sellers.
Similar homes
- $499,9994 bd2 ba1.3k sqft16916 20th Avenue E, Spanaway, WA 98387Active
 MLS ID #2539048, Daniel J Smith. NWMLS as distributed by MLS GRID
 - $500,0003 bd3 ba1.6k sqft14713 16th Avenue Ct S, Spanaway, WA 98387Active
 MLS ID #2541743, Caldoon Farrah. NWMLS as distributed by MLS GRID
 - $519,9993 bd3 ba1.9k sqft16521 A Street S, Spanaway, WA 98387Active
 MLS ID #2541934, Anikah Khan. NWMLS as distributed by MLS GRID
 - $525,0003 bd2 ba1.4k sqftBrooktree 3rd, Tacoma, WA 98445Active
 MLS ID #2558507, Patricia Landis. NWMLS as distributed by MLS GRID
 - $509,9504 bd3 ba1.9k sqftSweetwater Ridge, Spanaway, WA 98387ActiveMLS ID #2511087, Corey Lofton. NWMLS as distributed by MLS GRID
- $490,0003 bd2 ba1.2k sqft24206 38th Avenue Court E, Spanaway, WA 98387ContingentMLS ID #2546669, Regina Madiera-Gorden. NWMLS as distributed by MLS GRID
- $488,0003 bd3 ba1.3k sqft2009 147th Street Ct E, Tacoma, WA 98445ActiveMLS ID #2548223, Tamara Ross. NWMLS as distributed by MLS GRID
- $494,9994 bd2 ba1.3k sqft17916 40th Avenue E, Tacoma, WA 98446ActiveMLS ID #2533296, Tor Patsiga. NWMLS as distributed by MLS GRID
- $550,0003 bd2 ba1.5k sqftHeritage Glenn Iii, Puyallup, WA 98374ActiveMLS ID #2553696, Nykole Larson. NWMLS as distributed by MLS GRID
- $599,9505 bd2 ba1.8k sqft1729 149th Street Ct S, Spanaway, WA 98387ActiveMLS ID #2537940, Ana Hernandez. NWMLS as distributed by MLS GRID
- $465,0002 bd2 ba1.2k sqft25413 31st Avenue E, Spanaway, WA 98387ActiveMLS ID #2545468, Simon Cruz. NWMLS as distributed by MLS GRID
- $539,9503 bd3 ba1.9k sqft19610 85th Avenue E, Spanaway, WA 98387ActiveMLS ID #2551931, Stuart Collins. NWMLS as distributed by MLS GRID
- $489,0003 bd1 ba976 sqft209 16th St SW, Puyallup, WA 98371ActiveMLS ID #2557641, Courtny Cramer. NWMLS as distributed by MLS GRID
- $484,0003 bd2 ba1.4k sqftRainier Meadows Div 4, Puyallup, WA 98375ActiveMLS ID #2553267, Andrew Macgillivray. NWMLS as distributed by MLS GRID
- $589,9993 bd2 ba1.7k sqft3707 128th Street E, Tacoma, WA 98446ActiveMLS ID #2558495, Monica Galeai. NWMLS as distributed by MLS GRID
- $535,0003 bd3 ba1.5k sqft7106 190th Street Ct E, Puyallup, WA 98375ActiveMLS ID #2534548, Rhett Elton. NWMLS as distributed by MLS GRID
- $475,0003 bd1 ba1k sqft15717 97th Avenue Ct E, Puyallup, WA 98375ActiveMLS ID #2547995, Kenton Kincaid. NWMLS as distributed by MLS GRID
- $520,0003 bd1 ba1.3k sqft3409 104th Street E, Tacoma, WA 98446ActiveMLS ID #2505353, Michelle Anguiano. NWMLS as distributed by MLS GRID
- $529,0004 bd2 ba1.5k sqft7521 S M Street, Tacoma, WA 98408ActiveMLS ID #2549990, C.J. Stewart. NWMLS as distributed by MLS GRID
- $525,0003 bd2 ba1.4k sqft12211 109th Avenue Ct E, Puyallup, WA 98374ActiveMLS ID #2505237, Nichole Frandanisa. NWMLS as distributed by MLS GRID
