Welcome to Rainier Meadows! This open and contemporary 3-bedroom, 2-bath home offers 1,428 square feet of comfortable living, perfectly positioned on a large 9,000+ square foot corner lot in the South Hill area, tucked away in a quiet cul-de-sac. The entry leads into a bright and inviting living room with fireplace, creating a warm and comfortable first impression. Kitchen features a convenient bar seating area and opens to the dining space, functional layout for both everyday living and entertaining. Bathroom is conveniently located on the main level , along with a separate utility room offering additional storage space. Upstairs, you’ll find three spacious bedrooms conveniently located on the upper level for both privacy and functionality. The generous family room opens to a large patio and fully fenced backyard, creating the perfect setting for entertaining and relaxing. A versatile garage conversion offers additional flexible living space ideal for a home office, den, with the option to convert back if desired. The home backs to a peaceful retention pond , providing added privacy with no homes directly behind and a serene natural backdrop to enjoy year-round. For added buyer confidence, the home has been pre-inspected. Additional features include gated RV / boat parking. A wonderful opportunity to enjoy space, functionality & peaceful living in a welcoming neighborhood. Welcome home!
Pending
Listed by: Windermere R.E. Shoreline • Andrew Macgillivray
Price cut: $9K (8/5)
$475,000
15725 E 88th Avenue Ct E, Puyallup, WA 98375
3beds
1,428sqft
Single Family Residence
Built in 1985
9,173 Square Feet Lot
$475,700 Zestimate®
$333/sqft
$-- HOA
What's special
Quiet cul-de-sacFully fenced backyard
- 47 days |
- 634 |
- 48 |
Likely to sell faster than
Zillow last checked:
Listing updated:
Listed by:
Andrew Macgillivray,
Windermere R.E. Shoreline
Source: NWMLS as distributed by MLS GRID,MLS#: 2553267
Facts & features
Interior
Bedrooms & bathrooms
- Bedrooms: 3
- Bathrooms: 2
- Full bathrooms: 2
Primary bedroom
- Level: Second
Bedroom
- Level: Second
Bedroom
- Level: Second
Bathroom full
- Level: Second
Bathroom full
- Level: Second
Dining room
- Level: Main
Entry hall
- Level: Main
Family room
- Level: Main
Kitchen with eating space
- Level: Main
Living room
- Level: Main
Utility room
- Level: Main
Heating
- Fireplace, Wall Furnace, Electric
Cooling
- Wall Unit(s)
Appliances
- Included: Dishwasher, Double Oven, Refrigerator, Stove(s)/Range(s), Washer, Dishwasher(s), Refrigerator(s), Washer(s), Water Heater: Gas, Water Heater Location: Garage
Features
- Bath Off Primary, Dining Room, Pantry
- Flooring: Ceramic Tile, Vinyl, Carpet
- Windows: Dbl Pane/Storm Window
- Basement: None
- Number of fireplaces: 1
- Fireplace features: Gas, Main Level: 1, Fireplace
Interior area
- Total structure area: 1,428
- Total interior livable area: 1,428 sqft
Property
Parking
- Parking features: Driveway, Attached Garage, RV Parking
- Has attached garage: Yes
Features
- Levels: One and One Half
- Stories: 1
- Entry location: Main
- Patio & porch: Bath Off Primary, Dbl Pane/Storm Window, Dining Room, Fireplace, Pantry, Water Heater
- Has view: Yes
- View description: Territorial
Lot
- Size: 9,173 Square Feet
- Dimensions: 51 x 105 x 79 x 117
- Features: Corner Lot, Cul-De-Sac, Cable TV, Deck, Fenced-Partially, RV Parking
- Topography: Level
- Residential vegetation: Garden Space
Details
- Parcel number: 7107540980
- Zoning description: Jurisdiction: City
- Special conditions: Standard
Construction
Type & style
- Home type: SingleFamily
- Architectural style: Contemporary,1 1/2 Story
- Property subtype: Single Family Residence
Materials
- Wood Siding
- Foundation: Poured Concrete
- Roof: Composition
Condition
- Good
- Year built: 1985
- Major remodel year: 1985
Utilities & green energy
- Electric: Company: Puget Power
- Sewer: Sewer Connected, Company: Pierce County Planning & Public Works
- Water: Public, Company: Firgrove Mutual
Community & HOA
Community
- Subdivision: South Hill
Location
- Region: Puyallup
Financial & listing details
- Price per square foot: $333/sqft
- Tax assessed value: $435,900
- Annual tax amount: $5,082
- Date on market: 6/3/2026
- Cumulative days on market: 86 days
- Listing terms: Conventional,FHA,VA Loan
- Inclusions: Dishwasher(s), Double Oven, Refrigerator(s), Stove(s)/Range(s), Washer(s)
Estimated market value
$475,700
$452,000 - $499,000
$2,706/mo
Price history
| Date | Event | Price |
|---|---|---|
| 8/13/2026 | Pending sale | $475,000$333/sqft |
Source:  NWMLS as distributed by MLS GRID #2553267 Report a problem NWMLS as distributed by MLS GRID #2553267 Report a problem | ||
| 8/5/2026 | Price change | $475,000-1.9%$333/sqft |
Source: NWMLS as distributed by MLS GRID #2553267 Report a problem | ||
| 7/23/2026 | Price change | $484,000-2.4%$339/sqft |
Source: NWMLS as distributed by MLS GRID #2553267 Report a problem | ||
| 7/12/2026 | Listed for sale | $496,000+264.8%$347/sqft |
Source: NWMLS as distributed by MLS GRID #2553267 Report a problem | ||
| 6/29/2000 | Sold | $135,950$95/sqft |
Source: NWMLS as distributed by MLS GRID #20028127 Report a problem | ||
Public tax history
| Year | Property taxes | Tax assessment |
|---|---|---|
| 2025 | $5,015 -1.3% | $435,900 +1.2% |
| 2024 | $5,082 +14.1% | $430,800 +3% |
| 2023 | $4,453 -0.8% | $418,400 -3.7% |
| 2022 | $4,488 +8% | $434,600 +24.9% |
| 2021 | $4,154 +19.1% | $348,000 +29.5% |
| 2019 | $3,488 -0.1% | $268,800 +1.8% |
| 2018 | $3,491 +14.5% | $264,100 +11.8% |
| 2017 | $3,048 +12.1% | $236,200 +32.5% |
| 2016 | $2,720 | $178,200 +7.3% |
| 2014 | $2,720 +11.6% | $166,000 +11.1% |
| 2013 | $2,438 | $149,400 +1.8% |
| 2012 | -- | $146,800 -10% |
| 2011 | -- | $163,100 -6.2% |
| 2010 | -- | $173,900 +30.2% |
| 2002 | $2,199 +9.3% | $133,600 |
| 2001 | $2,011 | $133,600 |
Find assessor info on the county website
Monthly payment
Est. payment
Payment breakdown
Explore the cost of this home by adjusting the details. Changes won't be saved.Climate risks
Neighborhood: 98375
Nearby schools
GreatSchools rating
- 6/10Firgrove Elementary SchoolGrades: K-6Distance: 1.5 mi
- 6/10Doris Stahl Junior High SchoolGrades: 6-10Distance: 1 mi
- 5/10Gov John Rogers High SchoolGrades: 9-12Distance: 1.7 mi
Schools provided by the listing agent
- Elementary: Frank Brouillet Elem
- Middle: Doris Stahl Jnr High
- High: Gov John Rogers Hs
Source: NWMLS as distributed by MLS GRID. This data may not be complete. We recommend contacting the local school district to confirm school assignments for this home.
- $482,5004 bd3 ba1.9k sqft15705 88th Ave E, Puyallup, WA 98375Sold

- $449,0003 bd1 ba1k sqft15720 88th Avenue Ct E, Puyallup, WA 98375Sold

- $499,9003 bd2 ba1.1k sqft8811 158th St E, Puyallup, WA 98375Sold
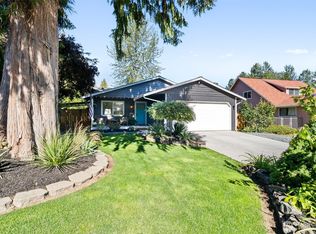
- $476,6003 bd2 ba1.4k sqft15716 88th Avenue Ct E, Puyallup, WA 98375Off Market
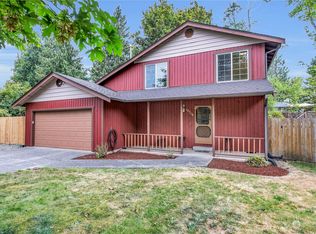
- $455,0003 bd2 ba1.2k sqft8711 157th Street Ct E, Puyallup, WA 98375Sold
- $561,0003 bd2 ba1.3k sqft8716 157th Street Ct E, Puyallup, WA 98375Sold
- $560,0003 bd2 ba1.2k sqft15618 88th Ave E, Puyallup, WA 98375Sold
- $437,5003 bd1 ba960 sqft8622 156th Street Ct E, Puyallup, WA 98375Sold
A local agent can set up tours, give advice and negotiate with sellers.
Similar homes
- $529,9503 bd3 ba1.4k sqftMountain Park, Puyallup, WA 98375Active
 MLS ID #2563115, John Hurlbut. NWMLS as distributed by MLS GRID
 - $510,0003 bd2 ba1.3k sqft13108 107th Avenue Ct E, Puyallup, WA 98374Active
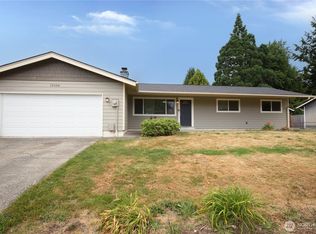 MLS ID #2546854, Staci Sue Saunders. NWMLS as distributed by MLS GRID
 - $525,0003 bd2 ba1.7k sqft8904 121st Street, Puyallup, WA 98373Active
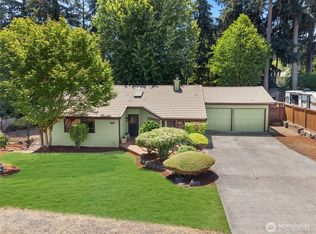 MLS ID #2551837, Gabriel Sarno. NWMLS as distributed by MLS GRID
 - $480,0003 bd3 ba1.7k sqftCottages At Bradley Park, Puyallup, WA 98374Active
 MLS ID #2564633, Doug Walker. NWMLS as distributed by MLS GRID
 - $535,0003 bd3 ba1.8k sqftHillsboro Ph 1, Puyallup, WA 98375ActiveMLS ID #2514966, Tim Park. NWMLS as distributed by MLS GRID
- $530,0003 bd3 ba1.8k sqft8627 136th Street E, Puyallup, WA 98373ActiveMLS ID #2530872, Misty Johnson. NWMLS as distributed by MLS GRID
- $485,0003 bd3 ba1.4k sqft14718 22nd Ave E Avenue E, Tacoma, WA 98445ActiveMLS ID #2567880, Desyree Allen. NWMLS as distributed by MLS GRID
- $480,0003 bd2 ba1.2k sqftCanyon Heights, Puyallup, WA 98371ActiveMLS ID #2542196, Leslie Fleming. NWMLS as distributed by MLS GRID
- $549,0003 bd2 ba1.6k sqft11005 Morning Side Drive E, Puyallup, WA 98372ActiveMLS ID #2567762, Tamera L Camp. NWMLS as distributed by MLS GRID
- $400,0003 bd1 ba1k sqft17221 13th Avenue Ct E, Spanaway, WA 98387ActiveMLS ID #2567254, Bobbie Jo Roth. NWMLS as distributed by MLS GRID
- $549,9503 bd2 ba1.2k sqft20608 116th Street Ct. E, Bonney Lake, WA 98391ActiveMLS ID #2572155, Derek Eyring. NWMLS as distributed by MLS GRID
- $480,0003 bd3 ba1.5k sqft10714 185th Avenue E, Bonney Lake, WA 98391ActiveMLS ID #2550361, Abbey Beal. NWMLS as distributed by MLS GRID
- $469,9004 bd2 ba1.5k sqft124 Tule Lake Road E, Tacoma, WA 98445ActiveMLS ID #2558729, Janet Nelson. NWMLS as distributed by MLS GRID
- $559,9904 bd3 ba1.9k sqft1235 29th Avenue Ct SW, Puyallup, WA 98373ActiveMLS ID #2533926, Andy Lee. NWMLS as distributed by MLS GRID
- $569,9503 bd2 ba1.5k sqft20710 128th Avenue Ct E, Graham, WA 98338ActiveMLS ID #2566277, Teanna R Ketter. NWMLS as distributed by MLS GRID
- $595,0003 bd2 ba1.6k sqft19411 112th Avenue E, Graham, WA 98338ActiveMLS ID #2548563, Darlene Heseltine. NWMLS as distributed by MLS GRID
- $574,9993 bd2 ba1.7k sqft3209 32ND Street Pl SE, Puyallup, WA 98374ActiveMLS ID #2509200, Ann Sturmer. NWMLS as distributed by MLS GRID
- $465,0003 bd1 ba1.3k sqft21508 122nd Street Court E, Bonney Lake, WA 98391ActiveMLS ID #2547020, Maile Gabriel. NWMLS as distributed by MLS GRID
- $499,9503 bd2 ba1.6k sqft25208 38th Avenue E, Spanaway, WA 98387ActiveMLS ID #2431324, Richard L. Simpson. NWMLS as distributed by MLS GRID
- $499,9993 bd2 ba1.8k sqft2205 97th Street E, Tacoma, WA 98445ActiveMLS ID #2536715, Aleksandr Frankov. NWMLS as distributed by MLS GRID
