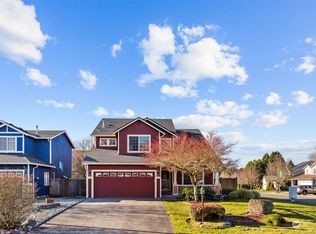
Welcome to Silver Creek’s most coveted gated community—Hillsboro! This beautifully maintained home offers a highly functional layout designed for both everyday living and effortless entertaining. Enjoy wood plank flooring, granite countertops, and updated stainless steel appliances throughout. Recent exterior paint, newer roof & updated HVAC, BRAND NEW water heater, & Full ADT security system with cameras offer added value and peace of mind. You'll love the sprawling primary suite w 4-piece bath and the full updated & luxurious guest bath with custom walk-in tile shower. The thoughtfully designed floor plan creates a seamless flow between living spaces, making it ideal for hosting or relaxing at home. Outside, you'll enjoy mature trees and brand new grass! Located within the vibrant Silver Creek community, residents enjoy access to a clubhouse, pickleball and tennis courts, basketball courts, scenic walking trails, and a community park—perfect for recreation and gatherings. Conveniently situated near shopping, dining, and within the coveted Puyallup School District. BUYER BONUS - Receive a Traeger 620 Silverton Pellet Grill ready for summer!
Active
Listed by: Keller Williams Rty Tacoma • Tim Park
Price cut: $5K (6/25)
$535,000
18812 93rd Avenue E, Puyallup, WA 98375
3beds
1,832sqft
Single Family Residence
Built in 2000
4,499 Square Feet Lot
$-- Zestimate®
$292/sqft
$71/mo HOA
What's special
Highly functional layoutBrand new grassMature treesWood plank flooringUpdated hvacRecent exterior paintGranite countertops
- 108 days |
- 181 |
- 8 |
Zillow last checked:
Listing updated:
Listed by:
Tim Park,
Keller Williams Rty Tacoma
Source: NWMLS as distributed by MLS GRID,MLS#: 2514966
Facts & features
Interior
Bedrooms & bathrooms
- Bedrooms: 3
- Bathrooms: 3
- Full bathrooms: 2
- 1/2 bathrooms: 1
- Main level bathrooms: 1
Primary bedroom
- Level: Second
Bedroom
- Level: Second
Bedroom
- Level: Second
Bathroom full
- Level: Second
Bathroom full
- Level: Second
Other
- Level: Main
Entry hall
- Level: Main
Great room
- Level: Main
Kitchen with eating space
- Level: Main
Living room
- Level: Main
Utility room
- Level: Second
Heating
- Fireplace, 90%+ High Efficiency, Forced Air, Electric, Natural Gas
Cooling
- Forced Air
Appliances
- Included: Dishwasher, Disposal, Double Oven, Dryer, Microwave, Refrigerator, Stove(s)/Range(s), Washer, Dishwasher(s), Dryer(s), Garbage Disposal, Microwave(s), Refrigerator(s), Washer(s)
Features
- Bath Off Primary, Ceiling Fan(s), Dining Room
- Flooring: Ceramic Tile, Laminate, Stone, Carpet
- Doors: French Doors
- Windows: Dbl Pane/Storm Window, Skylight(s)
- Number of fireplaces: 1
- Fireplace features: Gas, Main Level: 1, Fireplace
Interior area
- Total structure area: 1,832
- Total interior livable area: 1,832 sqft
Video & virtual tour
Property
Parking
- Total spaces: 2
- Parking features: Attached Garage
- Has attached garage: Yes
- Covered spaces: 2
Features
- Levels: Two
- Stories: 2
- Entry location: Main
- Patio & porch: Bath Off Primary, Ceiling Fan(s), Dbl Pane/Storm Window, Dining Room, Fireplace, French Doors, Security System, Skylight(s), Walk-In Closet(s)
Lot
- Size: 4,499 Square Feet
- Features: Curbs, Paved, Sidewalk, Cable TV, Fenced-Fully, Gas Available, Gated Entry, Green House, Patio
- Topography: Level
- Residential vegetation: Garden Space
Details
- Parcel number: 6023133270
- Special conditions: Standard
Construction
Type & style
- Home type: SingleFamily
- Architectural style: 2 Story
- Property subtype: Single Family Residence
Materials
- Cement Planked, Stone, Wood Siding, Cement Plank
- Foundation: Poured Concrete
- Roof: Composition
Condition
- Year built: 2000
- Major remodel year: 2005
Utilities & green energy
- Electric: Company: Puget Sound Energy
- Sewer: Sewer Connected, Company: Pierce County
- Water: Public, Company: Washington Water Service
- Utilities for property: Xfinity
Community & HOA
Community
- Features: Athletic Court, CCRs, Clubhouse
- Security: Security System
- Subdivision: Silver Creek
HOA
- Services included: Common Area Maintenance
- HOA fee: $850 annually
Location
- Region: Puyallup
Financial & listing details
- Price per square foot: $292/sqft
- Tax assessed value: $452,700
- Annual tax amount: $4,969
- Date on market: 4/29/2026
- Cumulative days on market: 109 days
- Listing terms: Conventional,FHA,VA Loan
- Inclusions: Dishwasher(s), Double Oven, Dryer(s), Garbage Disposal, Microwave(s), Refrigerator(s), Stove(s)/Range(s), Washer(s)
Estimated market value
Not available
Estimated sales range
Not available
Not available
Price history
| Date | Event | Price |
|---|---|---|
| 6/25/2026 | Price change | $535,000-0.9%$292/sqft |
Source:  NWMLS as distributed by MLS GRID #2514966 Report a problem NWMLS as distributed by MLS GRID #2514966 Report a problem | ||
| 6/5/2026 | Price change | $539,990-1.8%$295/sqft |
Source: NWMLS as distributed by MLS GRID #2514966 Report a problem | ||
| 5/15/2026 | Price change | $550,000-2.7%$300/sqft |
Source: NWMLS as distributed by MLS GRID #2514966 Report a problem | ||
| 4/30/2026 | Listed for sale | $565,000+32.9%$308/sqft |
Source: NWMLS as distributed by MLS GRID #2514966 Report a problem | ||
| 12/18/2020 | Sold | $425,000+9%$232/sqft |
Source: NWMLS as distributed by MLS GRID #1690408 Report a problem | ||
| 11/21/2020 | Pending sale | $390,000$213/sqft |
Source: Better Properties Eastside #1690408 Report a problem | ||
| 11/18/2020 | Listed for sale | $390,000+13%$213/sqft |
Source: Better Properties Eastside #1690408 Report a problem | ||
| 8/30/2019 | Sold | $345,000+1.5%$188/sqft |
Source: NWMLS as distributed by MLS GRID #1499672 Report a problem | ||
| 8/5/2019 | Pending sale | $339,900$186/sqft |
Source: Redfin Corp. #1499672 Report a problem | ||
| 8/1/2019 | Listed for sale | $339,900+35.4%$186/sqft |
Source: Redfin Corp. #1499672 Report a problem | ||
| 9/15/2017 | Listing removed | $1,795$1/sqft |
Source: J. C. Higgins & Associates Report a problem | ||
| 9/11/2017 | Listed for rent | $1,795$1/sqft |
Source: J. C. Higgins & Associates Report a problem | ||
| 9/30/2008 | Sold | $251,000-3.4%$137/sqft |
Source: NWMLS as distributed by MLS GRID #28062785 Report a problem | ||
| 6/12/2008 | Listing removed | $259,950$142/sqft |
Source: NCI #28062785 Report a problem | ||
| 6/3/2008 | Price change | $259,950-1.9%$142/sqft |
Source: NCI #28062785 Report a problem | ||
| 5/22/2008 | Price change | $264,990+0%$145/sqft |
Source: NCI #28062785 Report a problem | ||
| 4/29/2008 | Listed for sale | $264,900+54.1%$145/sqft |
Source: NCI #28062785 Report a problem | ||
| 11/20/2000 | Sold | $171,859$94/sqft |
Source: Public Record Report a problem | ||
Public tax history
| Year | Property taxes | Tax assessment |
|---|---|---|
| 2025 | $4,969 +2.1% | $452,700 +4.3% |
| 2024 | $4,867 +12.6% | $434,200 +4.8% |
| 2023 | $4,321 -2.1% | $414,500 -5.8% |
| 2022 | $4,413 +4.7% | $440,100 +22.4% |
| 2021 | $4,215 +11.3% | $359,600 +23.5% |
| 2019 | $3,787 +3.9% | $291,200 +4.8% |
| 2018 | $3,644 +13% | $277,900 +10.7% |
| 2017 | $3,224 +13% | $251,100 +25.7% |
| 2016 | $2,854 | $199,700 +12.4% |
| 2014 | $2,854 +12.4% | $177,700 +9.9% |
| 2013 | $2,538 | $161,700 +1.2% |
| 2012 | -- | $159,800 -10.7% |
| 2011 | -- | $179,000 -6% |
| 2010 | -- | $190,500 -10.3% |
| 2009 | -- | $212,300 -7.4% |
| 2008 | $2,881 | $229,300 -3.9% |
| 2007 | $2,881 +18.1% | $238,700 +53.6% |
| 2002 | $2,440 +273.8% | $155,400 |
| 2001 | $653 | $155,400 |
Find assessor info on the county website
Monthly payment
Est. payment
Payment breakdown
Explore the cost of this home by adjusting the details. Changes won't be saved.Climate risks
Neighborhood: 98375
Nearby schools
GreatSchools rating
- 7/10Emma L Carson Elementary SchoolGrades: PK-6Distance: 0.6 mi
- 6/10Doris Stahl Junior High SchoolGrades: 6-10Distance: 1.3 mi
- 5/10Gov John Rogers High SchoolGrades: 9-12Distance: 3.8 mi
Schools provided by the listing agent
- Elementary: Carson Elem
- Middle: Doris Stahl Jnr High
- High: Gov John Rogers Hs
Source: NWMLS as distributed by MLS GRID. This data may not be complete. We recommend contacting the local school district to confirm school assignments for this home.
- $562,0004 bd3 ba2.4k sqft18804 93rd Ave E, Puyallup, WA 98375Sold
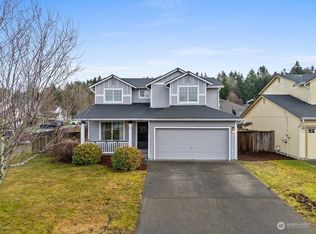
- $530,0003 bd3 ba1.7k sqft18805 93rd Ave E, Puyallup, WA 98375Sold
- $520,0003 bd3 ba1.7k sqft18810 94th Ave E, Puyallup, WA 98375Sold

- $499,0003 bd2 ba1.5k sqft9313 188th St E, Puyallup, WA 98375Sold

- $500,0003 bd3 ba2.3k sqft18818 94th Ave E, Puyallup, WA 98375Sold
- $560,0004 bd3 ba2.3k sqft18816 92nd Ave E, Puyallup, WA 98375Sold
- $600,0004 bd3 ba2.3k sqft18922 94th Ave E, Puyallup, WA 98375Sold
- $515,0003 bd3 ba1.4k sqft18930 92nd Ave E, Puyallup, WA 98375Sold
A local agent can set up tours, give advice and negotiate with sellers.
Similar homes
- $574,9503 bd3 ba2.1k sqft18502 94th Avenue E, Puyallup, WA 98375Active
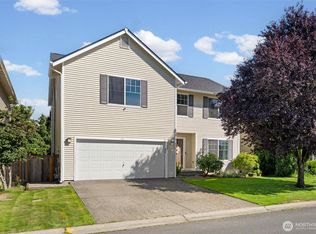 MLS ID #2556161, Kym Knudson. NWMLS as distributed by MLS GRID
 - $539,9503 bd3 ba1.4k sqftMountain Park, Puyallup, WA 98375Active
 MLS ID #2563115, John Hurlbut. NWMLS as distributed by MLS GRID
 - $535,0003 bd3 ba1.5k sqft7106 190th Street Ct E, Puyallup, WA 98375Active
 MLS ID #2534548, Rhett Elton. NWMLS as distributed by MLS GRID
 - $574,9505 bd3 ba2.4k sqft8811 E 188th Street, Puyallup, WA 98375Active
 MLS ID #2520134, Cedric Leggin. NWMLS as distributed by MLS GRID
 - $524,9503 bd3 ba1.5k sqft18811 103rd Avenue E, Puyallup, WA 98374ActiveMLS ID #2559900, Nikki Leske. NWMLS as distributed by MLS GRID
- $615,0003 bd3 ba2k sqftGem Place Division Ii, Puyallup, WA 98375ActiveMLS ID #2557537, Gervon Simon. NWMLS as distributed by MLS GRID
- $632,0003 bd3 ba2.6k sqft18122 92nd Avenue E, Puyallup, WA 98375ActiveMLS ID #2511504, Joshua Vitzthum. NWMLS as distributed by MLS GRID
- $480,0003 bd2 ba1.4k sqft9422 150th Street Ct E, Puyallup, WA 98375ActiveMLS ID #2549304, Troy Rothermel. NWMLS as distributed by MLS GRID
- $585,0003 bd3 ba2.4k sqft14909 87th Avenue E, Puyallup, WA 98375ActiveMLS ID #2536710, Steven E. Breda. NWMLS as distributed by MLS GRID
- $549,9504 bd3 ba2k sqft8724 134th Street Ct E, Puyallup, WA 98373ActiveMLS ID #2562282, Justin Cambra. NWMLS as distributed by MLS GRID
- $589,9504 bd3 ba2.2k sqftBrookfield Farms Phase 2, Puyallup, WA 98375ActiveMLS ID #2558829, Jeremy Ritchie. NWMLS as distributed by MLS GRID
- $545,0004 bd3 ba2.3k sqft9416 200th Street E, Graham, WA 98338ActiveMLS ID #2550040, Evan Leonard. NWMLS as distributed by MLS GRID
- $599,9005 bd3 ba2.2k sqft6920 179th Street Ct E, Puyallup, WA 98375ActiveMLS ID #2558382, Audrey J Pruett. NWMLS as distributed by MLS GRID
- $470,0003 bd2 ba1k sqft15902 95th Avenue Ct E, Puyallup, WA 98375ActiveMLS ID #2524340, Mac Ziad. NWMLS as distributed by MLS GRID
- $550,0003 bd3 ba1.9k sqft14206 67th Avenue E, Puyallup, WA 98373ActiveMLS ID #2555718, Cheryl Buck. NWMLS as distributed by MLS GRID
- $630,0003 bd3 ba1.8k sqft19314 106th Avenue Ct E, Graham, WA 98338ActiveMLS ID #2545069, Alexis Owenby. NWMLS as distributed by MLS GRID
- $550,0004 bd3 ba1.8k sqft4621 212th Street E, Spanaway, WA 98387ActiveMLS ID #2560646, Stephanie Lynch. NWMLS as distributed by MLS GRID
- $595,0003 bd2 ba1.6k sqft19411 112th Avenue E, Graham, WA 98338ActiveMLS ID #2548563, Darlene Heseltine. NWMLS as distributed by MLS GRID
- $580,0003 bd3 ba2.1k sqftMorningview Ridge South, Puyallup, WA 98374ActiveMLS ID #2543878, Tami Spurbeck. NWMLS as distributed by MLS GRID
- $550,0004 bd4 ba2.4k sqft8412 205th Street Ct E, Spanaway, WA 98387ActiveMLS ID #2540458, Pamela Davison. NWMLS as distributed by MLS GRID
