BRAND NEW ROOF!!! Welcome to this gorgeous, well-maintained Zetterburg home offering over 2,600 square feet of thoughtfully designed living space. The home features an oversized primary bedroom complete with a private en suite bathroom, providing a comfortable and functional retreat.The spacious kitchen offers ample room for cooking and gathering, while the home’s layout supports both everyday living and entertaining. Recently updated water heater and new roof, adding long-term value and peace of mind. Enjoy the benefits of a gated community along with a beautifully maintained yard and a 2.5-car garage for added storage and convenience. Conveniently located near schools, shopping, and everyday amenities, this property offers both accessibility and comfort.
Active
Listed by: Keller Williams Realty PS • Joshua Vitzthum
Price cut: $5K (7/23)
$632,000
18122 92nd Avenue E, Puyallup, WA 98375
3beds
2,601sqft
:
Get pre-qualified$4,016/mo
Single Family Residence
Built in 2001
5,427 Square Feet Lot
$628,900 Zestimate®
$243/sqft
$81/mo HOA
What's special
Spacious kitchenOversized primary bedroomPrivate en suite bathroomBeautifully maintained yard
- 112 days |
- 140 |
- 12 |
Zillow last checked:
Listing updated:
Listed by:
Joshua Vitzthum,
Keller Williams Realty PS
Source: NWMLS as distributed by MLS GRID,MLS#: 2511504
Facts & features
Interior
Bedrooms & bathrooms
- Bedrooms: 3
- Bathrooms: 3
- Full bathrooms: 2
- 1/2 bathrooms: 1
- Main level bathrooms: 1
Primary bedroom
- Level: Second
Bedroom
- Level: Second
Bedroom
- Level: Second
Bathroom full
- Level: Second
Bathroom full
- Level: Second
Other
- Level: Main
Bonus room
- Level: Second
Dining room
- Level: Main
Entry hall
- Level: Main
Family room
- Level: Main
Kitchen with eating space
- Level: Main
Living room
- Level: Main
Utility room
- Level: Main
Heating
- Fireplace, Forced Air, Electric, Natural Gas
Cooling
- None
Appliances
- Included: Dishwasher, Disposal, Dryer, Microwave, Refrigerator, See Remarks, Stove(s)/Range(s), Washer, Dishwasher(s), Dryer(s), Garbage Disposal, Microwave(s), Refrigerator(s), Washer(s), Water Heater: Gas, Water Heater Location: Garage
Features
- Bath Off Primary, Ceiling Fan(s), Dining Room, Loft, Pantry
- Flooring: Hardwood, Laminate, Vinyl, Carpet
- Doors: French Doors
- Windows: Dbl Pane/Storm Window
- Basement: None
- Number of fireplaces: 1
- Fireplace features: Gas, Main Level: 1, Fireplace
Interior area
- Total structure area: 2,601
- Total interior livable area: 2,601 sqft
Property
Parking
- Total spaces: 4
- Parking features: Driveway, Attached Garage
- Has attached garage: Yes
- Covered spaces: 2
- Uncovered spaces: 2
Features
- Levels: Two
- Stories: 2
- Entry location: Main
- Patio & porch: Bath Off Primary, Ceiling Fan(s), Dbl Pane/Storm Window, Dining Room, Fireplace, French Doors, Loft, Pantry, Security System, Sprinkler System, Walk-In Closet(s), Water Heater
- Has view: Yes
- View description: Mountain(s)
Lot
- Size: 5,427 Square Feet
- Dimensions: 60.99 x 90 x 59.61 x 90
- Features: Paved, Sidewalk, Cable TV, Fenced-Partially, Gated Entry, High Speed Internet, Patio, Sprinkler System
- Topography: Partial Slope,Terraces
- Residential vegetation: Garden Space
Details
- Parcel number: 6022910490
- Zoning: NMSF
- Zoning description: Jurisdiction: County
- Special conditions: Standard
Construction
Type & style
- Home type: SingleFamily
- Architectural style: 2 Story
- Property subtype: Single Family Residence
Materials
- Cement Planked, Cement Plank
- Foundation: Poured Concrete
- Roof: Composition
Condition
- Very Good
- Year built: 2001
Details
- Builder name: Zetterburg
Utilities & green energy
- Electric: Company: Puget Sound Energy
- Sewer: Available, Company: Pierce County Sewer
- Water: Public, Company: Washington Water Service
- Utilities for property: Century Link
Community & HOA
Community
- Features: Athletic Court, CCRs, Clubhouse, Gated, Park, Playground, Trail(s)
- Security: Security System
- Subdivision: Silver Creek
HOA
- Services included: Common Area Maintenance, Road Maintenance
- HOA fee: $485 semi-annually
- HOA phone: 425-897-3400
Location
- Region: Puyallup
Financial & listing details
- Price per square foot: $243/sqft
- Tax assessed value: $554,700
- Annual tax amount: $6,202
- Date on market: 4/23/2026
- Cumulative days on market: 112 days
- Listing terms: Conventional,FHA,VA Loan
- Inclusions: Dishwasher(s), Dryer(s), Garbage Disposal, Microwave(s), Refrigerator(s), See Remarks, Stove(s)/Range(s), Washer(s)
Estimated market value
$628,900
$597,000 - $660,000
$3,232/mo
Price history
| Date | Event | Price |
|---|---|---|
| 7/23/2026 | Price change | $632,000-0.8%$243/sqft |
Source:  NWMLS as distributed by MLS GRID #2511504 Report a problem NWMLS as distributed by MLS GRID #2511504 Report a problem | ||
| 6/9/2026 | Price change | $637,000-0.8%$245/sqft |
Source: NWMLS as distributed by MLS GRID #2511504 Report a problem | ||
| 5/7/2026 | Price change | $642,000-0.8%$247/sqft |
Source: NWMLS as distributed by MLS GRID #2511504 Report a problem | ||
| 4/23/2026 | Listed for sale | $647,000+115.7%$249/sqft |
Source: NWMLS as distributed by MLS GRID #2511504 Report a problem | ||
| 7/13/2004 | Sold | $299,950+9.2%$115/sqft |
Source: NWMLS as distributed by MLS GRID #24052576 Report a problem | ||
| 8/20/2001 | Sold | $274,660$106/sqft |
Source: NWMLS as distributed by MLS GRID #21045584 Report a problem | ||
Public tax history
| Year | Property taxes | Tax assessment |
|---|---|---|
| 2024 | $6,383 +12.7% | $554,700 +5.3% |
| 2023 | $5,663 -2.1% | $526,800 -6.1% |
| 2022 | $5,787 +1.2% | $561,300 +18.1% |
| 2021 | $5,717 +6.1% | $475,400 +20.9% |
| 2019 | $5,389 +2% | $393,200 -1.7% |
| 2018 | $5,283 +8.1% | $399,900 +11.9% |
| 2017 | $4,888 +10.1% | $357,400 +20.4% |
| 2016 | $4,438 | $296,900 +9.4% |
| 2014 | $4,438 +11.1% | $271,300 +8.5% |
| 2013 | $3,996 | $250,100 +1.3% |
| 2012 | -- | $246,800 -8.8% |
| 2011 | -- | $270,600 -5.2% |
| 2010 | -- | $285,500 -6.5% |
| 2009 | -- | $305,300 -6.8% |
| 2008 | $4,295 | $327,400 -9.4% |
| 2007 | $4,295 +18.6% | $361,200 +54.7% |
| 2002 | $3,620 +453.7% | $233,500 -0.5% |
| 2001 | $654 | $234,600 +454.6% |
| 2000 | $654 | $42,300 |
Find assessor info on the county website
Monthly payment
Est. payment
Payment breakdown
Explore the cost of this home by adjusting the details. Changes won't be saved.Climate risks
Neighborhood: 98375
Nearby schools
GreatSchools rating
- 7/10Emma L Carson Elementary SchoolGrades: PK-6Distance: 0.2 mi
- 6/10Doris Stahl Junior High SchoolGrades: 6-10Distance: 0.9 mi
- 5/10Gov John Rogers High SchoolGrades: 9-12Distance: 3.3 mi
Schools provided by the listing agent
- Elementary: Carson Elem
- Middle: Doris Stahl Jnr High
- High: Gov John Rogers Hs
Source: NWMLS as distributed by MLS GRID. This data may not be complete. We recommend contacting the local school district to confirm school assignments for this home.
- $489,0003 bd2 ba1.5k sqft18121 90th Ave E, Puyallup, WA 98375Sold

- $658,0004 bd3 ba3k sqft18105 92nd Ave E, Puyallup, WA 98375Sold

- $625,0005 bd3 ba2.6k sqft18027 92nd Ave E, Puyallup, WA 98375Sold
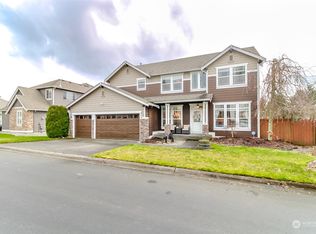
- $689,0003 bd3 ba2.5k sqft18216 92nd Ave E, Puyallup, WA 98375For Sale

- $645,0004 bd3 ba3.6k sqft18418 93rd Ave E, Puyallup, WA 98375Sold
- $639,9505 bd3 ba2.3k sqft8914 181st St E, Puyallup, WA 98375Sold
- $659,0003 bd3 ba2.5k sqft18306 92nd Ave E, Puyallup, WA 98375For Sale
- $720,0005 bd5 ba3.9k sqft18307 92nd Ave E, Puyallup, WA 98375Sold
A local agent can set up tours, give advice and negotiate with sellers.
Similar homes
- $549,9504 bd3 ba2.2k sqftCountry Hollow, Puyallup, WA 98375Active
 MLS ID #2564980, Eric Kelly. NWMLS as distributed by MLS GRID
 - $574,9503 bd3 ba2.1k sqft18502 94th Avenue E, Puyallup, WA 98375Active
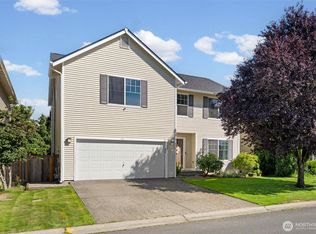 MLS ID #2556161, Kym Knudson. NWMLS as distributed by MLS GRID
 - $574,9505 bd3 ba2.4k sqft8811 E 188th Street, Puyallup, WA 98375Active
 MLS ID #2520134, Cedric Leggin. NWMLS as distributed by MLS GRID
 - $529,9503 bd3 ba2.2k sqft8706 186th Street Ct E, Puyallup, WA 98375Active
 MLS ID #2543561, Cruz Lujan. NWMLS as distributed by MLS GRID
 - $599,9005 bd3 ba2.2k sqft6920 179th Street Ct E, Puyallup, WA 98375ActiveMLS ID #2558382, Audrey J Pruett. NWMLS as distributed by MLS GRID
- $589,9504 bd3 ba2.2k sqftBrookfield Farms Phase 2, Puyallup, WA 98375ActiveMLS ID #2558829, Jeremy Ritchie. NWMLS as distributed by MLS GRID
- $489,9503 bd3 ba1.9k sqft18412 95th Avenue Ct E, Puyallup, WA 98375ActiveMLS ID #2528709, Graham Raymond Northcott. NWMLS as distributed by MLS GRID
- $535,0003 bd3 ba1.8k sqftHillsboro Ph 1, Puyallup, WA 98375ActiveMLS ID #2514966, Tim Park. NWMLS as distributed by MLS GRID
- $644,9504 bd3 ba2.6k sqft6023840040, Puyallup, WA 98373ActiveMLS ID #2565479, Venessa E Harper. NWMLS as distributed by MLS GRID
- $560,0004 bd3 ba2.6k sqft8022 175th Street Ct E, Puyallup, WA 98375ActiveMLS ID #2493132, Angelique Nespoli. NWMLS as distributed by MLS GRID
- $619,9503 bd3 ba2.5k sqft6301 122nd St Ct E, Puyallup, WA 98373ActiveMLS ID #2551489, Kim Archambeau. NWMLS as distributed by MLS GRID
- $539,9502 bd2 ba1.6k sqft17007 91st Avenue E, Puyallup, WA 98375ActiveMLS ID #2563485, Kaylah Shaneyfelt. NWMLS as distributed by MLS GRID
- $649,5004 bd3 ba2.7k sqft17401 140th Ave East, Puyallup, WA 98374ActiveMLS ID #2511432, Gabriel Hofer. NWMLS as distributed by MLS GRID
- $605,0004 bd3 ba2.2k sqft17216 139th Avenue E, Puyallup, WA 98374ActiveMLS ID #2517669, Jeffrey A. Pierce. NWMLS as distributed by MLS GRID
- $515,0003 bd3 ba2k sqft16214 78th Avenue Ct E, Puyallup, WA 98375ActiveMLS ID #2501603, David Brian Wahlers. NWMLS as distributed by MLS GRID
- $535,0003 bd3 ba1.5k sqft7106 190th Street Ct E, Puyallup, WA 98375ActiveMLS ID #2534548, Rhett Elton. NWMLS as distributed by MLS GRID
- $599,0004 bd3 ba2.2k sqft8312 228th Street Ct E, Graham, WA 98338ActiveMLS ID #2558202, Danielle Williams. NWMLS as distributed by MLS GRID
- $580,0003 bd3 ba2.1k sqftMorningview Ridge South, Puyallup, WA 98374ActiveMLS ID #2543878, Tami Spurbeck. NWMLS as distributed by MLS GRID
- $589,9504 bd3 ba2.1k sqftGrandridge Div 5, Puyallup, WA 98374ActiveMLS ID #2526904, Toril Schoepfer. NWMLS as distributed by MLS GRID
- $671,0004 bd3 ba3k sqft16822 134th Avenue Ct E, Puyallup, WA 98374Off Market
