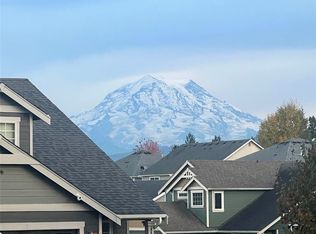
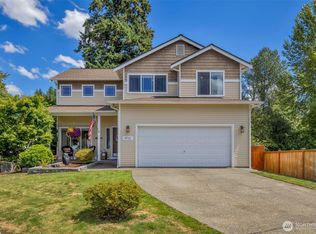
Beautiful two-story home in sought-after Rebecca Ridge! This spacious residence features an open floor plan with a great room just off the kitchen, ideal for entertaining. The dining room boasts soaring vaulted ceilings, while the kitchen shines with granite counters. A main level den with built-in cabinets offers the perfect office space. Upstairs, retreat to the primary suite with a 5 piece bath and custom walk-in closet. Enjoy a large bonus/media room, bedrooms are very spacious, and convenient second-floor laundry. Additional highlights include a 3-car garage, gas fireplace and step outside to a fully fenced backyard with fruit trees, perfect for relaxing and gardening. This Puyallup Home is everything you could ask for and more! Time Sensitive Opportunity - Please allow time for third party approval as foreclosure timeline approaching fast. Buyer must be flexible with lender timelines.
Active
Listed by: Skyline Properties, Inc. • Gabriel Hofer
$649,500
17401 140th Ave East, Puyallup, WA 98374
4beds
2,785sqft
:
Get pre-qualified$4,128/mo
Single Family Residence
Built in 2005
7,496 Square Feet Lot
$-- Zestimate®
$233/sqft
$42/mo HOA
What's special
Gas fireplaceOpen floor planConvenient second-floor laundryCustom walk-in closetTwo-story home
- 101 days |
- 234 |
- 19 |
Zillow last checked:
Listing updated:
Listed by:
Gabriel Hofer,
Skyline Properties, Inc.
Source: NWMLS as distributed by MLS GRID,MLS#: 2511432
Facts & features
Interior
Bedrooms & bathrooms
- Bedrooms: 4
- Bathrooms: 3
- Full bathrooms: 2
- 1/2 bathrooms: 1
Bonus room
- Level: Second
Den office
- Level: Main
Dining room
- Level: Main
Entry hall
- Level: Main
Great room
- Level: Main
Heating
- Forced Air, Natural Gas
Cooling
- Has cooling: Yes
Appliances
- Included: Dishwasher, Microwave, Refrigerator, Stove(s)/Range(s), Dishwasher(s), Microwave(s), Refrigerator(s), Water Heater: gas, Water Heater Location: garage
Features
- Flooring: Ceramic Tile
- Has fireplace: No
- Fireplace features: Gas
Interior area
- Total structure area: 2,785
- Total interior livable area: 2,785 sqft
Property
Parking
- Total spaces: 3
- Parking features: Attached Carport
- Carport spaces: 3
Features
- Levels: Two
- Stories: 2
- Entry location: Main
- Patio & porch: Sprinkler System, Vaulted Ceiling(s), Water Heater
- Has view: Yes
- View description: Territorial
Lot
- Size: 7,496 Square Feet
- Residential vegetation: Fruit Trees, Garden Space
Details
- Parcel number: 6024900290
- Zoning description: Jurisdiction: County
- Special conditions: Standard
Construction
Type & style
- Home type: SingleFamily
- Architectural style: 2 Story
- Property subtype: Single Family Residence
Materials
- Cement Planked, Cement Plank
- Roof: Composition
Condition
- Average
- Year built: 2005
- Major remodel year: 2007
Utilities & green energy
- Electric: Company: PSE
- Sewer: Sewer Connected, Company: Pierce County
- Water: Public, Company: City of Tacoma
Community & HOA
Community
- Subdivision: Sunrise
HOA
- Services included: Common Area Maintenance, Road Maintenance
- HOA fee: $500 annually
- HOA phone: 253-230-3338
Location
- Region: Puyallup
Financial & listing details
- Price per square foot: $233/sqft
- Tax assessed value: $590,500
- Annual tax amount: $3,488
- Date on market: 5/30/2026
- Cumulative days on market: 64 days
- Listing terms: Conventional,FHA,VA Loan
- Inclusions: Dishwasher(s), Microwave(s), Refrigerator(s), Stove(s)/Range(s)
Estimated market value
Not available
Estimated sales range
Not available
$3,322/mo
Price history
| Date | Event | Price |
|---|---|---|
| 6/25/2026 | Listed for sale | $649,500$233/sqft |
Source:  NWMLS as distributed by MLS GRID #2511432 Report a problem NWMLS as distributed by MLS GRID #2511432 Report a problem | ||
| 5/17/2026 | Pending sale | $649,500$233/sqft |
Source: NWMLS as distributed by MLS GRID #2511432 Report a problem | ||
| 4/22/2026 | Listed for sale | $649,500+9.2%$233/sqft |
Source: NWMLS as distributed by MLS GRID #2511432 Report a problem | ||
| 5/22/2021 | Sold | $595,000+3.5%$214/sqft |
Source: NWMLS as distributed by MLS GRID #1749110 Report a problem | ||
| 3/29/2021 | Pending sale | $575,000$206/sqft |
Source: NWMLS as distributed by MLS GRID #1749110 Report a problem | ||
| 3/27/2021 | Listed for sale | $575,000+40.6%$206/sqft |
Source: NWMLS as distributed by MLS GRID #1749110 Report a problem | ||
| 5/24/2016 | Sold | $409,000-0.2%$147/sqft |
Source: NWMLS as distributed by MLS GRID #922189 Report a problem | ||
| 4/9/2016 | Listed for sale | $409,900-10.2%$147/sqft |
Source: Skyline Properties Inc #922189 Report a problem | ||
| 8/31/2006 | Sold | $456,295$164/sqft |
Source: NWMLS as distributed by MLS GRID #26028622 Report a problem | ||
Public tax history
| Year | Property taxes | Tax assessment |
|---|---|---|
| 2024 | $6,896 +13.8% | $590,500 +2.5% |
| 2023 | $6,059 -0.8% | $575,900 -3.7% |
| 2022 | $6,111 +4.6% | $598,000 +20.5% |
| 2021 | $5,840 +11% | $496,200 +20.1% |
| 2019 | $5,261 -2.4% | $413,000 +1.1% |
| 2018 | $5,390 +8% | $408,400 +9.1% |
| 2017 | $4,988 +6.9% | $374,200 +22.4% |
| 2016 | $4,664 | $305,700 +4.1% |
| 2014 | $4,664 +13.4% | $293,600 +10.7% |
| 2013 | $4,111 | $265,200 +3.8% |
| 2012 | -- | $255,400 -10% |
| 2011 | -- | $283,900 -4.2% |
| 2010 | -- | $296,400 -17.9% |
| 2009 | -- | $361,200 -5.6% |
| 2008 | $4,503 | $382,700 -0.4% |
| 2007 | $4,503 | $384,300 |
Find assessor info on the county website
Monthly payment
Est. payment
Payment breakdown
Explore the cost of this home by adjusting the details. Changes won't be saved.Climate risks
Neighborhood: 98374
Nearby schools
GreatSchools rating
- 7/10G W Edgerton Elementary SchoolGrades: PK-6Distance: 1 mi
- 5/10Glacier View Junior High SchoolGrades: 7-9Distance: 1 mi
- 6/10Emerald Ridge High SchoolGrades: 10-12Distance: 1.1 mi
Schools provided by the listing agent
- Elementary: Edgerton Elem
- Middle: Glacier View Jr High
- High: Emerald Ridge High
Source: NWMLS as distributed by MLS GRID. This data may not be complete. We recommend contacting the local school district to confirm school assignments for this home.
- $688,8004 bd3 ba2.7k sqft14021 174th Stct E, Puyallup, WA 98374Off Market
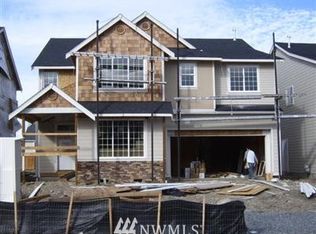
- $669,4004 bd3 ba2.5k sqft14017 174th Stct E, Puyallup, WA 98374Off Market
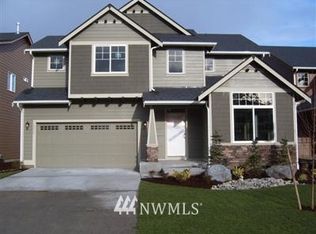
- $650,9004 bd3 ba2.6k sqft14006 174th St E, Puyallup, WA 98374Off Market
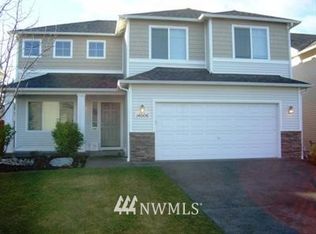
- $579,2003 bd3 ba1.7k sqft14105 174th Stct E, Puyallup, WA 98374Off Market
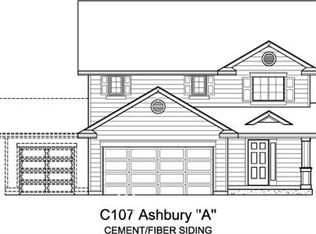
- $622,0004 bd3 ba2.5k sqft17228 140th Ave E, Puyallup, WA 98374Sold
- $706,0004 bd3 ba3k sqft14003 172nd Avenue Pl E, Puyallup, WA 98374Off Market
- $675,0004 bd3 ba2.8k sqft14025 174th Street Ct E, Puyallup, WA 98374Sold
- $610,7004 bd3 ba2.1k sqft14010 174th St E, Puyallup, WA 98374Off Market
A local agent can set up tours, give advice and negotiate with sellers.
Similar homes
- $605,0004 bd3 ba2.2k sqft17216 139th Avenue E, Puyallup, WA 98374Active
 MLS ID #2517669, Jeffrey A. Pierce. NWMLS as distributed by MLS GRID
 - $580,0003 bd3 ba2.1k sqftMorningview Ridge South, Puyallup, WA 98374Active
 MLS ID #2543878, Tami Spurbeck. NWMLS as distributed by MLS GRID
 - $650,0004 bd3 ba2.4k sqft8721 153rd Street E, Puyallup, WA 98375Active
 MLS ID #2554125, Michelle Guykema. NWMLS as distributed by MLS GRID
 - $589,9504 bd3 ba2.1k sqftGrandridge Div 5, Puyallup, WA 98374Active
 MLS ID #2526904, Toril Schoepfer. NWMLS as distributed by MLS GRID
 - $570,0004 bd3 ba2.2k sqft16812 118th Avenue Ct E, Puyallup, WA 98374ActiveMLS ID #2555482, Randy White. NWMLS as distributed by MLS GRID
- $644,9994 bd3 ba2.9k sqft15314 84th Avenue E, Puyallup, WA 98375ActiveMLS ID #2551684, Dara Foster. NWMLS as distributed by MLS GRID
- $574,9503 bd3 ba2.1k sqft18502 94th Avenue E, Puyallup, WA 98375ActiveMLS ID #2556161, Kym Knudson. NWMLS as distributed by MLS GRID
- $659,0003 bd3 ba2.5k sqft18306 92nd Avenue E, Puyallup, WA 98375ActiveMLS ID #2515349, Tyler J. Edwards. NWMLS as distributed by MLS GRID
- $589,9504 bd3 ba2.2k sqftBrookfield Farms Phase 2, Puyallup, WA 98375ActiveMLS ID #2558829, Jeremy Ritchie. NWMLS as distributed by MLS GRID
- $632,0003 bd3 ba2.6k sqft18122 92nd Avenue E, Puyallup, WA 98375ActiveMLS ID #2511504, Joshua Vitzthum. NWMLS as distributed by MLS GRID
- $624,9504 bd3 ba2.9k sqft20225 194th Avenue E, Orting, WA 98360ActiveMLS ID #2515820, Kari Montgomery. NWMLS as distributed by MLS GRID
- $524,9504 bd3 ba1.9k sqft7819 130th Street Ct E, Puyallup, WA 98373ActiveMLS ID #2561698, Brenda Ann Potts. NWMLS as distributed by MLS GRID
- $609,9005 bd3 ba2.2k sqft6920 179th Street Ct E, Puyallup, WA 98375ActiveMLS ID #2558382, Audrey J Pruett. NWMLS as distributed by MLS GRID
- $640,0005 bd3 ba2.3k sqft19418 90th Avenue Ct E, Graham, WA 98338ActiveMLS ID #2552349, Melissa Lawson. NWMLS as distributed by MLS GRID
- $539,9503 bd3 ba1.8k sqft2317 43rd Avenue SE, Puyallup, WA 98374ActiveMLS ID #2558950, Kathleen Goertz. NWMLS as distributed by MLS GRID
- $625,0003 bd3 ba2.5k sqft6301 122nd St Ct E, Puyallup, WA 98373ActiveMLS ID #2551489, Kim Archambeau. NWMLS as distributed by MLS GRID
- $665,0004 bd4 ba2.7k sqft11902 59th Avenue E, Puyallup, WA 98373ActiveMLS ID #2511284, Joseph Vego. NWMLS as distributed by MLS GRID
- $630,0003 bd3 ba1.8k sqft19314 106th Avenue Ct E, Graham, WA 98338ActiveMLS ID #2545069, Alexis Owenby. NWMLS as distributed by MLS GRID
- $625,0003 bd3 ba2.6k sqft6213 122nd Street Ct E, Puyallup, WA 98373ActiveMLS ID #2513494, Deborah Jo Woodall. NWMLS as distributed by MLS GRID
- $560,0004 bd3 ba2.6k sqft8022 175th Street Ct E, Puyallup, WA 98375ActiveMLS ID #2493132, Angelique Nespoli. NWMLS as distributed by MLS GRID
