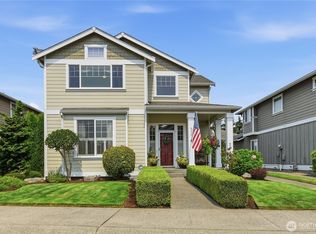
Welcome to this beautifully refreshed home in the sought-after Walden Pond Community! Ideally positioned at the entrance of a quiet cul-de-sac, offering a welcoming presence with minimal through traffic this beautiful home offers 2,614 sq ft, 3 bedrooms and 2.5 baths. With brand-new interior and exterior paint and all-new windows, this home delivers the perfect combination of modern updates and comfortable living. Step inside to a light-filled, spacious layout designed for both everyday living and entertaining. The open-concept living areas flow seamlessly, creating an inviting atmosphere, while large windows flood the home with natural light and enhance energy efficiency. Upstairs, the generous primary suite offers a peaceful retreat and Mt Rainier view, complemented by well-sized secondary bedrooms and a super spacious bonus room that provides flexibility for guests, a home office, or hobbies. 2 car attached garage is conveniently tucked in the back of house. Outside, enjoy a private backyard setting—ideal for relaxing evenings, weekend gatherings, or summer barbecues. The community boasts a sports court and picnic area for all neighbors to enjoy and the location provides convenient access to HWY 512, 112th and all major shopping and schools.
Active
Listed by: John L. Scott Enumclaw • Deborah Jo Woodall
Price cut: $20K (8/10)
$605,000
6213 122nd Street Ct E, Puyallup, WA 98373
3beds
2,614sqft
Single Family Residence
Built in 2002
6,886 Square Feet Lot
$604,600 Zestimate®
$231/sqft
$67/mo HOA
What's special
Mt rainier viewWell-sized secondary bedroomsPrivate backyard settingAll-new windowsGenerous primary suiteSuper spacious bonus roomLight-filled spacious layout
- 116 days |
- 143 |
- 14 |
Zillow last checked:
Listing updated:
Listed by:
Deborah Jo Woodall,
John L. Scott Enumclaw
Source: NWMLS as distributed by MLS GRID,MLS#: 2513494
Facts & features
Interior
Bedrooms & bathrooms
- Bedrooms: 3
- Bathrooms: 3
- Full bathrooms: 2
- 1/2 bathrooms: 1
- Main level bathrooms: 1
Primary bedroom
- Level: Second
Bedroom
- Level: Second
Bedroom
- Level: Second
Bathroom full
- Level: Second
Bathroom full
- Level: Second
Other
- Level: Main
Bonus room
- Level: Second
Dining room
- Level: Main
Entry hall
- Level: Main
Family room
- Level: Main
Kitchen with eating space
- Level: Main
Living room
- Level: Main
Utility room
- Level: Second
Heating
- Fireplace, Forced Air, Electric, Natural Gas
Cooling
- None
Appliances
- Included: Dishwasher, Disposal, Dryer, Microwave, Refrigerator, Stove(s)/Range(s), Washer, Dishwasher(s), Dryer(s), Garbage Disposal, Microwave(s), Refrigerator(s), Washer(s), Water Heater: Gas, Water Heater Location: Garage
Features
- Bath Off Primary, Ceiling Fan(s), Dining Room, Pantry
- Flooring: Hardwood, Vinyl, Carpet
- Windows: Dbl Pane/Storm Window
- Basement: None
- Number of fireplaces: 1
- Fireplace features: Gas, Main Level: 1, Fireplace
Interior area
- Total structure area: 2,614
- Total interior livable area: 2,614 sqft
Property
Parking
- Total spaces: 2
- Parking features: Driveway, Attached Garage, RV Parking
- Has attached garage: Yes
- Covered spaces: 2
Features
- Levels: Two
- Stories: 2
- Entry location: Main
- Patio & porch: Bath Off Primary, Ceiling Fan(s), Dbl Pane/Storm Window, Dining Room, Fireplace, Pantry, Vaulted Ceiling(s), Walk-In Closet(s), Water Heater
- Has view: Yes
- View description: Mountain(s), Partial, Territorial
Lot
- Size: 6,886 Square Feet
- Features: Cul-De-Sac, Curbs, Paved, Sidewalk, Cable TV, Fenced-Partially, Gas Available, High Speed Internet, Patio, RV Parking, Sprinkler System
- Topography: Level
Details
- Parcel number: 6023840020
- Zoning description: Jurisdiction: City
- Special conditions: Standard
Construction
Type & style
- Home type: SingleFamily
- Architectural style: Contemporary,2 Story
- Property subtype: Single Family Residence
Materials
- Cement/Concrete
- Foundation: Poured Concrete
- Roof: Composition
Condition
- Very Good
- Year built: 2002
- Major remodel year: 2006
Utilities & green energy
- Electric: Company: PSE
- Sewer: Sewer Connected, Company: Pierce County
- Water: Public, Company: Summit
- Utilities for property: Comcast, Xfinity
Community & HOA
Community
- Features: Athletic Court, CCRs
- Subdivision: Puyallup
HOA
- Services included: Common Area Maintenance, Road Maintenance
- HOA fee: $67 monthly
- HOA phone: 253-200-1357
Location
- Region: Puyallup
Financial & listing details
- Price per square foot: $231/sqft
- Tax assessed value: $633,800
- Annual tax amount: $7,090
- Date on market: 4/28/2026
- Cumulative days on market: 118 days
- Listing terms: Conventional,FHA,USDA Loan,VA Loan
- Inclusions: Dishwasher(s), Dryer(s), Garbage Disposal, Microwave(s), Refrigerator(s), Stove(s)/Range(s), Washer(s)
Estimated market value
$604,600
$574,000 - $635,000
$3,208/mo
Price history
| Date | Event | Price |
|---|---|---|
| 8/10/2026 | Price change | $605,000-3.2%$231/sqft |
Source:  NWMLS as distributed by MLS GRID #2513494 Report a problem NWMLS as distributed by MLS GRID #2513494 Report a problem | ||
| 7/14/2026 | Price change | $625,000-2.3%$239/sqft |
Source: NWMLS as distributed by MLS GRID #2513494 Report a problem | ||
| 6/9/2026 | Price change | $639,950-1.5%$245/sqft |
Source: NWMLS as distributed by MLS GRID #2513494 Report a problem | ||
| 5/13/2026 | Price change | $649,950-1.5%$249/sqft |
Source: NWMLS as distributed by MLS GRID #2513494 Report a problem | ||
| 4/29/2026 | Listed for sale | $659,950+97%$252/sqft |
Source: NWMLS as distributed by MLS GRID #2513494 Report a problem | ||
| 10/31/2010 | Listing removed | $334,950$128/sqft |
Source: The Hodges Group Real Estate Services #29154638 Report a problem | ||
| 6/28/2010 | Price change | $334,950+42.6%$128/sqft |
Source: The Hodges Group Real Estate Services #29154638 Report a problem | ||
| 4/8/2010 | Price change | $234,950-32.9%$90/sqft |
Source: The Hodges Group Real Estate Services #29154638 Report a problem | ||
| 11/13/2009 | Listed for sale | $349,900+37.2%$134/sqft |
Source: The Hodges Group Real Estate Services #29154638 Report a problem | ||
| 8/2/2002 | Sold | $255,000$98/sqft |
Source: Public Record Report a problem | ||
Public tax history
| Year | Property taxes | Tax assessment |
|---|---|---|
| 2025 | $7,090 -3.4% | $633,800 -0.3% |
| 2024 | $7,340 +19.1% | $635,600 +7.7% |
| 2023 | $6,164 -5.3% | $590,300 -8.3% |
| 2022 | $6,511 +7.6% | $643,800 +24.3% |
| 2021 | $6,050 +17.1% | $517,800 +16.7% |
| 2019 | $5,166 -1.2% | $443,800 +10.4% |
| 2018 | $5,230 +8.1% | $402,000 +10.6% |
| 2017 | $4,839 +13.3% | $363,600 +21.1% |
| 2016 | $4,270 | $300,300 +12.1% |
| 2014 | $4,270 +11.8% | $267,900 +12% |
| 2013 | $3,819 | $239,100 +1% |
| 2012 | -- | $236,700 -13.4% |
| 2011 | -- | $273,200 -4.3% |
| 2010 | -- | $285,600 -4.3% |
| 2009 | -- | $298,500 -15% |
| 2008 | $4,246 +0% | $351,000 -2.5% |
| 2007 | $4,246 | $359,900 +78.6% |
| 2002 | -- | $201,500 |
Find assessor info on the county website
Monthly payment
Est. payment
Payment breakdown
Explore the cost of this home by adjusting the details. Changes won't be saved.Climate risks
Neighborhood: 98373
Nearby schools
GreatSchools rating
- 6/10Edward Zeiger Elementary SchoolGrades: PK-6Distance: 2 mi
- 5/10Ballou Jr High SchoolGrades: 7-9Distance: 2.5 mi
- 5/10Gov John Rogers High SchoolGrades: 9-12Distance: 1.6 mi
Schools provided by the listing agent
- Elementary: Edward Zeiger Elem
- Middle: Ballou Jnr High
- High: Gov John Rogers Hs
Source: NWMLS as distributed by MLS GRID. This data may not be complete. We recommend contacting the local school district to confirm school assignments for this home.
- $644,9504 bd3 ba2.6k sqft6227 122nd Street Ct E, Puyallup, WA 98373For Sale
- $529,8004 bd3 ba2.6k sqft6227 122nd St E, Puyallup, WA 98373Off Market

- $658,0003 bd3 ba3k sqft6216 122nd St E, Puyallup, WA 98373Off Market
- $609,2003 bd3 ba2.5k sqft6220 122nd St E, Puyallup, WA 98373Off Market

- $676,5004 bd-- ba3.3k sqft6206 121st Stct E, Puyallup, WA 98373Off Market
- $619,9503 bd3 ba2.5k sqft6301 122nd Street Ct E, Puyallup, WA 98373For Sale
- $609,0003 bd3 ba2.6k sqft6228 122nd Stct E, Puyallup, WA 98373Off Market
- $655,9004 bd-- ba3.2k sqft6212 121st Stct E, Puyallup, WA 98373Off Market
A local agent can set up tours, give advice and negotiate with sellers.
Similar homes
- $619,9503 bd3 ba2.5k sqft6301 122nd St Ct E, Puyallup, WA 98373Active
 MLS ID #2551489, Kim Archambeau. NWMLS as distributed by MLS GRID
 - $644,9504 bd3 ba2.6k sqft6023840040, Puyallup, WA 98373ActiveMLS ID #2565479, Venessa E Harper. NWMLS as distributed by MLS GRID
- $650,0004 bd4 ba2.7k sqft11902 59th Avenue E, Puyallup, WA 98373Active
 MLS ID #2511284, Joseph Vego. NWMLS as distributed by MLS GRID
 - $550,0003 bd3 ba1.9k sqft14206 67th Avenue E, Puyallup, WA 98373Active
 MLS ID #2555718, Cheryl Buck. NWMLS as distributed by MLS GRID
 - $600,0004 bd3 ba2.8k sqft11811 126th Street Ct E, Puyallup, WA 98374ActiveMLS ID #2560999, Tracy Sands. NWMLS as distributed by MLS GRID
- $599,9003 bd3 ba2k sqftGem Place Division Ii, Puyallup, WA 98375ActiveMLS ID #2557537, Gervon Simon. NWMLS as distributed by MLS GRID
- $608,8884 bd3 ba2.8k sqft15410 87th Avenue E, Puyallup, WA 98375ActiveMLS ID #2531053, Luke Griffin. NWMLS as distributed by MLS GRID
- $589,9504 bd3 ba2.2k sqftBrookfield Farms Phase 2, Puyallup, WA 98375ActiveMLS ID #2558829, Jeremy Ritchie. NWMLS as distributed by MLS GRID
- $605,0004 bd3 ba2.2k sqft17216 139th Avenue E, Puyallup, WA 98374ActiveMLS ID #2517669, Jeffrey A. Pierce. NWMLS as distributed by MLS GRID
- $625,0003 bd3 ba1.8k sqftWildwood Crest Estates, Puyallup, WA 98374ActiveMLS ID #2552462, Stacy Skoog. NWMLS as distributed by MLS GRID
- $632,0003 bd3 ba2.6k sqft18122 92nd Avenue E, Puyallup, WA 98375ActiveMLS ID #2511504, Joshua Vitzthum. NWMLS as distributed by MLS GRID
- $644,9994 bd3 ba2.9k sqft15314 84th Avenue E, Puyallup, WA 98375ActiveMLS ID #2551684, Dara Foster. NWMLS as distributed by MLS GRID
- $489,9503 bd3 ba1.9k sqftMeridian Greens Village Pdd, Puyallup, WA 98373ActiveMLS ID #2530767, Ryan Allie. NWMLS as distributed by MLS GRID
- $569,9954 bd3 ba2.7k sqft18623 87th Avenue Ct E, Puyallup, WA 98375ActiveMLS ID #2499677, Danny Altizer. NWMLS as distributed by MLS GRID
- $580,0003 bd3 ba2.1k sqftMorningview Ridge South, Puyallup, WA 98374ActiveMLS ID #2543878, Tami Spurbeck. NWMLS as distributed by MLS GRID
- $659,0003 bd3 ba2.5k sqft18306 92nd Avenue E, Puyallup, WA 98375ActiveMLS ID #2515349, Tyler J. Edwards. NWMLS as distributed by MLS GRID
- $529,9503 bd3 ba2.2k sqft8706 186th Street Ct E, Puyallup, WA 98375ActiveMLS ID #2543561, Cruz Lujan. NWMLS as distributed by MLS GRID
- $589,9504 bd3 ba2.1k sqftGrandridge Div 5, Puyallup, WA 98374ActiveMLS ID #2526904, Toril Schoepfer. NWMLS as distributed by MLS GRID
- $539,9503 bd3 ba1.8k sqft2317 43rd Avenue SE, Puyallup, WA 98374ActiveMLS ID #2558950, Kathleen Goertz. NWMLS as distributed by MLS GRID
- $514,9004 bd3 ba1.9k sqftGolden Oaks, Tacoma, WA 98445ActiveMLS ID #2572954, Lisa Dufresne. NWMLS as distributed by MLS GRID
