Filled with natural light, this well maintained two story home features fresh interior paint, new carpet, soaring ceilings, and an open floor plan designed for everyday living. The kitchen offers granite countertops, a gas range, wood cabinetry, ample storage, and connects easily with the main living area for cooking, gathering, and entertaining. The spacious primary suite enjoys a greenbelt backdrop and includes a soaking tub, separate shower, and oversized walk in closet. Two additional bedrooms and a versatile loft offer flexible space for a home office, media room, workout area, or hobbies. Enjoy year round outdoor living from the covered deck or unwind on the private lower patio with lighting and a TV. The fully fenced backyard backs to a greenbelt, creating a peaceful setting with added privacy. Enjoy a walkable neighborhood with parks, trails, open spaces, and beautiful views of Mount Rainier on clear days. An attached two car garage offers additional storage, with shopping, dining, and commuter routes nearby. A great combination of comfortable living, outdoor spaces, and everyday convenience.
Active
Listed by: Buck Real Estate • Cheryl Buck
$550,000
14206 67th Avenue E, Puyallup, WA 98373
3beds
1,906sqft
:
Get pre-qualified$3,462/mo
Single Family Residence
Built in 2018
5,501 Square Feet Lot
$548,500 Zestimate®
$289/sqft
$38/mo HOA
What's special
Soaring ceilingsFilled with natural lightSpacious primary suiteOversized walk in closetSoaking tubSeparate showerGreenbelt backdrop
- 16 days |
- 265 |
- 26 |
Zillow last checked:
Listing updated:
Listed by:
Cheryl Buck,
Buck Real Estate
Source: NWMLS as distributed by MLS GRID,MLS#: 2555718
Facts & features
Interior
Bedrooms & bathrooms
- Bedrooms: 3
- Bathrooms: 3
- Full bathrooms: 2
- 1/2 bathrooms: 1
- Main level bathrooms: 1
Primary bedroom
- Level: Second
Bedroom
- Level: Second
Bedroom
- Level: Second
Bathroom full
- Level: Second
Bathroom full
- Level: Second
Other
- Level: Main
Bonus room
- Level: Second
Dining room
- Level: Main
Entry hall
- Level: Main
Kitchen with eating space
- Level: Main
Living room
- Level: Main
Utility room
- Level: Second
Heating
- Fireplace, Forced Air, Electric, Natural Gas
Cooling
- None
Appliances
- Included: Dishwasher, Disposal, Dryer, Microwave, Refrigerator, Stove(s)/Range(s), Washer, Dishwasher(s), Dryer(s), Garbage Disposal, Microwave(s), Refrigerator(s), Washer(s), Water Heater: Electric, Water Heater Location: Garage
Features
- Bath Off Primary, Ceiling Fan(s), Dining Room, Loft
- Flooring: Ceramic Tile, Vinyl Plank, Carpet
- Windows: Dbl Pane/Storm Window
- Basement: None
- Number of fireplaces: 1
- Fireplace features: Gas, Main Level: 1, Fireplace
Interior area
- Total structure area: 1,906
- Total interior livable area: 1,906 sqft
Property
Parking
- Total spaces: 4
- Parking features: Driveway, Attached Garage
- Has attached garage: Yes
- Covered spaces: 2
- Uncovered spaces: 2
Features
- Levels: Two
- Stories: 2
- Entry location: Main
- Patio & porch: Bath Off Primary, Ceiling Fan(s), Dbl Pane/Storm Window, Dining Room, Fireplace, Loft, Security System, Walk-In Closet(s), Water Heater
Lot
- Size: 5,501 Square Feet
- Features: Paved, Sidewalk, Deck, Fenced-Fully, High Speed Internet, Outbuildings, Patio
Details
- Parcel number: 6027090900
- Special conditions: Standard
Construction
Type & style
- Home type: SingleFamily
- Architectural style: 2 Story
- Property subtype: Single Family Residence
Materials
- Cement Planked, Wood Siding, Cement Plank
- Foundation: Poured Concrete
- Roof: Composition
Condition
- Very Good
- Year built: 2018
Utilities & green energy
- Electric: Company: Elmhurst Mutual Power & Light
- Sewer: Sewer Connected, Company: Pierce County Sewer
- Water: Public, Company: Tacoma Public Utilities
- Utilities for property: Xfinity
Community & HOA
Community
- Features: Park, Playground
- Security: Security System
- Subdivision: South Hill
HOA
- Services included: Common Area Maintenance
- HOA fee: $38 monthly
Location
- Region: Puyallup
Financial & listing details
- Price per square foot: $289/sqft
- Tax assessed value: $496,700
- Annual tax amount: $6,129
- Date on market: 7/21/2026
- Cumulative days on market: 18 days
- Listing terms: Conventional,FHA,State Bond,VA Loan
- Inclusions: Dishwasher(s), Dryer(s), Garbage Disposal, Microwave(s), Refrigerator(s), Stove(s)/Range(s), Washer(s)
Estimated market value
$548,500
$521,000 - $576,000
$3,060/mo
Price history
| Date | Event | Price |
|---|---|---|
| 7/22/2026 | Listed for sale | $550,000+50.3%$289/sqft |
Source:  NWMLS as distributed by MLS GRID #2555718 Report a problem NWMLS as distributed by MLS GRID #2555718 Report a problem | ||
| 3/11/2020 | Sold | $366,000+4.6%$192/sqft |
Source: Public Record Report a problem | ||
| 9/26/2019 | Pending sale | $350,000$184/sqft |
Source: Ara Realty #1517896 Report a problem | ||
| 9/11/2019 | Listed for sale | $350,000-9.1%$184/sqft |
Source: Ara Realty #1517896 Report a problem | ||
| 8/6/2019 | Listing removed | $385,000$202/sqft |
Source: John L Scott Real Estate #1493808 Report a problem | ||
| 8/3/2019 | Pending sale | $385,000$202/sqft |
Source: John L Scott Real Estate #1493808 Report a problem | ||
| 7/29/2019 | Price change | $385,000-2.5%$202/sqft |
Source: John L Scott Real Estate #1493808 Report a problem | ||
| 7/25/2019 | Listed for sale | $395,000+3.2%$207/sqft |
Source: John L Scott Real Estate #1493808 Report a problem | ||
| 8/28/2018 | Sold | $382,900$201/sqft |
Source: NWMLS as distributed by MLS GRID #1246302 Report a problem | ||
Public tax history
| Year | Property taxes | Tax assessment |
|---|---|---|
| 2024 | $5,827 +8.1% | $496,700 +6% |
| 2023 | $5,391 -0.7% | $468,500 -4.8% |
| 2022 | $5,431 +8% | $492,200 +20.8% |
| 2021 | $5,028 +32.5% | $407,400 +19.7% |
| 2019 | $3,793 | $340,300 +13.9% |
| 2018 | -- | $298,900 |
Find assessor info on the county website
Monthly payment
Est. payment
Payment breakdown
Explore the cost of this home by adjusting the details. Changes won't be saved.Climate risks
Neighborhood: 98373
Nearby schools
GreatSchools rating
- 6/10Collins Elementary SchoolGrades: K-5Distance: 3.1 mi
- 4/10Morris Ford Middle SchoolGrades: 6-8Distance: 4 mi
- 4/10Franklin-Pierce High SchoolGrades: 9-12Distance: 3.8 mi
Schools provided by the listing agent
- Elementary: Collins Elem
- Middle: Morris Ford Mid
- High: Franklin-Pierce High
Source: NWMLS as distributed by MLS GRID. This data may not be complete. We recommend contacting the local school district to confirm school assignments for this home.
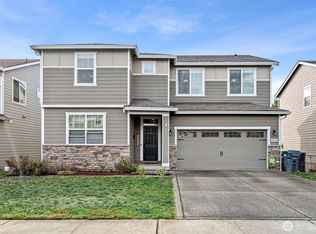
- $585,0005 bd3 ba2.6k sqft14128 67th Avenue Ct E, Puyallup, WA 98373Sold
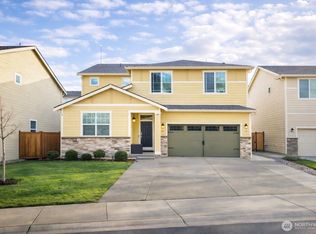
- $596,0005 bd3 ba2.7k sqft14303 67th Ave E, Puyallup, WA 98373Sold
- $600,0004 bd3 ba2.3k sqft14104 67th Ave E, Puyallup, WA 98373Sold

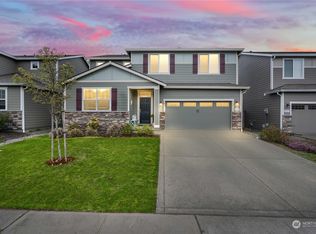
- $650,0005 bd3 ba2.7k sqft14207 67th Avenue Ct E, Puyallup, WA 98373Sold
- $548,9003 bd3 ba1.8k sqft6716 143rd Stct E, Puyallup, WA 98373Off Market
- $567,6003 bd3 ba2.1k sqft6712 143rd Stct E, Puyallup, WA 98373Off Market
- $622,0005 bd3 ba2.5k sqft6720 143rd Stct E, Puyallup, WA 98373Off Market
- $660,0005 bd3 ba2.7k sqft14026 67th Ave E, Puyallup, WA 98373Sold
A local agent can set up tours, give advice and negotiate with sellers.
Similar homes
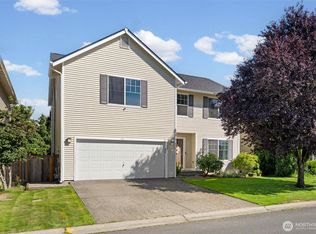
- $574,9503 bd3 ba2.1k sqft18502 94th Avenue E, Puyallup, WA 98375Active
 MLS ID #2556161, Kym Knudson. NWMLS as distributed by MLS GRID
 - $539,9503 bd3 ba1.8k sqft2317 43rd Avenue SE, Puyallup, WA 98374Active
 MLS ID #2558950, Kathleen Goertz. NWMLS as distributed by MLS GRID
 - $589,9504 bd3 ba2.2k sqftBrookfield Farms Phase 2, Puyallup, WA 98375Active
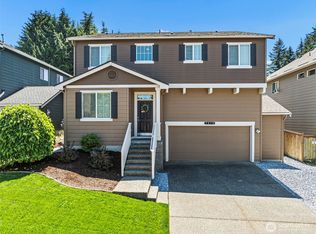 MLS ID #2558829, Jeremy Ritchie. NWMLS as distributed by MLS GRID
 - $539,9004 bd3 ba1.9k sqft7919 195th Street E, Spanaway, WA 98387Active
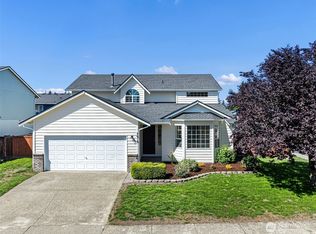 MLS ID #2563644, Elisa Pierce. NWMLS as distributed by MLS GRID
 - $499,9503 bd3 ba1.9k sqftMeridian Greens Village Pdd, Puyallup, WA 98373ActiveMLS ID #2530767, Ryan Allie. NWMLS as distributed by MLS GRID
- $515,0003 bd3 ba2k sqft16214 78th Avenue Ct E, Puyallup, WA 98375ActiveMLS ID #2501603, David Brian Wahlers. NWMLS as distributed by MLS GRID
- $554,0004 bd3 ba1.7k sqft18625 108th Avenue E, Puyallup, WA 98374ActiveMLS ID #2550167, Ashley Wise. NWMLS as distributed by MLS GRID
- $524,9503 bd3 ba1.5k sqft18811 103rd Avenue E, Puyallup, WA 98374ActiveMLS ID #2559900, Nikki Leske. NWMLS as distributed by MLS GRID
- $564,9504 bd3 ba2.2k sqft3809 186th Street Ct E, Tacoma, WA 98446ActiveMLS ID #2552077, Brian Alarcon. NWMLS as distributed by MLS GRID
- $569,9994 bd3 ba2.5k sqft11523 175th Street E, Puyallup, WA 98374ActiveMLS ID #2557391, Tanya Palacios. NWMLS as distributed by MLS GRID
- $525,9004 bd3 ba1.7k sqftLipoma Communities Pdd Ph 5, Puyallup, WA 98374ActiveMLS ID #2559728, Julie M. Collison. NWMLS as distributed by MLS GRID
- $599,9994 bd3 ba2.5k sqft2707 179th Street E, Tacoma, WA 98445ActiveMLS ID #2566096, Stephanie Hernandez. NWMLS as distributed by MLS GRID
- $535,0003 bd3 ba1.8k sqftHillsboro Ph 1, Puyallup, WA 98375ActiveMLS ID #2514966, Tim Park. NWMLS as distributed by MLS GRID
- $599,9005 bd3 ba2.2k sqft6920 179th Street Ct E, Puyallup, WA 98375ActiveMLS ID #2558382, Audrey J Pruett. NWMLS as distributed by MLS GRID
- $560,0004 bd3 ba2.6k sqft8022 175th Street Ct E, Puyallup, WA 98375ActiveMLS ID #2493132, Angelique Nespoli. NWMLS as distributed by MLS GRID
- $650,0004 bd3 ba2.4k sqft8721 153rd Street E, Puyallup, WA 98375ActiveMLS ID #2554125, Michelle Guykema. NWMLS as distributed by MLS GRID
- $529,9503 bd2 ba1.9k sqftBrink Ranch, Spanaway, WA 98387ActiveMLS ID #2562527, Jill Phillips. NWMLS as distributed by MLS GRID
- $515,0003 bd3 ba1.7k sqftLipoma Communities Pdd Ph 5, Puyallup, WA 98374ActiveMLS ID #2547507, Jaime Auvil. NWMLS as distributed by MLS GRID
- $665,0004 bd4 ba2.7k sqft11902 59th Avenue E, Puyallup, WA 98373ActiveMLS ID #2511284, Joseph Vego. NWMLS as distributed by MLS GRID
- $559,0003 bd3 ba2k sqft1010 Van Ogle Lane NW, Orting, WA 98360ActiveMLS ID #2554366, Peni Lue Petett. NWMLS as distributed by MLS GRID
