Skip main navigation
Sold
  • Listed by: RE/MAX Exclusive • Meilyn Johanna Mikinka
    Bought with: Home Team Northwest Inc
    $600,000

    14104 67th Avenue E, Puyallup, WA 98373

    4beds
    2,378sqft
    Single Family Residence
    Built in 2018
    5,501 Square Feet Lot
    $601,900 Zestimate®
    $252/sqft
    $3,257 Estimated rent

    Home value

    $601,900

    $572,000 - $632,000

    $3,257/mo

    Zestimate® history
    Loading
    Loading...

    Owner options

    List your home for rent

    $3,257/mo

    Rent Zestimate®

    Find your next renter with Zillow Rental Manager. Plus, with online applications, you can quickly screen prospective tenants – for free.

    Learn more

    $3,257/mo

    Rent Zestimate®

    Refinance and save

    $4,162/mo

    Est. payment

    Refinancing to a lower rate could help reduce your monthly payments and save thousands over the life of the loan.

    See today's rates

    $4,162/mo

    Est. payment

    Explore your selling options

    Work with a Zillow partner agent

    Leverage their expertise and Zillow's premium Showcase listings to get your home seen by more buyers.

    Get started

    List with your own agent

    Get your home in front of millions of buyers by listing it on Zillow.

    Learn how to do it

    Sell it yourself

    Take full control of how buyers see your home on Zillow by listing For Sale by Owner (FSBO).

    List your home

    What's special

    Big loftFarmhouse sinkBonus spacePrimary suiteSeparate soaking tubGlass showerPicnic area
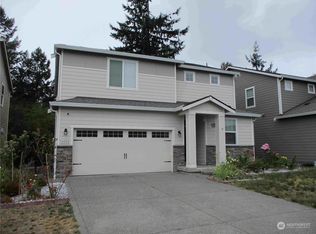
    Fall in love with this turn-key open concept 4beds/2.5bath Home! Modern & recently upgraded kitchen w/quartz countertops, custom made cabinetry, farmhouse sink, walk-in pantry, & new SS appliances! Office/bonus space on main level. Walk upstairs to a big loft, 3 bedrooms & a primary suite with a 5-piece bath with separate soaking tub, glass shower, & walk-in closet! The deck looks out onto the private fully fenced backyard & greenbelt. Enjoy your morning coffee, summer BBQs, and create endless memories all year long! Upgrades include Central A/C & an 8x10 shed for extra storage! Prime location! Easy access to freeways, Costco, restaurants, & shopping. Don’t forget to check the community kids’ playground and picnic area. THIS IS THE ONE!

    Zillow last checked:

    Listing updated:

    Listed by:

    Meilyn Johanna Mikinka,

    RE/MAX Exclusive

    Bought with:

    Steven Roggow, 128164

    Home Team Northwest Inc

    Source: NWMLS as distributed by MLS GRID,MLS#: 2198202MLS Logo

    Facts & features

    Interior

    Bedrooms & bathrooms
    • Bedrooms: 4
    • Bathrooms: 3
    • Full bathrooms: 2
    • 1/2 bathrooms: 1
    Other
    • Level: Lower
    Den office
    • Level: Main
    Entry hall
    • Level: Main
    Kitchen with eating space
    • Level: Main
    Living room
    • Level: Main
    Heating
    • Fireplace, 90%+ High Efficiency, Forced Air, Electric, Natural Gas
    Cooling
    • Has cooling: Yes
    Appliances
    • Included: Dishwasher(s), Disposal, Double Oven, Dryer(s), Microwave(s), Refrigerator(s), Stove(s)/Range(s), Washer(s), Garbage Disposal, Water Heater: Electric, Water Heater Location: Garage
    Features
    • Bath Off Primary, Ceiling Fan(s), Loft
    • Flooring: Laminate, Carpet
    • Number of fireplaces: 1
    • Fireplace features: Gas, Main Level: 1, Fireplace
    Interior area
    • Total structure area: 2,378
    • Total interior livable area: 2,378 sqft

    Property

    Parking
    • Total spaces: 2
    • Parking features: Attached Garage
    • Has attached garage: Yes
    • Covered spaces: 2
    Features
    • Levels: Two
    • Stories: 2
    • Entry location: Main
    • Patio & porch: Bath Off Primary, Ceiling Fan(s), Fireplace, Loft, Walk-In Closet(s), Water Heater
    Lot
    • Size: 5,501 Square Feet
    • Features: Curbs, Paved, Deck, Fenced-Partially, Gas Available
    Details
    • Parcel number: 6027090820
    • Zoning: RR
    • Special conditions: Standard

    Construction

    Type & style
    • Home type: SingleFamily
    • Architectural style: Contemporary,2 Story
    • Property subtype: Single Family Residence
    Materials
    • Cement Planked, Cement Plank
    • Foundation: Poured Concrete
    • Roof: Composition
    Condition
    • Very Good
    • Year built: 2018
    Details
    • Builder name: LGI Homes

    Utilities & green energy

    • Electric: Company: Elmhurst Mutual
    • Sewer: Sewer Connected, Company: Pierce County
    • Water: Public, Company: TPU
    • Utilities for property: Xfinity

    Community & HOA

    Community
    • Features: CCRs, Playground
    • Subdivision: Puyallup
    HOA
    • Services included: Common Area Maintenance, Road Maintenance
    • HOA fee: $456 annually
    • HOA phone: 253-356-0330
    Location
    • Region: Puyallup

    Financial & listing details

    • Price per square foot: $252/sqft
    • Tax assessed value: $578,400
    • Annual tax amount: $6,003
    • Date on market: 1/27/2026
    • Cumulative days on market: 176 days
    • Listing terms: Conventional,FHA,VA Loan
    • Inclusions: Dishwasher(s), Double Oven, Dryer(s), Garbage Disposal, Microwave(s), Refrigerator(s), Stove(s)/Range(s), Washer(s)

    Price history

    DateEventPrice
    3/15/2024Sold$600,000+0.8%$252/sqft
    Source: NWMLS as distributed by MLS GRID #2198202 Report a problem
    2/15/2024Pending sale$594,990$250/sqft
    Source: NWMLS as distributed by MLS GRID #2198202 Report a problem
    2/14/2024Listed for sale$594,990+48.8%$250/sqft
    Source: NWMLS as distributed by MLS GRID #2198202 Report a problem
    5/30/2018Sold$399,900$168/sqft
    Source: NWMLS as distributed by MLS GRID #1220966 Report a problem

    Public tax history

    YearProperty taxesTax assessment
    2025$6,868 +5.3%$578,400 +3.7%
    2024$6,519 +8.6%$557,800 +6.5%
    2023$6,004 -0.9%$523,600 -5%
    2022$6,061 +7.5%$551,300 +20.2%
    2021$5,638 +22.8%$458,800 +18.8%
    2019$4,593 +8373.3%$386,200 +5.4%
    2018$54 $366,400
    Find assessor info on the county website

    Neighborhood: 98373

    Nearby schools

    GreatSchools rating
    Schools provided by the listing agent
    • Elementary: Collins Elem
    • Middle: Morris Ford Mid
    • High: Franklin-Pierce High

    Source: NWMLS as distributed by MLS GRID. This data may not be complete. We recommend contacting the local school district to confirm school assignments for this home.

    Get a cash offer in 3 minutes
    Find out how much your home could sell for in as little as 3 minutes with a no-obligation cash offer.
    Estimated market value
    $601,900
    Get a cash offer in 3 minutes
    Find out how much your home could sell for in as little as 3 minutes with a no-obligation cash offer.
    Estimated market value
    $601,900