Fall in love with this open concept 5beds/3baths home! Main level features a big living w/separate dining or office space, bedroom & full bath, gourmet kitchen equipped with energy-efficient appliances, granite countertops & walk-in pantry. Walk upstairs to a big loft, utility room, 3 bedrooms & spacious primary suite with a 5-piece bath w/separate soaking tub, glass shower & walk-in closet! The deck looks out onto the private fully fenced backyard & greenbelt. Enjoy your morning coffee, summer BBQs, and create endless memories all year long! Central A/C. Extended driveway to fit up to 4 cars. Prime location! Easy access to freeways, Costco, restaurants & shopping. Community kids’ playground, basketball court & picnic area. THIS IS THE ONE!
Sold
Listed by: RE/MAX Exclusive • Meilyn Johanna Mikinka
Bought with: Berkshire Hathaway HS NW
$660,000
14026 67th Ave E, Puyallup, WA 98373
5beds
2,776sqft
Single Family Residence
Built in 2018
5,501 Square Feet Lot
$651,300 Zestimate®
$238/sqft
$3,647 Estimated rent
Home value
$651,300
$619,000 - $684,000
$3,647/mo
Zestimate® history
Owner options
List your home for rent
$3,647/mo
Rent Zestimate®
Find your next renter with Zillow Rental Manager. Plus, with online applications, you can quickly screen prospective tenants – for free.
$3,647/mo
Rent Zestimate®
Refinance and save
$4,521/mo
Est. payment
Refinancing to a lower rate could help reduce your monthly payments and save thousands over the life of the loan.
$4,521/mo
Est. payment
Explore your selling options
Work with a Zillow partner agent
Leverage their expertise and Zillow's premium Showcase listings to get your home seen by more buyers.
Get startedList with your own agent
Get your home in front of millions of buyers by listing it on Zillow.
Learn how to do itSell it yourself
Take full control of how buyers see your home on Zillow by listing For Sale by Owner (FSBO).
List your homeWhat's special
Zillow last checked:
Listing updated:
Listed by:
Meilyn Johanna Mikinka,
RE/MAX Exclusive
Bought with:
Gagan Deep, 126279
Berkshire Hathaway HS NW
Source: NWMLS as distributed by MLS GRID,MLS#: 2258040
Facts & features
Interior
Bedrooms & bathrooms
- Bedrooms: 5
- Bathrooms: 3
- Full bathrooms: 3
- Main level bathrooms: 1
- Main level bedrooms: 1
Primary bedroom
- Level: Second
Bedroom
- Level: Second
Bedroom
- Level: Second
Bedroom
- Level: Second
Bedroom
- Level: Main
Bathroom full
- Level: Second
Bathroom full
- Level: Second
Bathroom full
- Level: Main
Den office
- Level: Main
Entry hall
- Level: Main
Family room
- Level: Second
Kitchen with eating space
- Level: Main
Living room
- Level: Main
Utility room
- Level: Second
Heating
- 90%+ High Efficiency, Forced Air, Electric, Natural Gas
Cooling
- 90%+ High Efficiency
Appliances
- Included: Dishwashers_, Double Oven, Dryer(s), GarbageDisposal_, Microwaves_, Refrigerators_, StovesRanges_, Washer(s), Dishwasher(s), Garbage Disposal, Microwave(s), Refrigerator(s), Stove(s)/Range(s)
Features
- Bath Off Primary, Ceiling Fan(s), Dining Room, Loft
- Flooring: Laminate, Carpet
- Has fireplace: No
- Fireplace features: Gas
Interior area
- Total structure area: 2,776
- Total interior livable area: 2,776 sqft
Property
Parking
- Total spaces: 2
- Parking features: Driveway, Attached Garage
- Attached garage spaces: 2
Features
- Levels: Two
- Stories: 2
- Entry location: Main
- Patio & porch: Laminate Tile, Wall to Wall Carpet, Bath Off Primary, Ceiling Fan(s), Dining Room, Loft, Walk-In Closet(s), Walk-In Pantry
- Has view: Yes
- View description: Territorial
Lot
- Size: 5,501 Square Feet
- Features: Adjacent to Public Land, Curbs, Paved, Sidewalk, Deck, Fenced-Partially, Gas Available
Details
- Parcel number: 6027090800
- Zoning description: RR
- Special conditions: Standard
Construction
Type & style
- Home type: SingleFamily
- Architectural style: Contemporary,2 Story
- Property subtype: Single Family Residence
Materials
- Cement Planked
- Foundation: Poured Concrete
- Roof: Composition
Condition
- Very Good
- Year built: 2018
- Major remodel year: 2018
Details
- Builder name: LGI Homes
Utilities & green energy
- Electric: Company: Elmhurst Mutual
- Sewer: Sewer Connected, Company: Pierce County
- Water: Public, Company: TPU
- Utilities for property: Comcast, Comcast
Community & HOA
Community
- Features: Athletic Court, Playground
- Subdivision: Puyallup
HOA
- HOA fee: $456 annually
- HOA phone: 253-356-0330
Location
- Region: Puyallup
Financial & listing details
- Price per square foot: $238/sqft
- Tax assessed value: $600,900
- Annual tax amount: $6,451
- Date on market: 7/28/2024
- Cumulative days on market: 724 days
- Listing terms: Conventional,FHA,VA Loan
- Inclusions: Dishwashers, DoubleOven, Dryers, GarbageDisposal, Microwaves, Refrigerators, StovesRanges, Washers
Price history
| Date | Event | Price |
|---|---|---|
| 8/8/2024 | Sold | $660,000+0%$238/sqft |
Source:  NWMLS as distributed by MLS GRID #2258040 Report a problem NWMLS as distributed by MLS GRID #2258040 Report a problem | ||
| 7/10/2024 | Pending sale | $659,990$238/sqft |
Source: NWMLS as distributed by MLS GRID #2258040 Report a problem | ||
| 6/28/2024 | Listed for sale | $659,990+61.4%$238/sqft |
Source: NWMLS as distributed by MLS GRID #2258040 Report a problem | ||
| 4/13/2018 | Sold | $408,900$147/sqft |
Source: NWMLS as distributed by MLS GRID #1214446 Report a problem | ||
Public tax history
| Year | Property taxes | Tax assessment |
|---|---|---|
| 2024 | $7,006 +8.6% | $600,900 +6.5% |
| 2023 | $6,451 -1.1% | $564,100 -5.1% |
| 2022 | $6,521 +7.2% | $594,700 +19.8% |
| 2021 | $6,083 +21.9% | $496,500 +18.1% |
| 2019 | $4,989 +9104.4% | $420,300 +5.2% |
| 2018 | $54 | $399,500 |
Find assessor info on the county website
Neighborhood: 98373
Nearby homes
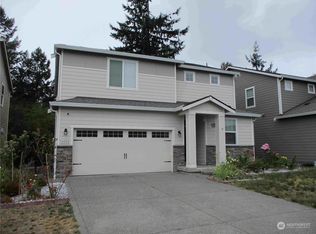
- $520,0003 bd3 ba2.2k sqft14024 67th Ave E, Puyallup, WA 98373Sold
- $600,0004 bd3 ba2.3k sqft14104 67th Ave E, Puyallup, WA 98373Sold

- $550,0003 bd3 ba1.8k sqft14006 67th Ave E, Puyallup, WA 98373Sold

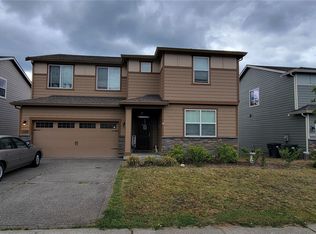
- $569,0005 bd3 ba2.5k sqft14028 67th Avenue Ct E, Puyallup, WA 98373Sold
- $610,0003 bd3 ba2.1k sqft14002 67th Ave E, Puyallup, WA 98373Sold
- $633,3005 bd3 ba2.7k sqft6709 140th Stct E, Puyallup, WA 98373Off Market
- $535,0003 bd3 ba1.8k sqft14031 67th Avenue Ct E, Puyallup, WA 98373Sold
- $586,5003 bd3 ba2.2k sqft6704 139th Stct E, Puyallup, WA 98373Off Market
Nearby schools
GreatSchools rating
- 6/10Collins Elementary SchoolGrades: K-5Distance: 3.1 mi
- 4/10Morris Ford Middle SchoolGrades: 6-8Distance: 3.9 mi
- 4/10Franklin-Pierce High SchoolGrades: 9-12Distance: 3.7 mi
Schools provided by the listing agent
- Elementary: Collins Elem
- Middle: Morris Ford Mid
- High: Franklin-Pierce High
Source: NWMLS as distributed by MLS GRID. This data may not be complete. We recommend contacting the local school district to confirm school assignments for this home.
Get a cash offer in 3 minutes
Find out how much your home could sell for in as little as 3 minutes with a no-obligation cash offer.
Estimated market value
$651,300
Get a cash offer in 3 minutes
Find out how much your home could sell for in as little as 3 minutes with a no-obligation cash offer.
Estimated market value
$651,300
- Washington
- Pierce County
- Puyallup
- 98373
- 14026 67th Ave E
Nearby cities
Nearby neighborhoods
Nearby zip codes
Other Puyallup Topics
