Welcome to this beautifully maintained home situated on an oversized lot with RV parking, central A/C, and no HOA! Step inside to an inviting open-concept floor plan featuring gorgeous laminate flooring, abundant natural light, and a spacious great room that flows seamlessly into the dining area and kitchen - perfect for entertaining or everyday living. The impressive kitchen showcases custom cabinetry, slab granite countertops, a full tile backsplash, stainless steel appliances, a huge center island, and abundant prep and storage space. Upstairs, you'll find four generously sized bedrooms, including a spacious primary retreat featuring a custom walk-in closet system, double vanity, soaking tub, and separate shower. Outside, enjoy your private, fully fenced backyard complete with a covered patio, raised garden beds, greenhouse, oversized storage shed, and plenty of room for pets, play, gardening, or simply relaxing. Conveniently located just minutes from JBLM, schools, parks, shopping, Spanaway Lake, and the Sprinker Recreation Center, this home offers the perfect combination of space, comfort, and convenience.
Active
Listed by: Timber Real Estate • Brian Alarcon
Price cut: $15K (8/7)
$564,950
3809 186th Street Ct E, Tacoma, WA 98446
4beds
2,273sqft
Single Family Residence
Built in 2017
0.25 Acres Lot
$564,900 Zestimate®
$249/sqft
$-- HOA
What's special
Covered patioImpressive kitchenPrivate fully fenced backyardAbundant natural lightHuge center islandDouble vanitySoaking tub
- 22 days |
- 467 |
- 44 |
Zillow last checked:
Listing updated:
Listed by:
Brian Alarcon,
Timber Real Estate
Source: NWMLS as distributed by MLS GRID,MLS#: 2552077
Facts & features
Interior
Bedrooms & bathrooms
- Bedrooms: 4
- Bathrooms: 3
- Full bathrooms: 2
- 1/2 bathrooms: 1
- Main level bathrooms: 1
Primary bedroom
- Level: Second
Bedroom
- Level: Second
Bedroom
- Level: Second
Bedroom
- Level: Second
Bathroom full
- Level: Second
Bathroom full
- Level: Second
Other
- Level: Main
Dining room
- Level: Main
Entry hall
- Level: Main
Kitchen with eating space
- Level: Main
Living room
- Level: Main
Utility room
- Level: Second
Heating
- Fireplace, Forced Air, Electric, Natural Gas
Cooling
- Has cooling: Yes
Appliances
- Included: Dishwasher, Disposal, Microwave, Refrigerator, Stove(s)/Range(s), Dishwasher(s), Garbage Disposal, Microwave(s), Refrigerator(s), Water Heater: Gas, Water Heater Location: Garage
Features
- Bath Off Primary, Dining Room
- Flooring: Laminate, Carpet
- Windows: Dbl Pane/Storm Window
- Basement: None
- Number of fireplaces: 1
- Fireplace features: Gas, Main Level: 1, Fireplace
Interior area
- Total structure area: 2,273
- Total interior livable area: 2,273 sqft
Property
Parking
- Total spaces: 6
- Parking features: Driveway, Attached Garage, Off Street, RV Parking
- Has attached garage: Yes
- Covered spaces: 2
- Uncovered spaces: 4
Features
- Levels: Two
- Stories: 2
- Entry location: Main
- Patio & porch: Bath Off Primary, Dbl Pane/Storm Window, Dining Room, Fireplace, Walk-In Closet(s), Water Heater
Lot
- Size: 0.25 Acres
- Features: Cul-De-Sac, Dead End Street, Paved, Cable TV, Fenced-Fully, Gas Available, Green House, High Speed Internet, Outbuildings, RV Parking
- Topography: Level
- Residential vegetation: Garden Space
Details
- Parcel number: 0319367013
- Special conditions: Standard
Construction
Type & style
- Home type: SingleFamily
- Architectural style: 2 Story
- Property subtype: Single Family Residence
Materials
- Cement Planked, Stone, Wood Products, Cement Plank
- Foundation: Poured Concrete
- Roof: Composition
Condition
- Good
- Year built: 2017
Utilities & green energy
- Electric: Company: Tacoma Public Utilities
- Sewer: Sewer Connected, Company: Pierce County Sewer
- Water: Public, Company: Tacoma Public Utilities
- Utilities for property: Xfinity, Xfinity
Community & HOA
Community
- Features: CCRs
- Subdivision: Frederickson
Location
- Region: Tacoma
Financial & listing details
- Price per square foot: $249/sqft
- Tax assessed value: $542,200
- Annual tax amount: $6,164
- Date on market: 7/22/2026
- Cumulative days on market: 24 days
- Listing terms: Conventional,FHA,VA Loan
- Inclusions: Dishwasher(s), Garbage Disposal, Microwave(s), Refrigerator(s), Stove(s)/Range(s)
Estimated market value
$564,900
$537,000 - $593,000
$3,253/mo
Price history
| Date | Event | Price |
|---|---|---|
| 8/7/2026 | Price change | $564,950-2.6%$249/sqft |
Source:  NWMLS as distributed by MLS GRID #2552077 Report a problem NWMLS as distributed by MLS GRID #2552077 Report a problem | ||
| 7/23/2026 | Listed for sale | $579,950+30.3%$255/sqft |
Source: NWMLS as distributed by MLS GRID #2552077 Report a problem | ||
| 12/3/2020 | Sold | $445,000+44.1%$196/sqft |
Source: NWMLS as distributed by MLS GRID #1681174 Report a problem | ||
| 8/25/2017 | Sold | $308,719$136/sqft |
Source: Public Record Report a problem | ||
Public tax history
| Year | Property taxes | Tax assessment |
|---|---|---|
| 2024 | $6,112 +3.8% | $542,200 +6.4% |
| 2023 | $5,890 -3.9% | $509,500 -5.7% |
| 2022 | $6,131 +6.1% | $540,300 +21% |
| 2021 | $5,780 +49.2% | $446,400 +29.9% |
| 2019 | $3,875 +7% | $343,700 +6.5% |
| 2018 | $3,622 | $322,800 +39.7% |
| 2017 | -- | $231,100 |
Find assessor info on the county website
Monthly payment
Est. payment
Payment breakdown
Explore the cost of this home by adjusting the details. Changes won't be saved.Climate risks
Neighborhood: 98446
Nearby schools
GreatSchools rating
- 7/10Clover Creek Elementary SchoolGrades: K-5Distance: 1.1 mi
- 3/10Cedarcrest Jr High SchoolGrades: 6-8Distance: 1.7 mi
- 4/10Spanaway Lake High SchoolGrades: 9-12Distance: 2.1 mi
Schools provided by the listing agent
- Elementary: Clover Creek Elem
- Middle: Cedarcrest Jnr High
- High: Spanaway Lake High
Source: NWMLS as distributed by MLS GRID. This data may not be complete. We recommend contacting the local school district to confirm school assignments for this home.
- $560,6004 bd3 ba1.9k sqft3814 186th Stct E, Tacoma, WA 98446Off Market
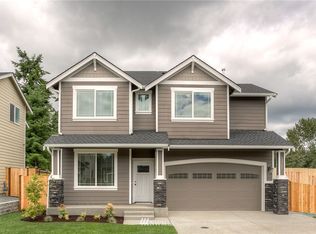
- $595,2004 bd3 ba2.3k sqft3810 186th Stct E, Tacoma, WA 98446Off Market

- $584,2004 bd3 ba2k sqft3802 186th Stct E, Tacoma, WA 98446Off Market

- $559,7004 bd3 ba1.9k sqft3805 186th Stct E, Tacoma, WA 98446Off Market
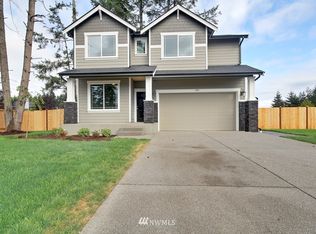
- $630,0004 bd3 ba2.4k sqft18519 38th Ave E, Tacoma, WA 98446Sold
- $606,6004 bd3 ba2.3k sqft3815 186th Stct E, Tacoma, WA 98446Off Market
- $605,0004 bd3 ba2k sqft3724 185th Stct E, Tacoma, WA 98446Off Market
- $550,0004 bd3 ba2k sqft3802 186th Street Ct E #E, Tacoma, WA 98446Pending
A local agent can set up tours, give advice and negotiate with sellers.
Similar homes
- $549,9503 bd3 ba1.8k sqft16508 39th Avenue E, Tacoma, WA 98446Active
 MLS ID #2566357, Liliya Shudrya. NWMLS as distributed by MLS GRID
 - $565,0003 bd3 ba2.6k sqftSunshine Meadows, Tacoma, WA 98445Active
 MLS ID #2542370, Marian Anderson. NWMLS as distributed by MLS GRID
 - $595,0004 bd3 ba2.4k sqftPrairie Lane Estates, Tacoma, WA 98445Active
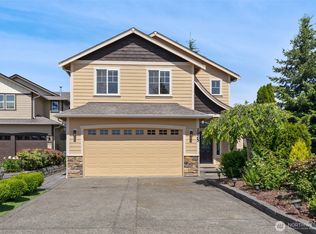 MLS ID #2506355, Alise D. Roberts. NWMLS as distributed by MLS GRID
 - $550,0004 bd3 ba1.8k sqft4621 212th Street E, Spanaway, WA 98387Active
 MLS ID #2560646, Stephanie Lynch. NWMLS as distributed by MLS GRID
 - $599,9005 bd3 ba2.2k sqft6920 179th Street Ct E, Puyallup, WA 98375ActiveMLS ID #2558382, Audrey J Pruett. NWMLS as distributed by MLS GRID
- $550,0003 bd3 ba2k sqft7924 161st Court E, Puyallup, WA 98375ActiveMLS ID #2566427, Annie Salonen. NWMLS as distributed by MLS GRID
- $569,9994 bd3 ba2.5k sqft11523 175th Street E, Puyallup, WA 98374ActiveMLS ID #2557391, Tanya Palacios. NWMLS as distributed by MLS GRID
- $589,9504 bd3 ba2.2k sqftBrookfield Farms Phase 2, Puyallup, WA 98375ActiveMLS ID #2558829, Jeremy Ritchie. NWMLS as distributed by MLS GRID
- $639,0004 bd3 ba2.2k sqft11730 172nd Street Ct E, Puyallup, WA 98374ActiveMLS ID #2567015, Nancy L. Lee. NWMLS as distributed by MLS GRID
- $560,0004 bd3 ba2.6k sqft8022 175th Street Ct E, Puyallup, WA 98375ActiveMLS ID #2493132, Angelique Nespoli. NWMLS as distributed by MLS GRID
- $597,9954 bd4 ba3.1k sqft20115 20th Avenue E, Spanaway, WA 98387ActiveMLS ID #2508038, Nellie Roberson. NWMLS as distributed by MLS GRID
- $550,0004 bd3 ba2.1k sqftWinterwood, Graham, WA 98338ActiveMLS ID #2527582, Michael Renard. NWMLS as distributed by MLS GRID
- $535,0003 bd3 ba1.5k sqft7106 190th Street Ct E, Puyallup, WA 98375ActiveMLS ID #2534548, Rhett Elton. NWMLS as distributed by MLS GRID
- $549,9504 bd3 ba2.1k sqft11222 186th Street Ct E, Puyallup, WA 98374ActiveMLS ID #2540288, John Hurlbut. NWMLS as distributed by MLS GRID
- $574,9505 bd3 ba2.4k sqft8811 E 188th Street, Puyallup, WA 98375ActiveMLS ID #2520134, Cedric Leggin. NWMLS as distributed by MLS GRID
- $554,0004 bd3 ba1.7k sqft18625 108th Avenue E, Puyallup, WA 98374ActiveMLS ID #2550167, Ashley Wise. NWMLS as distributed by MLS GRID
- $499,9503 bd3 ba1.8k sqft211 177th Street E, Spanaway, WA 98387ActiveMLS ID #2564904, Brian Alarcon. NWMLS as distributed by MLS GRID
- $775,0004 bd3 ba3.1k sqftCanyon Place, Tacoma, WA 98446ActiveMLS ID #2560524, Megan White. NWMLS as distributed by MLS GRID
- $605,0004 bd3 ba2.2k sqft17216 139th Avenue E, Puyallup, WA 98374ActiveMLS ID #2517669, Jeffrey A. Pierce. NWMLS as distributed by MLS GRID
- $540,0004 bd2 ba2.1k sqft1217 Boatman Avenue NW, Orting, WA 98360ActiveMLS ID #2546268, Suzanne Clifton. NWMLS as distributed by MLS GRID
