Located in the Goldbrook gated community this Oakridge built ready to go freshly painted home comes with all new kitchen appliances, new counter tops, new carpet and laminate flooring through out! Large bedrooms upstairs, Great room concept. Kitchen has a nice island and plenty of counter space and cabinets make it a perfect kitchen. Home comes with 1 year 2/10 Home Warranty
Sold for $416,148
$416,148
16508 39th Ave E, Tacoma, WA 98446
3beds
1,820sqft
SingleFamily
Built in 2003
4,939 Square Feet Lot
$497,100 Zestimate®
$229/sqft
$2,826 Estimated rent
Home value
$497,100
$472,000 - $522,000
$2,826/mo
Zestimate® history
Owner options
List your home for rent
$2,826/mo
Rent Zestimate®
Find your next renter with Zillow Rental Manager. Plus, with online applications, you can quickly screen prospective tenants – for free.
$2,826/mo
Rent Zestimate®
Refinance and save
$2,608/mo
Est. payment
Refinancing to a lower rate could help reduce your monthly payments and save thousands over the life of the loan.
$2,608/mo
Est. payment
Explore your selling options
Work with a Zillow partner agent
Leverage their expertise and Zillow's premium Showcase listings to get your home seen by more buyers.
Get startedList with your own agent
Get your home in front of millions of buyers by listing it on Zillow.
Learn how to do itSell it yourself
Take full control of how buyers see your home on Zillow by listing For Sale by Owner (FSBO).
List your homeWhat's special
Facts & features
Interior
Bedrooms & bathrooms
- Bedrooms: 3
- Bathrooms: 3
- Full bathrooms: 2
- 1/2 bathrooms: 1
Heating
- Forced air
Cooling
- Central
Appliances
- Included: Dishwasher, Garbage disposal, Microwave, Range / Oven, Refrigerator
Features
- Flooring: Carpet, Laminate, Linoleum / Vinyl
- Has fireplace: Yes
Interior area
- Total interior livable area: 1,820 sqft
Property
Parking
- Total spaces: 2
- Parking features: Garage - Attached, Off-street
Features
- Exterior features: Wood
Lot
- Size: 4,939 Square Feet
Details
- Parcel number: 5002930370
Construction
Type & style
- Home type: SingleFamily
Materials
- Frame
- Roof: Composition
Condition
- Year built: 2003
Utilities & green energy
- Sewer: Sewer Connected
- Water: Public
Community & HOA
HOA
- Has HOA: Yes
- HOA fee: $29 monthly
Location
- Region: Tacoma
Financial & listing details
- Price per square foot: $229/sqft
- Tax assessed value: $434,000
- Annual tax amount: $4,974
Price history
| Date | Event | Price |
|---|---|---|
| 5/20/2026 | Sold | $416,148-13.3%$229/sqft |
Source: Public Record Report a problem | ||
| 7/15/2022 | Sold | $480,000+1.1%$264/sqft |
Source:  NWMLS as distributed by MLS GRID #1926367 Report a problem NWMLS as distributed by MLS GRID #1926367 Report a problem | ||
| 6/12/2022 | Pending sale | $475,000$261/sqft |
Source: NWMLS as distributed by MLS GRID #1926367 Report a problem | ||
| 6/6/2022 | Price change | $475,000-2.1%$261/sqft |
Source: NWMLS as distributed by MLS GRID #1926367 Report a problem | ||
| 5/30/2022 | Listed for sale | $484,950$266/sqft |
Source: NWMLS as distributed by MLS GRID #1926367 Report a problem | ||
| 5/19/2022 | Pending sale | $484,950$266/sqft |
Source: NWMLS as distributed by MLS GRID #1926367 Report a problem | ||
| 5/18/2022 | Price change | $484,950-3%$266/sqft |
Source: NWMLS as distributed by MLS GRID #1926367 Report a problem | ||
| 5/9/2022 | Price change | $499,950-2.9%$275/sqft |
Source: NWMLS as distributed by MLS GRID #1926367 Report a problem | ||
| 5/5/2022 | Listed for sale | $514,950+60.9%$283/sqft |
Source: NWMLS as distributed by MLS GRID #1926367 Report a problem | ||
| 12/18/2019 | Sold | $320,000+1.6%$176/sqft |
Source: NWMLS as distributed by MLS GRID #1525978 Report a problem | ||
| 11/16/2019 | Pending sale | $315,000$173/sqft |
Source: Triwood Realty #1525978 Report a problem | ||
| 10/1/2019 | Listed for sale | $315,000+35.8%$173/sqft |
Source: Triwood Realty #1525978 Report a problem | ||
| 5/12/2016 | Sold | $232,000+65.7%$127/sqft |
Source: NWMLS as distributed by MLS GRID #920318 Report a problem | ||
| 3/10/2012 | Listing removed | $140,000$77/sqft |
Source: Bridgeport Real Estate Report a problem | ||
| 1/12/2012 | Listed for sale | $140,000-32.3%$77/sqft |
Source: Bridgeport Real Estate Report a problem | ||
| 11/28/2011 | Sold | $206,861-10%$114/sqft |
Source: Public Record Report a problem | ||
| 3/25/2011 | Listing removed | $229,950$126/sqft |
Source: Prudential Contact Corp #29157707 Report a problem | ||
| 1/15/2011 | Listed for sale | $229,950+33.3%$126/sqft |
Source: Prudential Contact Corp #29157707 Report a problem | ||
| 10/23/2010 | Listing removed | $172,500$95/sqft |
Source: Coldwell Banker Bain Associates #63418 Report a problem | ||
| 5/22/2010 | Price change | $172,500+20.9%$95/sqft |
Source: Coldwell Banker Bain Associates #63418 Report a problem | ||
| 4/28/2010 | Price change | $142,675-32%$78/sqft |
Source: Coldwell Banker Bain Associates #63418 Report a problem | ||
| 4/11/2010 | Price change | $209,950-4.5%$115/sqft |
Source: Prudential Real Estate #54582 Report a problem | ||
| 3/28/2010 | Price change | $219,950-4.3%$121/sqft |
Source: Prudential Real Estate #29157707 Report a problem | ||
| 11/25/2009 | Listed for sale | $229,950+15.9%$126/sqft |
Source: Prudential Real Estate #29157707 Report a problem | ||
| 6/29/2004 | Sold | $198,450$109/sqft |
Source: Public Record Report a problem | ||
Public tax history
| Year | Property taxes | Tax assessment |
|---|---|---|
| 2024 | $4,974 +1.3% | $434,000 +3.6% |
| 2023 | $4,911 -4.9% | $419,000 -6.9% |
| 2022 | $5,163 +7.3% | $450,100 +22.5% |
| 2021 | $4,813 +47.4% | $367,400 +29.6% |
| 2019 | $3,264 -12.9% | $283,500 +5.7% |
| 2018 | $3,748 +13.3% | $268,100 +11.2% |
| 2017 | $3,308 +10.3% | $241,200 +24.1% |
| 2016 | $2,999 | $194,400 +9.5% |
| 2014 | $2,999 +13.8% | $177,600 +12.3% |
| 2013 | $2,635 | $158,200 -0.8% |
| 2012 | -- | $159,400 -12.8% |
| 2011 | -- | $182,800 -4.7% |
| 2010 | -- | $191,800 -12% |
| 2009 | -- | $218,000 -8.4% |
| 2008 | $2,822 | $238,100 -2% |
| 2007 | $2,822 | $242,900 |
Find assessor info on the county website
Neighborhood: 98446
Nearby homes
- $429,4003 bd2 ba1.1k sqft16512 39th Ave E, Tacoma, WA 98446Off Market
- $449,2003 bd2 ba1.1k sqft16504 39th Ave E, Tacoma, WA 98446Off Market
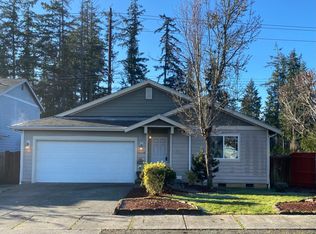
- $499,2004 bd2 ba2k sqft16507 39th Ave E, Tacoma, WA 98446Off Market
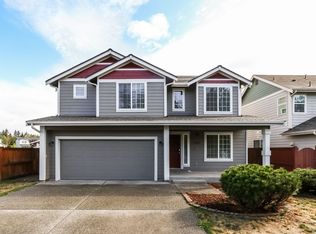
- $475,4004 bd2 ba2k sqft16514 39th Ave E, Tacoma, WA 98446Off Market
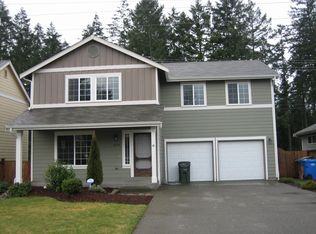
- $464,0003 bd2 ba1.6k sqft16511 39th Ave E, Tacoma, WA 98446Off Market
- $535,9003 bd3 ba1.6k sqft3913 165th Stct E, Tacoma, WA 98446Off Market
- $514,7003 bd3 ba1.8k sqft3918 165th Stct E, Tacoma, WA 98446Off Market
- $483,0003 bd2 ba1.6k sqft16518 39th Ave E, Tacoma, WA 98446Off Market
Nearby schools
GreatSchools rating
- 5/10Naches Trail Elementary SchoolGrades: PK-5Distance: 0.9 mi
- 5/10Spanaway Junior High SchoolGrades: 6-8Distance: 2.5 mi
- 4/10Spanaway Lake High SchoolGrades: 9-12Distance: 1.7 mi
Schools provided by the listing agent
- Elementary: Naches Trail Elem
- Middle: Spanaway Jnr High
- High: Spanaway Lake High
- District: Bethel
Source: The MLS. This data may not be complete. We recommend contacting the local school district to confirm school assignments for this home.
Get a cash offer in 3 minutes
Find out how much your home could sell for in as little as 3 minutes with a no-obligation cash offer.
Estimated market value
$497,100
Get a cash offer in 3 minutes
Find out how much your home could sell for in as little as 3 minutes with a no-obligation cash offer.
Estimated market value
$497,100
- Washington
- Pierce County
- Tacoma
- 98446
- Frederickson
- 16508 39th Ave E
Nearby cities
Nearby zip codes
Other Tacoma Topics
