Welcome home to this meticulously maintained 0 Lot Line Home in Bonney Lake's desirable Willowbrook neighborhood! Thoughtfully designed with comfort and lifestyle in mind, this charming 3-bedroom, 2.5-bath home offers an unbeatable combination of indoor living and exceptional outdoor space. From the moment you step inside, you'll appreciate the soaring vaulted ceilings, durable LVP flooring, and inviting great room centered around a cozy gas fireplace. The open-concept layout is perfect for everyday living and entertaining, while the upstairs loft offers the ideal space for a home office, playroom, or media area. Retreat to the spacious primary suite featuring a private en suite bath and peaceful views overlooking the green space beyond, along with two additional bedrooms and bathroom upstairs. Enjoy year-round comfort with central A/C, and move in with ease knowing all appliances stay! The true highlight is the incredible backyard—flat, fully fenced, and exceptionally usable, offering plenty of room to entertain, garden, or simply relax. Your private gate opens directly to Fennel Creek Trail, providing beautiful territorial views and convenient access to Bonney Lake's parks, shopping, dining, and everyday amenities. This rare combination of location, outdoor space, and meticulous care makes this home one you won't want to miss. Schedule your private showing today!
Active
Listed by: Redfin • Abbey Beal
$499,950
10714 185th Avenue E, Bonney Lake, WA 98391
3beds
1,556sqft
:
Get pre-qualified$3,109/mo
Single Family Residence
Built in 2000
4,081 Square Feet Lot
$498,500 Zestimate®
$321/sqft
$33/mo HOA
What's special
- 27 days |
- 901 |
- 51 |
Likely to sell faster than
Zillow last checked:
Listing updated:
Listed by:
Abbey Beal,
Redfin
Source: NWMLS as distributed by MLS GRID,MLS#: 2550361
Facts & features
Interior
Bedrooms & bathrooms
- Bedrooms: 3
- Bathrooms: 3
- Full bathrooms: 2
- 1/2 bathrooms: 1
- Main level bathrooms: 1
Primary bedroom
- Level: Second
Bedroom
- Level: Second
Bedroom
- Level: Second
Bathroom full
- Level: Second
Other
- Level: Main
Dining room
- Level: Main
Entry hall
- Level: Main
Family room
- Level: Main
Kitchen with eating space
- Level: Main
Utility room
- Level: Main
Heating
- Fireplace, Forced Air, Electric, Natural Gas
Cooling
- Has cooling: Yes
Appliances
- Included: Dishwasher, Disposal, Dryer, Microwave, Refrigerator, Stove(s)/Range(s), Washer, Dishwasher(s), Dryer(s), Garbage Disposal, Microwave(s), Refrigerator(s), Washer(s), Water Heater: Gas, Water Heater Location: Garage
Features
- Bath Off Primary, Dining Room
- Flooring: Carpet
- Windows: Dbl Pane/Storm Window, Skylight(s)
- Basement: None
- Number of fireplaces: 1
- Fireplace features: Gas, Lower Level: 1, Fireplace
Interior area
- Total structure area: 1,556
- Total interior livable area: 1,556 sqft
Property
Parking
- Total spaces: 4
- Parking features: Driveway, Attached Garage
- Has attached garage: Yes
- Covered spaces: 2
- Uncovered spaces: 2
Features
- Levels: Two
- Stories: 2
- Entry location: Main
- Patio & porch: Bath Off Primary, Dbl Pane/Storm Window, Dining Room, Fireplace, Skylight(s), Vaulted Ceiling(s), Walk-In Closet(s), Water Heater
Lot
- Size: 4,081 Square Feet
- Features: Adjacent to Public Land, Curbs, Dead End Street, Paved, Sidewalk, Fenced-Fully, Gas Available, Patio
- Topography: Level
Details
- Parcel number: 7001271740
- Zoning: BLK
- Special conditions: Standard
Construction
Type & style
- Home type: SingleFamily
- Architectural style: 2 Story
- Property subtype: Single Family Residence
Materials
- Metal/Vinyl
- Foundation: Poured Concrete
- Roof: Composition
Condition
- Year built: 2000
Utilities & green energy
- Electric: Company: PSE
- Sewer: Sewer Connected, Company: City of Bonney Lake
- Water: Public, Company: City of Bonney Lake
- Utilities for property: Century Link
Community & HOA
Community
- Features: CCRs
- Subdivision: Willow Brook
HOA
- Services included: Common Area Maintenance
- HOA fee: $400 annually
- HOA phone: 360-872-8798
Location
- Region: Bonney Lake
Financial & listing details
- Price per square foot: $321/sqft
- Tax assessed value: $420,100
- Annual tax amount: $5,026
- Date on market: 7/9/2026
- Cumulative days on market: 28 days
- Listing terms: Conventional,FHA,VA Loan
- Inclusions: Dishwasher(s), Dryer(s), Garbage Disposal, Microwave(s), Refrigerator(s), Stove(s)/Range(s), Washer(s)
Estimated market value
$498,500
$474,000 - $523,000
$2,964/mo
Price history
| Date | Event | Price |
|---|---|---|
| 7/9/2026 | Listed for sale | $499,950+51.5%$321/sqft |
Source:  NWMLS as distributed by MLS GRID #2550361 Report a problem NWMLS as distributed by MLS GRID #2550361 Report a problem | ||
| 6/28/2019 | Sold | $329,950$212/sqft |
Source: NWMLS as distributed by MLS GRID #1447488 Report a problem | ||
| 6/10/2019 | Pending sale | $329,950$212/sqft |
Source: RE/MAX Realty South #1447488 Report a problem | ||
| 6/5/2019 | Listed for sale | $329,950$212/sqft |
Source: RE/MAX Realty South #1447488 Report a problem | ||
| 5/4/2019 | Pending sale | $329,950$212/sqft |
Source: RE/MAX Realty South #1447488 Report a problem | ||
| 5/2/2019 | Listed for sale | $329,950+41%$212/sqft |
Source: RE/MAX Realty South #1447488 Report a problem | ||
| 10/1/2015 | Sold | $234,000+2.2%$150/sqft |
Source: NWMLS as distributed by MLS GRID #824912 Report a problem | ||
| 8/8/2015 | Pending sale | $229,000$147/sqft |
Source: John L Scott Real Estate #824912 Report a problem | ||
| 8/1/2015 | Listed for sale | $229,000+23.2%$147/sqft |
Source: John L Scott Real Estate #824912 Report a problem | ||
| 5/28/2013 | Sold | $185,900-2.1%$119/sqft |
Source: NWMLS as distributed by MLS GRID #473284 Report a problem | ||
| 4/27/2013 | Pending sale | $189,900$122/sqft |
Source: Windermere Real Estate/East, Inc. #473284 Report a problem | ||
| 4/17/2013 | Listed for sale | $189,900+5.3%$122/sqft |
Source: Windermere Real Estate/East, Inc. #473284 Report a problem | ||
| 9/5/2001 | Sold | $180,268$116/sqft |
Source: Public Record Report a problem | ||
Public tax history
| Year | Property taxes | Tax assessment |
|---|---|---|
| 2024 | $4,755 +17.9% | $420,100 +6% |
| 2023 | $4,033 +4.1% | $396,300 +0.7% |
| 2022 | $3,873 -4.4% | $393,700 +13.5% |
| 2021 | $4,052 +24.5% | $346,800 +22.8% |
| 2019 | $3,255 +3.7% | $282,500 +7% |
| 2018 | $3,140 +12.6% | $263,900 +17.9% |
| 2017 | $2,788 +471.2% | $223,900 +25.9% |
| 2016 | $488 | $177,900 +7.8% |
| 2014 | $488 -78.1% | $165,100 +9.3% |
| 2013 | $2,230 | $151,100 +3.9% |
| 2012 | -- | $145,400 -13.2% |
| 2011 | -- | $167,600 -6.8% |
| 2010 | -- | $179,800 -10% |
| 2009 | -- | $199,700 -7.6% |
| 2008 | $2,311 | $216,100 +0.4% |
| 2007 | $2,311 +8.3% | $215,300 +58.1% |
| 2002 | $2,134 +1121.9% | $136,200 |
| 2001 | $175 | $136,200 +1197.1% |
| 2000 | $175 | $10,500 |
Find assessor info on the county website
Monthly payment
Est. payment
Payment breakdown
Explore the cost of this home by adjusting the details. Changes won't be saved.Climate risks
Neighborhood: 98391
Nearby schools
GreatSchools rating
- 7/10Victor Falls Elementary SchoolGrades: PK-5Distance: 0.4 mi
- 9/10Lakeridge Middle SchoolGrades: 6-8Distance: 3 mi
- 9/10Bonney Lake High SchoolGrades: 9-12Distance: 0.6 mi
- $530,4003 bd3 ba1.5k sqft10801 185th Ave, Bonney Lake, WA 98390Off Market

- $533,6003 bd3 ba1.8k sqft10711 185th Ave, Bonney Lake, WA 98390Off Market

- $538,3003 bd3 ba1.8k sqft10800 185th Ave E, Bonney Lake, WA 98390Off Market

- $536,9003 bd3 ba1.8k sqft10804 185th Ave E, Bonney Lake, WA 98390Off Market
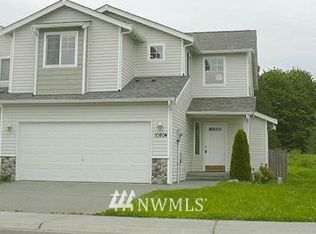
- $551,3004 bd3 ba1.8k sqft10707 185th Ave, Bonney Lake, WA 98390Off Market
- $531,3003 bd3 ba1.5k sqft10713 185th Ave E, Bonney Lake, WA 98391Off Market
- $577,2004 bd3 ba1.8k sqft10704 185th Ave, Bonney Lake, WA 98390Off Market
- $535,0003 bd3 ba1.8k sqft10902 185th Ave E, Bonney Lake, WA 98391Sold
A local agent can set up tours, give advice and negotiate with sellers.
Similar homes
- $499,0003 bd2 ba1.3k sqft9522 203rd Avenue E, Bonney Lake, WA 98391Active
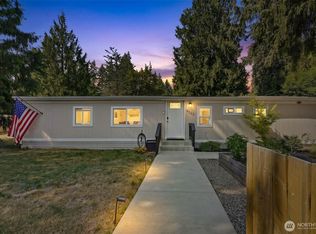 MLS ID #2555498, Megan Wiese. NWMLS as distributed by MLS GRID
 - $585,0003 bd3 ba2k sqft20416 120th Street Ct E, Bonney Lake, WA 98391Active
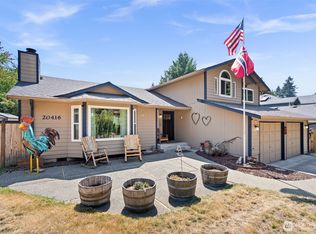 MLS ID #2560749, Lindsey Rice. NWMLS as distributed by MLS GRID
 - $589,0003 bd3 ba1.5k sqft18110 81st Street E, Bonney Lake, WA 98391Active
 MLS ID #2559812, Cari L Franklin. NWMLS as distributed by MLS GRID
 - $559,9993 bd2 ba1.4k sqftPeach Tree Place, Bonney Lake, WA 98391Contingent
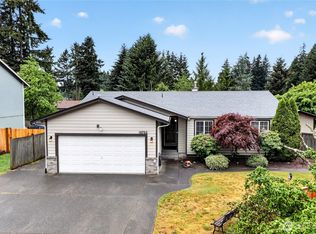 MLS ID #2527500, Lisa A. Kimball. NWMLS as distributed by MLS GRID
 - $575,0003 bd3 ba1.6k sqft6014 207th Avenue E, Bonney Lake, WA 98391ActiveMLS ID #2497979, Desi Heikell. NWMLS as distributed by MLS GRID
- $539,9503 bd3 ba1.4k sqftMountain Park, Puyallup, WA 98375ActiveMLS ID #2563115, John Hurlbut. NWMLS as distributed by MLS GRID
- $595,0003 bd3 ba1.7k sqftKamiah, Puyallup, WA 98374ActiveMLS ID #2560092, Darlene Heseltine. NWMLS as distributed by MLS GRID
- $485,0003 bd2 ba1.5k sqftSummer Place, Spanaway, WA 98387ActiveMLS ID #2563114, Darlene Heseltine. NWMLS as distributed by MLS GRID
- $475,0003 bd2 ba1.5k sqft5118 203rd Street Ct E, Spanaway, WA 98387ActiveMLS ID #2547670, Carrie Johnson. NWMLS as distributed by MLS GRID
- $480,0003 bd2 ba1.4k sqft9422 150th Street Ct E, Puyallup, WA 98375ActiveMLS ID #2549304, Troy Rothermel. NWMLS as distributed by MLS GRID
- $534,9503 bd3 ba1.5k sqft18811 103rd Avenue E, Puyallup, WA 98374ActiveMLS ID #2559900, Nikki Leske. NWMLS as distributed by MLS GRID
- $479,9503 bd2 ba1.6k sqft2907 173rd Street E, Tacoma, WA 98445ActiveMLS ID #2562752, Dick A Boyle. NWMLS as distributed by MLS GRID
- $479,0003 bd2 ba1.2k sqftThe Buttes, Orting, WA 98360ActiveMLS ID #2547411, Judy Jackson. NWMLS as distributed by MLS GRID
- $489,9503 bd2 ba1.4k sqft1119 127th Street E, Tacoma, WA 98445ActiveMLS ID #2558254, Brandon Hjelseth. NWMLS as distributed by MLS GRID
- $559,9004 bd3 ba1.8k sqft4621 212th Street E, Spanaway, WA 98387ActiveMLS ID #2560646, Stephanie Lynch. NWMLS as distributed by MLS GRID
- $535,0003 bd3 ba1.5k sqft7106 190th Street Ct E, Puyallup, WA 98375ActiveMLS ID #2534548, Rhett Elton. NWMLS as distributed by MLS GRID
- $489,9503 bd3 ba1.9k sqft18412 95th Avenue Ct E, Puyallup, WA 98375ActiveMLS ID #2528709, Graham Raymond Northcott. NWMLS as distributed by MLS GRID
- $505,0003 bd3 ba1.5k sqft3909 212th Street Ct E, Spanaway, WA 98387ActiveMLS ID #2521411, Brad Harper. NWMLS as distributed by MLS GRID
- $525,5503 bd3 ba1.6k sqftNe Tacoma, Tacoma, WA 98422ActiveMLS ID #2546715, Helen A. Hendricks. NWMLS as distributed by MLS GRID
- $559,0003 bd3 ba2k sqft1010 Van Ogle Lane NW, Orting, WA 98360ActiveMLS ID #2554366, Peni Lue Petett. NWMLS as distributed by MLS GRID
