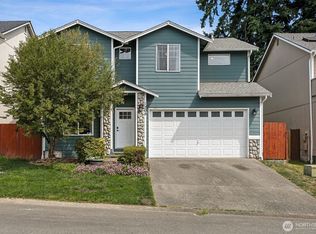
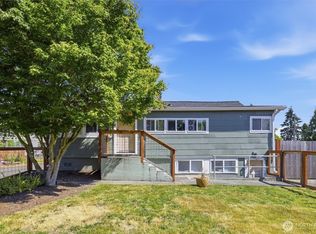
Move right into this beautifully updated 3-bedroom, 2-bath home where modern upgrades meet everyday comfort. From the newer roof and fresh exterior paint to the remodeled kitchen and bathrooms, this home has been thoughtfully refreshed inside and out. Enjoy newer flooring throughout, a newer furnace for year-round comfort, and a cozy gas fireplace that creates the perfect gathering space. The attached two-car garage provides plenty of space for parking and additional storage. Step outside to the spacious deck overlooking the fully fenced backyard—ideal for summer barbecues, pets, gardening, or simply relaxing. Conveniently located just minutes from Highway 512, you'll appreciate quick access to shopping, dining, and everyday amenities. This turnkey home offers the updates you want in a location you'll love!
Active
Listed by: Keller Williams Rty Tacoma • Brandon Hjelseth
Price cut: $10K (9/1)
$465,000
1119 127th Street E, Tacoma, WA 98445
3beds
1,472sqft
Single Family Residence
Built in 1999
5,989 Square Feet Lot
$464,800 Zestimate®
$316/sqft
$30/mo HOA
What's special
Cozy gas fireplaceRemodeled kitchenAttached two-car garageFully fenced backyardNewer roofFresh exterior paintNewer flooring throughout
- 44 days
- 235
- 26
Zillow last checked:
Listing updated:
Listed by:
Brandon Hjelseth,
Keller Williams Rty Tacoma
Source: NWMLS as distributed by MLS GRID,MLS#: 2558254
Facts & features
Interior
Bedrooms & bathrooms
- Bedrooms: 3
- Bathrooms: 2
- Full bathrooms: 2
- Main level bathrooms: 1
Primary bedroom
- Level: Second
Bedroom
- Level: Second
Bedroom
- Level: Lower
Bathroom full
- Level: Lower
Bathroom full
- Level: Main
Dining room
- Level: Second
Entry hall
- Level: Split
Kitchen with eating space
- Level: Second
Rec room
- Level: Lower
Utility room
- Level: Lower
Heating
- Fireplace, Forced Air, Electric, Natural Gas
Cooling
- None
Appliances
- Included: Dishwasher, Disposal, Dryer, Microwave, Refrigerator, Stove(s)/Range(s), Washer, Dishwasher(s), Dryer(s), Garbage Disposal, Microwave(s), Refrigerator(s), Washer(s), Water Heater: Gas, Water Heater Location: Garage
Features
- Bath Off Primary, Dining Room
- Flooring: Laminate
- Windows: Dbl Pane/Storm Window
- Basement: None
- Number of fireplaces: 1
- Fireplace features: Gas, Main Level: 1, Fireplace
Interior area
- Total structure area: 1,472
- Total interior livable area: 1,472 sqft
Property
Parking
- Total spaces: 2
- Parking features: Driveway, Attached Garage
- Has attached garage: Yes
- Covered spaces: 2
Features
- Levels: Multi/Split
- Entry location: Split
- Patio & porch: Bath Off Primary, Dbl Pane/Storm Window, Dining Room, Fireplace, Water Heater
Lot
- Size: 5,989 Square Feet
- Features: Paved, Cable TV, Deck, Fenced-Fully, Gas Available, High Speed Internet
- Topography: Level
Details
- Parcel number: 5002180220
- Special conditions: Standard
Construction
Type & style
- Home type: SingleFamily
- Architectural style: Traditional,Split Entry
- Property subtype: Single Family Residence
Materials
- Wood Siding
- Foundation: Slab
- Roof: Composition
Condition
- Good
- Year built: 1999
- Major remodel year: 2004
Utilities & green energy
- Electric: Company: TPU
- Sewer: Sewer Connected, Company: Pierce County
- Water: Public, Company: TPU
Community & HOA
Community
- Subdivision: Parkland
HOA
- Services included: Common Area Maintenance
- HOA fee: $365 annually
Location
- Region: Tacoma
Financial & listing details
- Price per square foot: $316/sqft
- Tax assessed value: $402,000
- Annual tax amount: $4,896
- Date on market: 7/23/2026
- Cumulative days on market: 46 days
- Listing terms: Conventional,FHA,VA Loan
- Inclusions: Dishwasher(s), Dryer(s), Garbage Disposal, Microwave(s), Refrigerator(s), Stove(s)/Range(s), Washer(s)
Estimated market value
$464,800
$442,000 - $488,000
$2,739/mo
Price history
| Date | Event | Price |
|---|---|---|
| 9/1/2026 | Price change | $465,000-2.1%$316/sqft |
Source:  NWMLS as distributed by MLS GRID #2558254 Report a problem NWMLS as distributed by MLS GRID #2558254 Report a problem | ||
| 8/10/2026 | Price change | $475,000-3.1%$323/sqft |
Source: NWMLS as distributed by MLS GRID #2558254 Report a problem | ||
| 7/24/2026 | Listed for sale | $489,950+22.5%$333/sqft |
Source: NWMLS as distributed by MLS GRID #2558254 Report a problem | ||
| 10/4/2021 | Sold | $400,000+194.2%$272/sqft |
Source: NWMLS as distributed by MLS GRID #1849172 Report a problem | ||
| 7/14/1999 | Sold | $135,950$92/sqft |
Source: Public Record Report a problem | ||
Public tax history
| Year | Property taxes | Tax assessment |
|---|---|---|
| 2025 | $4,896 +7.5% | $402,000 +5.4% |
| 2024 | $4,554 +8.5% | $381,500 +6.6% |
| 2023 | $4,196 +0.6% | $358,000 -3.7% |
| 2022 | $4,173 +4.8% | $371,700 +16.7% |
| 2021 | $3,983 +34.2% | $318,400 +30.4% |
| 2019 | $2,967 -15.1% | $244,100 +7% |
| 2018 | $3,497 +8% | $228,200 +10.8% |
| 2017 | $3,238 +14.2% | $205,900 +27.5% |
| 2016 | $2,834 | $161,500 +8.1% |
| 2014 | $2,834 +10.8% | $149,400 +13% |
| 2013 | $2,558 | $132,200 +1.7% |
| 2012 | -- | $130,000 -14% |
| 2011 | -- | $151,100 -8.6% |
| 2010 | -- | $165,300 -14.6% |
| 2009 | -- | $193,500 -5.5% |
| 2008 | $2,471 +0% | $204,800 -0.5% |
| 2007 | $2,471 +22.4% | $205,800 +76.5% |
| 2002 | $2,018 +1.8% | $116,600 -6.3% |
| 2001 | $1,982 | $124,400 +0.6% |
| 2000 | $1,982 | $123,700 |
Find assessor info on the county website
Monthly payment
Est. payment
Payment breakdown
Explore the cost of this home by adjusting the details. Changes won't be saved.Climate risks
Neighborhood: 98445


Similar homes
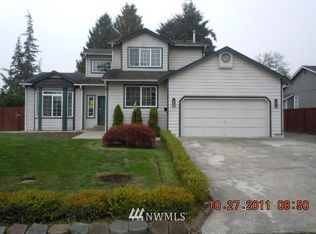
- $454,9503 bd3 ba1.6k sqft19407 12th Avenue Ct E, Spanaway, WA 98387Active
 MLS ID #2569510, Matthew Gerrish. NWMLS as distributed by MLS GRID
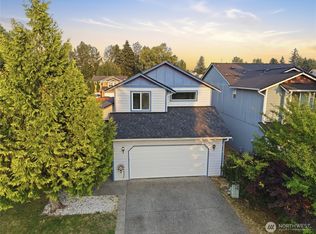
 - $470,0003 bd2 ba1.4k sqft9422 150th Street Ct E, Puyallup, WA 98375Active
 MLS ID #2549304, Troy Rothermel. NWMLS as distributed by MLS GRID
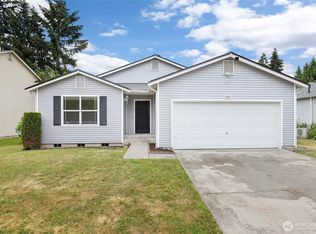
 - $510,0003 bd2 ba1.4k sqftTustin Ranch Pdd, Puyallup, WA 98375Active
 MLS ID #2575026, Sophia N. Cosola. NWMLS as distributed by MLS GRID
 - $432,0003 bd1 ba1.7k sqft214 E 68th Street, Tacoma, WA 98404Active
 MLS ID #2559187, Audrey DeVine. NWMLS as distributed by MLS GRID
