Spacious 3 bedroom, 2.75 bathroom home situated on a corner lot in the gated Crescent Pond community. Functional floor plan features a living room with vaulted ceilings, gas fireplace, and direct access to the large back deck. The kitchen offers an island, separate eating area, and plenty of space for everyday living and entertaining. Upstairs you will find the primary suite with a 4-piece bath and walk-in closet, along with two additional bedrooms and a full bath. Recent updates include fresh interior paint and new carpet throughout. Fully fenced backyard features a side gate and double gate with street access. Conveniently located near shopping, schools, restaurants, and parks, with JBLM East Gate approximately 15 minutes away.
Active
Listed by: Premier Real Estate Partners • Matthew Gerrish
$469,950
19407 12th Avenue Ct E, Spanaway, WA 98387
3beds
1,621sqft
Single Family Residence
Built in 2003
10,223 Square Feet Lot
$469,500 Zestimate®
$290/sqft
$54/mo HOA
What's special
Gas fireplaceSeparate eating areaWalk-in closetCorner lotFully fenced backyard
- 9 days |
- 223 |
- 25 |
Zillow last checked:
Listing updated:
Listed by:
Matthew Gerrish,
Premier Real Estate Partners
Source: NWMLS as distributed by MLS GRID,MLS#: 2569510
Facts & features
Interior
Bedrooms & bathrooms
- Bedrooms: 3
- Bathrooms: 3
- Full bathrooms: 2
- 3/4 bathrooms: 1
- Main level bathrooms: 1
Primary bedroom
- Level: Second
Bedroom
- Level: Second
Bedroom
- Level: Second
Bathroom full
- Level: Second
Bathroom full
- Level: Second
Bathroom three quarter
- Level: Main
Entry hall
- Level: Main
Kitchen with eating space
- Level: Main
Living room
- Level: Main
Utility room
- Level: Main
Heating
- Fireplace, Forced Air, Electric, Natural Gas
Cooling
- None
Appliances
- Included: Dishwasher, Microwave, Stove(s)/Range(s), Dishwasher(s), Microwave(s)
Features
- Bath Off Primary
- Flooring: Hardwood, Vinyl, Carpet
- Windows: Dbl Pane/Storm Window
- Basement: None
- Number of fireplaces: 1
- Fireplace features: Gas, Main Level: 1, Fireplace
Interior area
- Total structure area: 1,621
- Total interior livable area: 1,621 sqft
Property
Parking
- Total spaces: 2
- Parking features: Attached Garage
- Has attached garage: Yes
- Covered spaces: 2
Features
- Levels: Two
- Stories: 2
- Entry location: Main
- Patio & porch: Bath Off Primary, Dbl Pane/Storm Window, Fireplace, Vaulted Ceiling(s), Walk-In Closet(s)
- Has view: Yes
- View description: Mountain(s), Partial, Territorial
Lot
- Size: 10,223 Square Feet
- Features: Corner Lot, Paved, Secluded, Deck, Fenced-Fully
- Topography: Level
Details
- Parcel number: 5003050940
- Special conditions: Standard
Construction
Type & style
- Home type: SingleFamily
- Architectural style: 2 Story
- Property subtype: Single Family Residence
Materials
- Wood Products
- Foundation: Poured Concrete
- Roof: Composition
Condition
- Year built: 2003
Utilities & green energy
- Electric: Company: PSE
- Sewer: Sewer Connected, Company: Pierce County
- Water: Public, Company: Spanaway Water
Community & HOA
Community
- Subdivision: Crescent Park
HOA
- Services included: Common Area Maintenance
- HOA fee: $54 monthly
Location
- Region: Spanaway
Financial & listing details
- Price per square foot: $290/sqft
- Tax assessed value: $434,800
- Annual tax amount: $4,878
- Date on market: 8/13/2026
- Cumulative days on market: 10 days
- Listing terms: Conventional,FHA,VA Loan
- Inclusions: Dishwasher(s), Microwave(s), Stove(s)/Range(s)
Estimated market value
$469,500
$446,000 - $493,000
$2,797/mo
Price history
| Date | Event | Price |
|---|---|---|
| 8/14/2026 | Listed for sale | $469,950+88%$290/sqft |
Source:  NWMLS as distributed by MLS GRID #2569510 Report a problem NWMLS as distributed by MLS GRID #2569510 Report a problem | ||
| 3/31/2017 | Sold | $250,000+15.4%$154/sqft |
Source: NWMLS as distributed by MLS GRID #1066959 Report a problem | ||
| 11/25/2008 | Sold | $216,589+0.3%$134/sqft |
Source: NWMLS as distributed by MLS GRID #28163950 Report a problem | ||
| 10/13/2008 | Listed for sale | $215,900-11%$133/sqft |
Source: NCI #28163950 Report a problem | ||
| 10/12/2007 | Sold | $242,500+5.5%$150/sqft |
Source: NWMLS as distributed by MLS GRID #27121878 Report a problem | ||
| 11/2/2005 | Sold | $229,950+45.6%$142/sqft |
Source: Public Record Report a problem | ||
| 7/9/2003 | Sold | $157,950$97/sqft |
Source: Public Record Report a problem | ||
Public tax history
| Year | Property taxes | Tax assessment |
|---|---|---|
| 2025 | $4,930 +1.1% | $434,800 +1.9% |
| 2024 | $4,878 +2.3% | $426,600 +4.7% |
| 2023 | $4,769 -1.2% | $407,400 -3% |
| 2022 | $4,830 +7.2% | $419,800 +22.4% |
| 2021 | $4,505 +46.7% | $342,900 +29.5% |
| 2019 | $3,071 -12.5% | $264,700 +5.3% |
| 2018 | $3,508 +19.8% | $251,400 +11.7% |
| 2017 | $2,928 | $225,000 +20.9% |
| 2016 | $2,928 | $186,100 +7.3% |
| 2014 | $2,928 +14.8% | $173,500 +10.6% |
| 2013 | $2,551 | $156,900 +1.7% |
| 2012 | -- | $154,300 -8.4% |
| 2011 | -- | $168,400 -4.9% |
| 2010 | -- | $177,000 |
Find assessor info on the county website
Monthly payment
Est. payment
Payment breakdown
Explore the cost of this home by adjusting the details. Changes won't be saved.Climate risks
Neighborhood: 98387
Nearby schools
GreatSchools rating
- 6/10Camas Prairie Elementary SchoolGrades: K-5Distance: 1.3 mi
- 3/10Cedarcrest Jr High SchoolGrades: 6-8Distance: 0.3 mi
- 4/10Spanaway Lake High SchoolGrades: 9-12Distance: 1.8 mi
- $476,0003 bd3 ba1.8k sqft19411 12th Avenue Ct E, Spanaway, WA 98387Sold
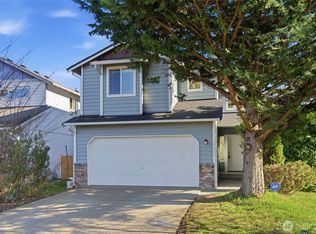
- $480,0003 bd3 ba1.8k sqft19328 12th Avenue Ct E, Spanaway, WA 98387Sold
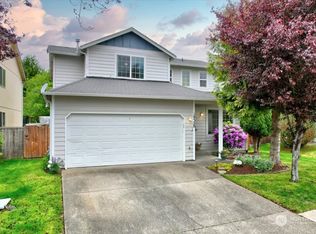
- $510,0004 bd3 ba2k sqft19416 12th Avenue Ct E, Spanaway, WA 98387Sold
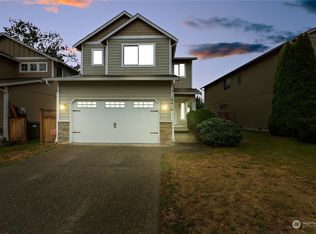
- $436,0003 bd2 ba1.3k sqft19322 12th Avenue Ct E, Spanaway, WA 98387Sold
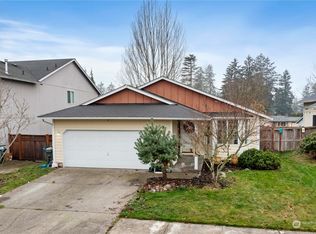
- $485,0004 bd3 ba2k sqft19422 12th Avenue Ct E, Spanaway, WA 98387Sold
- $474,9003 bd3 ba1.9k sqft1210 195th St E, Spanaway, WA 98387Sold
- $475,0001 bd1 ba1.3k sqft19515 12th Avenue Ct E, Spanaway, WA 98387Sold
- $470,0003 bd3 ba1.3k sqft19510 12th Avenue Ct E, Spanaway, WA 98387Sold
A local agent can set up tours, give advice and negotiate with sellers.
Similar homes
- $460,0003 bd3 ba1.4k sqft1225 202nd Street Ct E, Spanaway, WA 98387Active
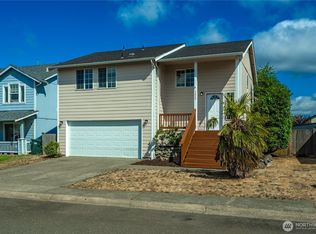 MLS ID #2569077, Stephanie W Callen. NWMLS as distributed by MLS GRID
 - $450,0004 bd2 ba1.3k sqft17215 13th Avenue Ct E, Spanaway, WA 98387Active
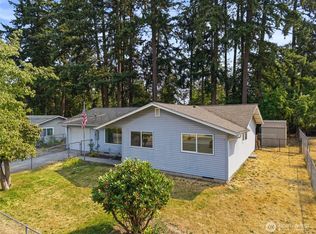 MLS ID #2569018, Melissa L Peterson. NWMLS as distributed by MLS GRID
 - $475,0003 bd3 ba1.6k sqftClassic View Estates Ph Ii, Spanaway, WA 98387Active
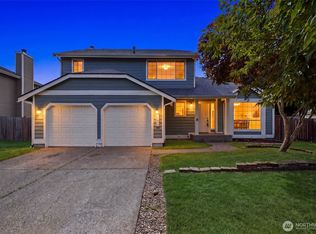 MLS ID #2558012, Johnny Austin. NWMLS as distributed by MLS GRID
 - $500,0003 bd3 ba2.3k sqftAutumn Woods- Tibbits Wood, Spanaway, WA 98387Active
 MLS ID #2566966, April Phillips. NWMLS as distributed by MLS GRID
 - $480,0004 bd3 ba2k sqft1104 183rd Street Ct E, Spanaway, WA 98387ActiveMLS ID #2431446, Deairea Kelly. NWMLS as distributed by MLS GRID
- $452,5003 bd2 ba1.5k sqft17109 20th Avenue E, Spanaway, WA 98387ActiveMLS ID #2545533, Staci Sue Saunders. NWMLS as distributed by MLS GRID
- $467,5003 bd2 ba1.6k sqft5110 203rd Street Ct E, Spanaway, WA 98387ActiveMLS ID #2537152, Bernadette Schuster. NWMLS as distributed by MLS GRID
- $520,0004 bd3 ba1.9k sqft7919 195th Street E, Spanaway, WA 98387ActiveMLS ID #2563644, Elisa Pierce. NWMLS as distributed by MLS GRID
- $434,9993 bd1 ba1.2k sqftDenney Add, Spanaway, WA 98387ActiveMLS ID #2541519, Dinato Luz. NWMLS as distributed by MLS GRID
- $525,0004 bd3 ba1.9k sqftTrillium Place, Spanaway, WA 98387ActiveMLS ID #2537523, Josh Barnard. NWMLS as distributed by MLS GRID
- $512,5003 bd3 ba1.6k sqft20322 86th Avenue Ct E, Spanaway, WA 98387ActiveMLS ID #2527793, Bernadette Schuster. NWMLS as distributed by MLS GRID
- $399,9993 bd3 ba1.5k sqft1746 180th Court E, Spanaway, WA 98387ActiveMLS ID #2458039, Anthony Mark Prado. NWMLS as distributed by MLS GRID
- $270,0003 bd2 ba1.2k sqft17520 6th Ave Ct E, Spanaway, WA 98387ActiveMLS ID #2568057, Tausha Blaksley. NWMLS as distributed by MLS GRID
- $475,0003 bd2 ba1.4k sqft1119 127th Street E, Tacoma, WA 98445ActiveMLS ID #2558254, Brandon Hjelseth. NWMLS as distributed by MLS GRID
- $525,0004 bd3 ba2k sqft8117 207th Street E, Spanaway, WA 98387ActiveMLS ID #2531273, Bernadette Schuster. NWMLS as distributed by MLS GRID
- $490,0004 bd3 ba1.8k sqft13408 114th Avenue E, Puyallup, WA 98374ActiveMLS ID #2572730, Chris C. Nye. NWMLS as distributed by MLS GRID
- $537,9503 bd3 ba1.7k sqft1811 162nd Street E, Tacoma, WA 98445ActiveMLS ID #2558132, Shane Bailey. NWMLS as distributed by MLS GRID
- $435,0003 bd2 ba1.4k sqftAllison Park Condo, Tacoma, WA 98445ActiveMLS ID #2538158, Kara Rogers. NWMLS as distributed by MLS GRID
- $412,5004 bd3 ba1.4k sqft11522 7th Avenue Ct E, Tacoma, WA 98445ActiveMLS ID #2570085, Bernadette Schuster. NWMLS as distributed by MLS GRID
- $450,0003 bd3 ba1.4k sqftSequoia Park, Tacoma, WA 98404ActiveMLS ID #2564583, Julie Hora. NWMLS as distributed by MLS GRID
