Hurry—this beautifully updated home is a must-see! Tucked away on a quiet cul-de-sac, this move-in-ready property sits on an expansive 1/3+ acre lot with plenty of room for RVs, boats, pets, and all your toys. Step inside to a bright, open floor plan featuring a stunning remodeled kitchen with soft-close cabinetry, quartz countertops, stainless steel appliances, and recessed lighting that flows into the spacious living area. With 3 bedrooms, 2.5 bathrooms, and a large bonus room perfect for entertaining, there’s room for everyone. The home also features stylish new flooring, doors, and trim throughout, plus beautifully updated bathrooms with a custom tile shower. The finished garage includes brand-new garage doors and openers for added convenience. Enjoy outdoor living on the generous deck just off the kitchen and dining area—ideal for summer BBQs and gatherings. The huge, level backyard offers abundant RV parking, a storage shed for gardening tools, and endless possibilities for recreation or future projects. Conveniently located near shopping, schools, and JBLM, this exceptional home combines modern updates, space, and a peaceful setting. Come see everything it has to offer before it’s gone!
Active
Listed by: John L. Scott, Inc. • Shane Bailey
Price cut: $8K (8/25)
$529,950
1811 162nd Street E, Tacoma, WA 98445
3beds
1,714sqft
Single Family Residence
Built in 1987
0.33 Acres Lot
$528,800 Zestimate®
$309/sqft
$-- HOA
What's special
Huge level backyardRecessed lightingStunning remodeled kitchenQuiet cul-de-sacStainless steel appliancesSoft-close cabinetryQuartz countertops
- 47 days
- 302
- 29
Likely to sell faster than
Zillow last checked:
Listing updated:
Listed by:
Shane Bailey,
John L. Scott, Inc.,
Tara Bailey,
John L. Scott, Inc.
Source: NWMLS as distributed by MLS GRID,MLS#: 2558132
Facts & features
Interior
Bedrooms & bathrooms
- Bedrooms: 3
- Bathrooms: 3
- Full bathrooms: 1
- 3/4 bathrooms: 1
- 1/2 bathrooms: 1
Bedroom
- Level: Second
Bedroom
- Level: Second
Bathroom full
- Level: Second
Bathroom three quarter
- Level: Second
Other
- Level: Lower
Bonus room
- Level: Lower
Dining room
- Level: Second
Kitchen with eating space
- Level: Second
Living room
- Level: Second
Utility room
- Level: Lower
Heating
- Fireplace, Forced Air, Electric
Cooling
- None
Appliances
- Included: Dishwasher, Microwave, Refrigerator, Stove(s)/Range(s), Dishwasher(s), Microwave(s), Refrigerator(s), Water Heater: electric, Water Heater Location: garage
Features
- Bath Off Primary, Dining Room
- Flooring: Laminate, Carpet
- Number of fireplaces: 2
- Fireplace features: Wood Burning, Lower Level: 1, Upper Level: 1, Fireplace
Interior area
- Total structure area: 1,714
- Total interior livable area: 1,714 sqft
Video & virtual tour
Property
Parking
- Total spaces: 2
- Parking features: Attached Garage
- Has attached garage: Yes
- Covered spaces: 2
Features
- Levels: Multi/Split
- Patio & porch: Bath Off Primary, Dining Room, Fireplace, Water Heater
Lot
- Size: 0.33 Acres
- Features: Cul-De-Sac, Paved
- Topography: Level
- Residential vegetation: Garden Space
Details
- Parcel number: 7165520491
- Zoning description: Jurisdiction: County
- Special conditions: Standard
Construction
Type & style
- Home type: SingleFamily
- Architectural style: Split Entry
- Property subtype: Single Family Residence
Materials
- Metal/Vinyl
- Foundation: Poured Concrete, Slab
- Roof: Composition
Condition
- Year built: 1987
- Major remodel year: 1987
Utilities & green energy
- Electric: Company: PSE
- Sewer: Septic Tank, Company: septic
- Water: Public
Community & HOA
Community
- Subdivision: Tacoma
Location
- Region: Tacoma
Financial & listing details
- Price per square foot: $309/sqft
- Tax assessed value: $484,300
- Annual tax amount: $5,444
- Date on market: 7/22/2026
- Cumulative days on market: 49 days
- Listing terms: Conventional,FHA,VA Loan
- Inclusions: Dishwasher(s), Microwave(s), Refrigerator(s), Stove(s)/Range(s)
Estimated market value
$528,800
$502,000 - $555,000
$2,898/mo
Price history
| Date | Event | Price |
|---|---|---|
| 8/25/2026 | Price change | $529,950-1.5%$309/sqft |
Source:  NWMLS as distributed by MLS GRID #2558132 Report a problem NWMLS as distributed by MLS GRID #2558132 Report a problem | ||
| 7/23/2026 | Listed for sale | $537,950+37.9%$314/sqft |
Source: NWMLS as distributed by MLS GRID #2558132 Report a problem | ||
| 5/6/2026 | Sold | $390,000$228/sqft |
Source: Public Record Report a problem | ||
Public tax history
| Year | Property taxes | Tax assessment |
|---|---|---|
| 2025 | $5,444 +3.6% | $484,300 +4.8% |
| 2024 | $5,257 +2.7% | $461,900 +5.1% |
| 2023 | $5,121 -1.9% | $439,300 -3.6% |
| 2022 | $5,218 +4% | $455,600 +18.5% |
| 2021 | $5,015 +52.4% | $384,500 +30.6% |
| 2019 | $3,291 | $294,500 +8.8% |
| 2018 | -- | $270,800 +13.8% |
| 2017 | $3,287 +10.8% | $238,000 +23.4% |
| 2016 | $2,966 | $192,800 +9.9% |
| 2014 | $2,966 +14.7% | $175,500 +10.7% |
| 2013 | $2,585 | $158,500 +1.5% |
| 2012 | -- | $156,100 -11.8% |
| 2011 | -- | $176,900 -7.3% |
| 2010 | -- | $190,900 -7.5% |
| 2009 | -- | $206,300 -9.6% |
| 2008 | $2,768 +0% | $228,300 -4% |
| 2007 | $2,768 +39% | $237,900 +88.5% |
| 2002 | $1,992 +18.8% | $126,200 |
| 2001 | $1,676 | $126,200 +10.6% |
| 2000 | $1,676 | $114,100 |
Find assessor info on the county website
Monthly payment
Est. payment
Payment breakdown
Explore the cost of this home by adjusting the details. Changes won't be saved.Climate risks
Neighborhood: 98445


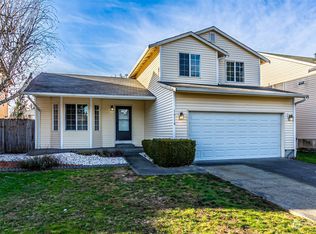

Similar homes
- $515,0003 bd2 ba1.2k sqft2115 121st Street E, Tacoma, WA 98445Active
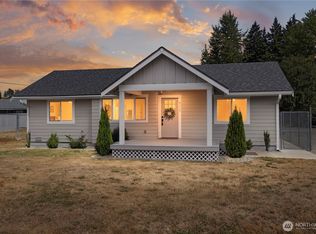 MLS ID #2574715, David Dzyk. NWMLS as distributed by MLS GRID
 - $559,0004 bd3 ba2k sqft2301 148th Street E, Tacoma, WA 98445Active
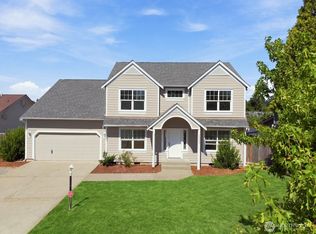 MLS ID #2470677, Paul T. Redal. NWMLS as distributed by MLS GRID
 - $499,9003 bd2 ba1.6k sqft18922 9th Avenue Ct E, Spanaway, WA 98387Active
 MLS ID #2573462, Tisha Fleming. NWMLS as distributed by MLS GRID
 - $489,9994 bd2 ba1.3k sqft16916 20th Avenue E, Spanaway, WA 98387Active
 MLS ID #2539048, Daniel J Smith. NWMLS as distributed by MLS GRID
