Welcome home to this beautiful Spanaway home, tucked away on a quiet street with no through traffic. The bright, open layout features vaulted ceilings, abundant LED lighting, and a stylish kitchen with quartz countertops and stainless steel appliances. Updated bathrooms with marble vanities add a modern touch, while a mini-split system and electric fireplace provide year-round comfort. The partially converted garage offers flexible bonus space perfect for entertaining, a home gym, office, or hobby room, while still providing additional garage storage. Step outside to a spacious backyard with a Trex deck and porch, plus a storage shed and plenty of room to relax, garden, or gather. Conveniently located near schools, shopping, dining, Spanaway Lake, Spanaway Park, and local recreation, with easy access to JBLM. A well-maintained home offering space, comfort, and convenience in a peaceful neighborhood setting.
Active
Listed by: Best Choice Realty • Candice Frazier
$449,990
902 194th Street E, Spanaway, WA 98387
4beds
1,709sqft
Single Family Residence
Built in 1977
8,006 Square Feet Lot
$-- Zestimate®
$263/sqft
$-- HOA
What's special
Electric fireplaceMini-split systemVaulted ceilingsStainless steel appliancesAbundant led lightingStorage shedBright open layout
- --
- on Zillow
- 128
- views
- 23
- saves
Zillow last checked:
Listing updated:
Listed by:
Candice Frazier,
Best Choice Realty,
Yvonne Surls,
Best Choice Network
Source: NWMLS as distributed by MLS GRID,MLS#: 2594323
Facts & features
Interior
Bedrooms & bathrooms
- Bedrooms: 4
- Bathrooms: 2
- Full bathrooms: 1
- 3/4 bathrooms: 1
Primary bedroom
- Level: Second
Bedroom
- Level: Second
Bedroom
- Level: Lower
Bedroom
- Level: Lower
Bathroom three quarter
- Level: Second
Bathroom full
- Level: Lower
Other
- Level: Lower
Dining room
- Level: Second
Entry hall
- Level: Split
Kitchen with eating space
- Level: Second
Living room
- Level: Second
Utility room
- Level: Lower
Heating
- Ductless, Electric
Cooling
- Ductless, Wall Unit(s)
Appliances
- Included: Dishwasher, Microwave, Refrigerator, Stove(s)/Range(s), Dishwasher(s), Microwave(s), Refrigerator(s)
Features
- Flooring: Laminate
- Windows: Dbl Pane/Storm Window
- Basement: None
- Has fireplace: No
- Fireplace features: Electric
Interior area
- Total structure area: 1,709
- Total interior livable area: 1,709 sqft
Property
Parking
- Total spaces: 4
- Parking features: Attached Garage
- Has attached garage: Yes
- Covered spaces: 1
- Uncovered spaces: 3
Features
- Levels: Multi/Split
- Entry location: Split
- Patio & porch: Dbl Pane/Storm Window, Vaulted Ceiling(s)
Lot
- Size: 8,006 Square Feet
- Features: Cable TV, Deck, Fenced-Fully, High Speed Internet, Outbuildings, Patio
- Topography: Level,Sloped
- Residential vegetation: Garden Space
Details
- Parcel number: 3305240321
- Zoning description: Jurisdiction: County
- Special conditions: Short Sale
Construction
Type & style
- Home type: SingleFamily
- Architectural style: Traditional,Split Entry
- Property subtype: Single Family Residence
Materials
- Wood Siding, Wood Products
- Foundation: Slab
- Roof: Composition
Condition
- Good
- Year built: 1977
Utilities & green energy
- Electric: Company: TPU
- Sewer: Sewer Connected, Company: TPU
- Water: Public, Company: Spanaway Water
- Utilities for property: Xfinity, Xfinity
Community & HOA
Community
- Subdivision: Spanaway
Location
- Region: Spanaway
Financial & listing details
- Price per square foot: $263/sqft
- Tax assessed value: $429,600
- Annual tax amount: $4,880
- Date on market: 10/15/2026
- Listing terms: Conventional,FHA,State Bond,VA Loan
- Inclusions: Dishwasher(s), Microwave(s), Refrigerator(s), Stove(s)/Range(s)
Estimated market value
Not available
Estimated sales range
Not available
$3,065/mo
Price history
| Date | Event | Price |
|---|---|---|
| 10/15/2026 | Listed for sale | $449,990-0.7%$263/sqft |
Source:  NWMLS as distributed by MLS GRID #2594323 Report a problem NWMLS as distributed by MLS GRID #2594323 Report a problem | ||
| 8/9/2022 | Sold | $453,300+1%$265/sqft |
Source: NWMLS as distributed by MLS GRID #1961238 Report a problem | ||
| 7/15/2022 | Pending sale | $449,000$263/sqft |
Source: NWMLS as distributed by MLS GRID #1961238 Report a problem | ||
| 7/12/2022 | Listed for sale | $449,000+49.7%$263/sqft |
Source: NWMLS as distributed by MLS GRID #1961238 Report a problem | ||
| 6/30/2022 | Sold | $300,000-35.5%$176/sqft |
Source: Public Record Report a problem | ||
| 6/30/2022 | Listed for sale | $464,900+161.3%$272/sqft |
Source: NWMLS as distributed by MLS GRID #1961238 Report a problem | ||
| 3/28/2006 | Sold | $177,925+11.2%$104/sqft |
Source: Public Record Report a problem | ||
| 12/22/2004 | Sold | $160,000$94/sqft |
Source: Public Record Report a problem | ||
Public tax history
| Year | Property taxes | Tax assessment |
|---|---|---|
| 2025 | $4,881 +0% | $429,600 +0.7% |
| 2024 | $4,880 +2.5% | $426,700 +5% |
| 2023 | $4,761 -1.2% | $406,500 -3% |
| 2022 | $4,821 +7.7% | $418,900 +23.1% |
| 2021 | $4,475 +58% | $340,300 +41% |
| 2019 | $2,832 -12.3% | $241,300 +5.2% |
| 2018 | $3,231 +11% | $229,300 +11.7% |
| 2017 | $2,910 +8.1% | $205,300 +21.3% |
| 2016 | $2,691 | $169,300 +7.2% |
| 2014 | $2,691 +14.3% | $158,000 +10.9% |
| 2013 | $2,355 | $142,500 +1% |
| 2012 | -- | $141,100 -8.6% |
| 2011 | -- | $154,300 +3.1% |
| 2010 | -- | $149,700 -10.7% |
| 2009 | -- | $167,700 -6.9% |
| 2008 | $2,202 | $180,200 -2.7% |
| 2007 | $2,202 +38.8% | $185,200 +73.7% |
| 2002 | $1,586 +8.9% | $106,600 +8.7% |
| 2001 | $1,456 | $98,100 +0.2% |
| 2000 | $1,456 | $97,900 |
Find assessor info on the county website
Monthly payment
Est. payment
Payment breakdown
Explore the cost of this home by adjusting the details. Changes won't be saved.Climate risks
Neighborhood: 98387
Nearby schools
Schools provided by the listing agent
- Elementary: Camas Prairie Elem
- Middle: Spanaway Jnr High
- High: Spanaway Lake High
Source: NWMLS as distributed by MLS GRID. This data may not be complete. We recommend contacting the local school district to confirm school assignments for this home.
Similar homes
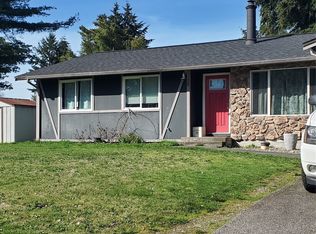
- $479,9903 bd3 ba1.4k sqft19111 11th Avenue Ct E, Spanaway, WA 98387Active
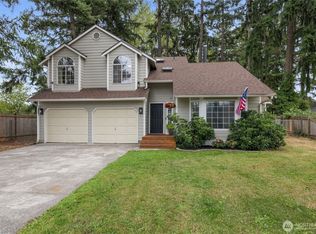 MLS ID #2578177, Morgan Jill Reay. NWMLS as distributed by MLS GRID
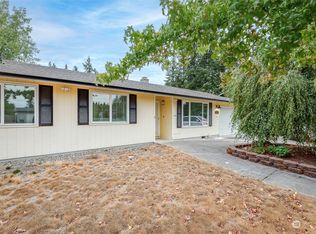
 - $474,9504 bd3 ba2k sqft20116 14th Avenue Ct E, Spanaway, WA 98387Active
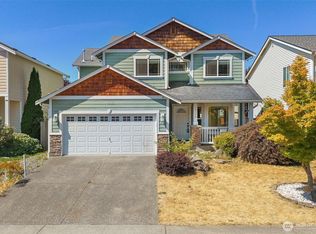 MLS ID #2588056, Ron Gates. NWMLS as distributed by MLS GRID
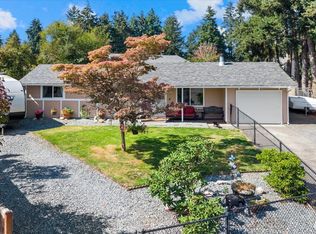
 - $515,0003 bd2 ba1.4k sqft18604 9th Avenue Ct E, Spanaway, WA 98387Active
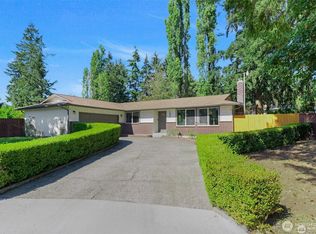 MLS ID #2580481, Madison Edwards. NWMLS as distributed by MLS GRID
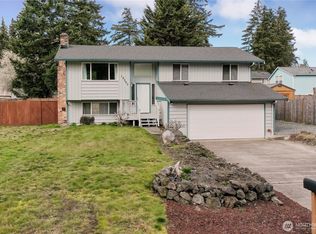
 - $451,5005 bd3 ba2.3k sqftRock Creek, Spanaway, WA 98387Active
 MLS ID #2582517, Jaryd Ruffner. NWMLS as distributed by MLS GRID
