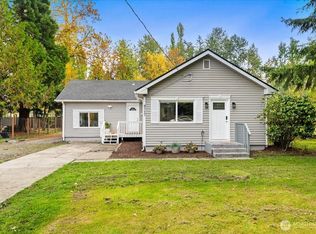
This charming single-story home is a Must-See! Tucked away on a cul-de-sac with no HOA! Offering 4 bedrooms, 2.5 baths, this home makes smart use of every space. The bright kitchen features two-tone cabinetry, stainless appliances and a farmhouse-style sink, while the inviting living room is anchored by a classic fireplace. Step outside to a fully fenced 10,220 sq ft lot with mature trees, a paver patio and plenty of room to garden, entertain or simply enjoy the outdoors. Just a 15-minute walk to beautiful Wildwood Park and approximately 4 minutes by car to South Hill Mall, with shopping, dining and everyday amenities close by. The perfect combination of space, location and convenience right in the heart of Puyallup!
Active
Listed by: eXp Realty • Lily Guizar • 206-227-6852
Price cut: $10K (9/17)
$505,000
2904 14th Street SE, Puyallup, WA 98374
4beds
1,270sqft
Single Family Residence
Built in 1981
10,219 Square Feet Lot
$505,500 Zestimate®
$398/sqft
$-- HOA
What's special
Paver patioClassic fireplaceFarmhouse-style sinkSingle-story homeBright kitchenMature treesStainless appliances
- --
- on Zillow
- 668
- views
- 54
- saves
Zillow last checked:
Listing updated:
Listed by:
Lily Guizar 206-227-6852 lilyguizarrealestate@gmail.com,
eXp Realty
Source: NWMLS as distributed by MLS GRID,MLS#: 2564909
Facts & features
Interior
Bedrooms & bathrooms
- Bedrooms: 4
- Bathrooms: 3
- Full bathrooms: 2
- 1/2 bathrooms: 1
- Main level bathrooms: 3
- Main level bedrooms: 4
Primary bedroom
- Level: Main
Bedroom
- Level: Main
Bedroom
- Level: Main
Bedroom
- Level: Main
Bathroom full
- Level: Main
Bathroom full
- Level: Main
Other
- Level: Main
Entry hall
- Level: Main
Kitchen with eating space
- Level: Main
Living room
- Level: Main
Heating
- Baseboard, Electric
Cooling
- None
Appliances
- Included: Dishwasher, Disposal, Dryer, Refrigerator, Stove(s)/Range(s), Washer, Dishwasher(s), Dryer(s), Garbage Disposal, Refrigerator(s), Washer(s)
Features
- Dining Room
- Flooring: Hardwood, Laminate
- Windows: Dbl Pane/Storm Window
- Basement: None
- Has fireplace: No
Interior area
- Total structure area: 1,270
- Total interior livable area: 1,270 sqft
Property
Parking
- Parking features: Driveway
Features
- Levels: One
- Stories: 1
- Entry location: Main
- Patio & porch: Dbl Pane/Storm Window, Dining Room
- Has view: Yes
- View description: Territorial
Lot
- Size: 10,219 Square Feet
- Features: Cul-De-Sac, Paved, Fenced-Fully
- Topography: Level,Partial Slope
- Residential vegetation: Brush, Garden Space
Details
- Parcel number: 6776030080
- Zoning description: Jurisdiction: City
- Special conditions: See Remarks
Construction
Type & style
- Home type: SingleFamily
- Architectural style: 1 Story
- Property subtype: Single Family Residence
Materials
- Wood Siding
- Foundation: Poured Concrete
- Roof: Composition
Condition
- Average
- Year built: 1981
- Major remodel year: 2000
Utilities & green energy
- Electric: Company: PSE
- Sewer: Sewer Connected, Company: City of Puyallup
- Water: Public, Company: City of Puyallup
Community & HOA
Community
- Subdivision: Puyallup
Location
- Region: Puyallup
Financial & listing details
- Price per square foot: $398/sqft
- Tax assessed value: $434,200
- Annual tax amount: $4,635
- Date on market: 8/7/2026
- Listing terms: Conventional,FHA
- Inclusions: Dishwasher(s), Dryer(s), Garbage Disposal, Refrigerator(s), Stove(s)/Range(s), Washer(s)
Estimated market value
$505,500
$480,000 - $531,000
$3,009/mo
Price history
| Date | Event | Price |
|---|---|---|
| 9/17/2026 | Price change | $505,000-1.9%$398/sqft |
Source:  NWMLS as distributed by MLS GRID #2564909 Report a problem NWMLS as distributed by MLS GRID #2564909 Report a problem | ||
| 9/4/2026 | Price change | $514,950-1%$405/sqft |
Source: NWMLS as distributed by MLS GRID #2564909 Report a problem | ||
| 8/7/2026 | Listed for sale | $520,000+7.2%$409/sqft |
Source: NWMLS as distributed by MLS GRID #2564909 Report a problem | ||
| 8/18/2023 | Sold | $485,000-3%$382/sqft |
Source: NWMLS as distributed by MLS GRID #2137374 Report a problem | ||
| 7/20/2023 | Pending sale | $499,950$394/sqft |
Source: NWMLS as distributed by MLS GRID #NWM2137374 Report a problem | ||
| 7/14/2023 | Listed for sale | $499,950+96.8%$394/sqft |
Source: NWMLS as distributed by MLS GRID #NWM2137374 Report a problem | ||
| 3/16/2016 | Sold | $254,000+1.6%$200/sqft |
Source: NWMLS as distributed by MLS GRID #858720 Report a problem | ||
| 2/2/2016 | Pending sale | $250,000$197/sqft |
Source: John L Scott Real Estate #858720 Report a problem | ||
| 12/10/2015 | Listed for sale | $250,000$197/sqft |
Source: John L Scott Real Estate #858720 Report a problem | ||
| 12/2/2015 | Pending sale | $250,000$197/sqft |
Source: John L Scott Real Estate #858720 Report a problem | ||
| 10/16/2015 | Listed for sale | $250,000+51.5%$197/sqft |
Source: John L Scott Real Estate #858720 Report a problem | ||
| 5/18/2009 | Sold | $165,000-33.5%$130/sqft |
Source: NWMLS as distributed by MLS GRID #28179242 Report a problem | ||
| 5/31/2006 | Sold | $248,000+12.2%$195/sqft |
Source: NWMLS as distributed by MLS GRID #26021266 Report a problem | ||
| 12/27/2005 | Sold | $221,000+33.1%$174/sqft |
Source: Public Record Report a problem | ||
| 1/23/2004 | Sold | $166,000+38.5%$131/sqft |
Source: Public Record Report a problem | ||
| 3/31/1997 | Sold | $119,830+3.5%$94/sqft |
Source: Public Record Report a problem | ||
| 6/6/1995 | Sold | $115,758$91/sqft |
Source: Public Record Report a problem | ||
Public tax history
| Year | Property taxes | Tax assessment |
|---|---|---|
| 2025 | $4,635 -3.9% | $434,200 -0.6% |
| 2024 | $4,821 +22% | $436,700 +8.1% |
| 2023 | $3,951 +1.7% | $403,800 -0.8% |
| 2022 | $3,886 -0.1% | $407,000 +14.3% |
| 2021 | $3,892 +25.4% | $356,100 +26.7% |
| 2019 | $3,104 -1.1% | $281,100 +9.6% |
| 2018 | $3,139 +17.7% | $256,400 +11.7% |
| 2017 | $2,666 +7.3% | $229,600 +37.9% |
| 2016 | $2,484 | $166,500 +1.2% |
| 2014 | $2,484 +11.2% | $164,600 +12.4% |
| 2013 | $2,234 | $146,400 -0.1% |
| 2012 | -- | $146,600 -13.9% |
| 2011 | -- | $170,300 -7.8% |
| 2010 | -- | $184,800 -9.7% |
| 2009 | -- | $204,600 -7.1% |
| 2008 | $2,346 | $220,200 -1.6% |
| 2007 | $2,346 +38.6% | $223,800 +97.2% |
| 2002 | $1,692 +2.6% | $113,500 |
| 2001 | $1,649 | $113,500 +6.2% |
| 2000 | $1,649 | $106,900 |
Find assessor info on the county website
Monthly payment
Est. payment
Payment breakdown
Explore the cost of this home by adjusting the details. Changes won't be saved.Climate risks
Neighborhood: 98374
Nearby schools
Schools provided by the listing agent
- Elementary: Wildwood Elem
- Middle: Ferrucci Jnr High
- High: Emerald Ridge High
Source: NWMLS as distributed by MLS GRID. This data may not be complete. We recommend contacting the local school district to confirm school assignments for this home.
Similar homes
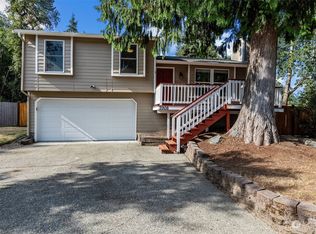
- $499,0003 bd2 ba1.5k sqft12601 105th Avenue Ct E, Puyallup, WA 98374Active
 MLS ID #2584681, Savannah Dahab. NWMLS as distributed by MLS GRID
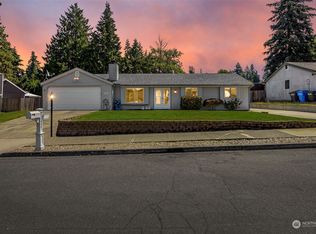
 - $549,0003 bd3 ba1.7k sqft15224 118th Avenue Ct E, Puyallup, WA 98374Active
 MLS ID #2584138, Kristi Miller. NWMLS as distributed by MLS GRID
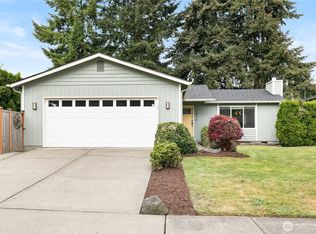
 - $519,9503 bd3 ba1.4k sqftMountain Park, Puyallup, WA 98375Active
 MLS ID #2563115, John Hurlbut. NWMLS as distributed by MLS GRID
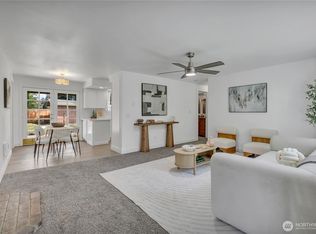
 - $495,0004 bd2 ba1.2k sqft9717 9th Avenue E, Tacoma, WA 98445Active
 MLS ID #2591555, Petro Shaporda. NWMLS as distributed by MLS GRID
