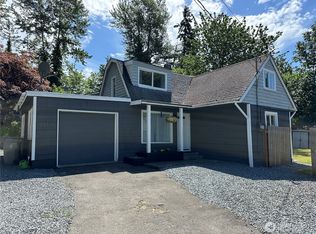
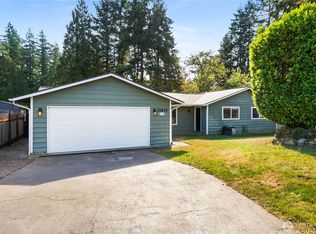
This beautifully renovated 3-bedroom, 2-shower home offers the perfect blend of comfort and modern style. Featuring 1,572 square feet of thoughtfully designed living space, the home includes vinyl plank flooring in main living areas, with brand-new carpet upstairs, a bright kitchen with new stainless-steel appliances and refreshed bathrooms. The primary bedroom with walk-in closet is conveniently positioned on the opposite side of the home from the additional bedrooms-ideal for privacy or mult-generational living. Enjoy year-round comfort with A/C, a new tankless water heater, updated electrical, trenchless water lines. A brand new septic system in a huge backyard offering a blank slate and space to garden, play or create your own outdoor retreat. Conveniently located near major commuting routes, this move-in-ready home is easy to love and ready for its next chapter!
Active
Listed by: eXp Realty • Andrea Tweet • 253-250-9705
$550,000
26134 108th Avenue SE, Kent, WA 98030
3beds
1,572sqft
Single Family Residence
Built in 1947
10,232 Square Feet Lot
$529,700 Zestimate®
$350/sqft
$-- HOA
What's special
Beautifully renovatedBrand-new carpet upstairsRefreshed bathrooms
- --
- on Zillow
- 120
- views
- 8
- saves
Zillow last checked:
Listing updated:
Offers reviewed: Oct 26
Listed by:
Andrea Tweet 253-250-9705 andreatweetshomes@gmail.com,
eXp Realty
Source: NWMLS as distributed by MLS GRID,MLS#: 2597647
Facts & features
Interior
Bedrooms & bathrooms
- Bedrooms: 3
- Bathrooms: 2
- 3/4 bathrooms: 2
- Main level bathrooms: 2
- Main level bedrooms: 3
Primary bedroom
- Level: Main
Bedroom
- Level: Main
Bedroom
- Level: Main
Bathroom three quarter
- Level: Main
Bathroom three quarter
- Level: Main
Entry hall
- Level: Main
Kitchen without eating space
- Level: Main
Living room
- Level: Main
Utility room
- Level: Main
Heating
- Fireplace, 90%+ High Efficiency, Electric
Cooling
- 90%+ High Efficiency
Appliances
- Included: Dishwasher, Disposal, Microwave, Refrigerator, Stove(s)/Range(s), Tankless Water Heater, Dishwasher(s), Garbage Disposal, Microwave(s), Refrigerator(s), Water Heater: Electric, Water Heater Location: Kitchen
Features
- Flooring: Ceramic Tile, Vinyl Plank, Carpet
- Basement: None
- Number of fireplaces: 1
- Fireplace features: See Remarks, Main Level: 1, Fireplace
Interior area
- Total structure area: 1,572
- Total interior livable area: 1,572 sqft
Property
Parking
- Parking features: Driveway, RV Parking
Features
- Levels: One and One Half
- Stories: 1
- Entry location: Main
- Patio & porch: Fireplace, Water Heater
Lot
- Size: 10,232 Square Feet
- Features: Dead End Street, Cabana/Gazebo, Fenced-Partially, Outbuildings, Patio, RV Parking
- Topography: Level
Details
- Parcel number: 2922059235
- Zoning: CCMU
- Zoning description: Jurisdiction: City
- Special conditions: Standard
Construction
Type & style
- Home type: SingleFamily
- Architectural style: 1 1/2 Story
- Property subtype: Single Family Residence
Materials
- Wood Products
- Foundation: Poured Concrete
- Roof: Composition
Condition
- Year built: 1947
- Major remodel year: 1956
Utilities & green energy
- Electric: Company: PSE
- Sewer: Septic Tank
- Water: Public, Company: City of Kent
Community & HOA
Community
- Subdivision: East Hill
Location
- Region: Kent
Financial & listing details
- Price per square foot: $350/sqft
- Tax assessed value: $513,000
- Annual tax amount: $5,515
- Offers reviewed: 10/26/2026
- Date on market: 10/23/2026
- Listing terms: Conventional,FHA,VA Loan
- Inclusions: Dishwasher(s), Garbage Disposal, Microwave(s), Refrigerator(s), Stove(s)/Range(s)
Estimated market value
$529,700
$503,000 - $556,000
$2,857/mo
Price history
| Date | Event | Price |
|---|---|---|
| 10/23/2026 | Listed for sale | $550,000+4%$350/sqft |
Source:  NWMLS as distributed by MLS GRID #2597647 Report a problem | ||
| 3/31/2026 | Listing removed | $529,000$337/sqft |
Source: eXp Realty #2479844 Report a problem | ||
| 3/7/2026 | Pending sale | $529,000$337/sqft |
Source: eXp Realty #2479844 Report a problem | ||
| 3/4/2026 | Price change | $529,000-3.8%$337/sqft |
Source: eXp Realty #2479844 Report a problem | ||
| 2/12/2026 | Listed for sale | $550,000+88%$350/sqft |
Source: eXp Realty #2479844 Report a problem | ||
| 1/26/2017 | Sold | $292,500-2.5%$186/sqft |
Source: NWMLS as distributed by MLS GRID #1046961 Report a problem | ||
| 12/22/2016 | Pending sale | $299,950$191/sqft |
Source: Dimension Properties #1046961 Report a problem | ||
| 12/7/2016 | Price change | $299,950-1.6%$191/sqft |
Source: Dimension Properties #1046961 Report a problem | ||
| 11/17/2016 | Price change | $304,950-3.2%$194/sqft |
Source: Dimension Properties #1046961 Report a problem | ||
| 10/27/2016 | Listed for sale | $314,950+116.3%$200/sqft |
Source: Dimension Properties #1046961 Report a problem | ||
| 4/27/2016 | Sold | $145,600-5.5%$93/sqft |
Source: Public Record Report a problem | ||
| 1/11/2002 | Sold | $154,000$98/sqft |
Source: NWMLS as distributed by MLS GRID #21142537 Report a problem | ||
Public tax history
| Year | Property taxes | Tax assessment |
|---|---|---|
| 2025 | $5,514 +10.1% | $513,000 +3.4% |
| 2024 | $5,008 +8.5% | $496,000 +13.5% |
| 2023 | $4,617 -8.5% | $437,000 -9.7% |
| 2022 | $5,047 +14.9% | $484,000 +31.5% |
| 2021 | $4,393 +14.4% | $368,000 +20.7% |
| 2020 | $3,839 +15.5% | $305,000 +16.4% |
| 2019 | $3,323 +10.1% | $262,000 +5.2% |
| 2018 | $3,019 +4.4% | $249,000 +16.4% |
| 2017 | $2,892 -3.3% | $214,000 +5.9% |
| 2016 | $2,990 | $202,000 -6.9% |
| 2015 | $2,990 | $217,000 +2.4% |
| 2014 | $2,990 | $212,000 +24.7% |
| 2013 | $2,990 | $170,000 +5.6% |
| 2012 | -- | $161,000 -13% |
| 2011 | -- | $185,000 +24.2% |
| 2010 | -- | $149,000 |
| 2009 | -- | $149,000 -0.7% |
| 2007 | -- | $150,000 +6.4% |
| 2006 | -- | $141,000 +19.5% |
| 2005 | -- | $118,000 +18% |
| 2001 | $1,426 +0.4% | $100,000 +5.3% |
| 2000 | $1,421 | $95,000 |
Find assessor info on the county website
Monthly payment
Est. payment
Payment breakdown
Explore the cost of this home by adjusting the details. Changes won't be saved.Climate risks
Neighborhood: 98030
Nearby schools
Schools provided by the listing agent
- Elementary: Meadow Ridge Elem
- Middle: Meridian Jnr High
Source: NWMLS as distributed by MLS GRID. This data may not be complete. We recommend contacting the local school district to confirm school assignments for this home.

Similar homes
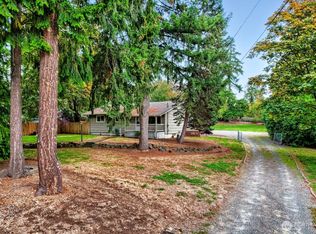
- $589,9994 bd2 ba1.5k sqft730 Woodland Way, Kent, WA 98030Active
 MLS ID #2589500, Melynda Owens. NWMLS as distributed by MLS GRID
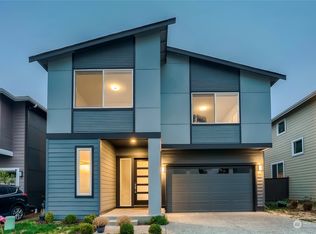
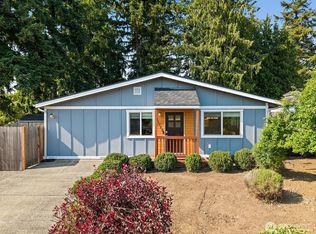
- $575,0003 bd2 ba1.1k sqft11720 SE 272nd Place, Kent, WA 98030Contingent
 MLS ID #2387516, Sheng Lam. NWMLS as distributed by MLS GRID
- $550,0004 bd2 ba1.5k sqft11815 SE 323rd Place, Auburn, WA 98092Active
 MLS ID #2577579, Sena Johnston-Krause. NWMLS as distributed by MLS GRID
- $640,0003 bd2 ba1.3k sqft13403 SE 208th Street, Kent, WA 98042Active
 MLS ID #2592216, Lori D. Bakken. NWMLS as distributed by MLS GRID
