Charming Scenic Hill Rambler with Huge Lot backing to Greenbelt. 4 Bedrooms, 2 Bath. Newer Roof, plumbing, H20 heater, furnace. Newer Energy efficient Windows as well. Brand new fresh Paint on exterior & complete interior of home! Gorgeous Hardwood floors through out. Private Oversized Master Suite w/ Remodeled bath, walk-in closet, Vaulted ceilings, French doors to Backyard oasis! Oversized lot features a backyard Shed, extensive entertaining Patio areas and raised garden beds! Privacy and Greenbelt behind. Excellent location to Sounder train, Shopping, Restaurants at Kent Station.
Active
Listed by: Coldwell Banker Bain • Melynda Owens
$599,999
730 Woodland Way, Kent, WA 98030
4beds
1,550sqft
Single Family Residence
Built in 1958
0.37 Acres Lot
$590,400 Zestimate®
$387/sqft
$-- HOA
What's special
Backyard shedGorgeous hardwood floors throughoutPrivate oversized master suiteRemodeled bathWalk-in closetRaised garden bedsComplete interior of home
- --
- on Zillow
- 366
- views
- 31
- saves
Zillow last checked:
Listing updated:
Listed by:
Melynda Owens,
Coldwell Banker Bain,
Lorene Bennett,
Coldwell Banker Bain
Source: NWMLS as distributed by MLS GRID,MLS#: 2589500
Facts & features
Interior
Bedrooms & bathrooms
- Bedrooms: 4
- Bathrooms: 2
- Full bathrooms: 1
- 3/4 bathrooms: 1
- Main level bathrooms: 1
- Main level bedrooms: 4
Primary bedroom
- Level: Main
Bedroom
- Level: Main
Bedroom
- Level: Main
Bedroom
- Level: Main
Bathroom full
- Level: Main
Bathroom three quarter
- Level: Lower
Dining room
- Level: Main
Great room
- Level: Main
Kitchen with eating space
- Level: Main
Utility room
- Level: Main
Heating
- Fireplace, Forced Air, Natural Gas
Cooling
- None
Appliances
- Included: Dishwasher, Dryer, Refrigerator, Stove(s)/Range(s), Washer, Dishwasher(s), Dryer(s), Refrigerator(s), Washer(s), Water Heater: gas, Water Heater Location: garage
Features
- Bath Off Primary, Ceiling Fan(s), Dining Room
- Flooring: Hardwood, Laminate
- Doors: French Doors
- Windows: Dbl Pane/Storm Window
- Basement: None
- Number of fireplaces: 1
- Fireplace features: Wood Burning, Main Level: 1, Fireplace
Interior area
- Total structure area: 1,550
- Total interior livable area: 1,550 sqft
Property
Parking
- Total spaces: 7
- Parking features: Attached Garage
- Has attached garage: Yes
- Covered spaces: 1
- Uncovered spaces: 6
Features
- Levels: One
- Stories: 1
- Patio & porch: Bath Off Primary, Ceiling Fan(s), Dbl Pane/Storm Window, Dining Room, Fireplace, French Doors, Vaulted Ceiling(s), Walk-In Closet(s), Water Heater
- Has view: Yes
- View description: Territorial
Lot
- Size: 0.37 Acres
- Features: Fenced-Fully, High Speed Internet, Outbuildings, Patio
- Topography: Level,Terraces
- Residential vegetation: Garden Space
Details
- Parcel number: 0273700035
- Zoning description: Jurisdiction: City
- Special conditions: Standard
Construction
Type & style
- Home type: SingleFamily
- Architectural style: Contemporary,1 Story
- Property subtype: Single Family Residence
Materials
- Brick, Wood Siding
- Foundation: Poured Concrete
- Roof: Composition
Condition
- Year built: 1958
- Major remodel year: 1958
Utilities & green energy
- Electric: Company: PSE
- Sewer: Sewer Connected, Company: Kent
- Water: Public, Company: Kent
Community & HOA
Community
- Subdivision: Scenic Hill
Location
- Region: Kent
Financial & listing details
- Price per square foot: $387/sqft
- Tax assessed value: $548,000
- Annual tax amount: $5,867
- Date on market: 10/1/2026
- Listing terms: Conventional,FHA,VA Loan
- Inclusions: Dishwasher(s), Dryer(s), Refrigerator(s), Stove(s)/Range(s), Washer(s)
Estimated market value
$590,400
$561,000 - $620,000
$2,796/mo
Price history
| Date | Event | Price |
|---|---|---|
| 10/1/2026 | Listed for sale | $599,999+110.5%$387/sqft |
Source:  NWMLS as distributed by MLS GRID #2589500 Report a problem NWMLS as distributed by MLS GRID #2589500 Report a problem | ||
| 7/31/2015 | Sold | $285,000+20%$184/sqft |
Source: NWMLS as distributed by MLS GRID #795875 Report a problem | ||
| 7/1/2015 | Pending sale | $237,500+32.4%$153/sqft |
Source: Berkshire Hathaway Hs Nw #795875 Report a problem | ||
| 10/18/2013 | Sold | $179,344+5.5%$116/sqft |
Source: Public Record Report a problem | ||
| 3/17/2013 | Listing removed | $170,000$110/sqft |
Source: Coldwell Banker Danforth #382744 Report a problem | ||
| 2/16/2013 | Listed for sale | $170,000$110/sqft |
Source: Coldwell Banker Danforth #382744 Report a problem | ||
| 8/30/2012 | Listing removed | $170,000$110/sqft |
Source: Lumin Brokers Report a problem | ||
| 7/26/2012 | Listed for sale | $170,000-41.9%$110/sqft |
Source: Lumin Brokers Report a problem | ||
| 7/1/2008 | Sold | $292,500+37.7%$189/sqft |
Source: NWMLS as distributed by MLS GRID #28034531 Report a problem | ||
| 11/8/2002 | Sold | $212,435$137/sqft |
Source: NWMLS as distributed by MLS GRID #22200155 Report a problem | ||
Public tax history
| Year | Property taxes | Tax assessment |
|---|---|---|
| 2025 | $5,867 +9.6% | $548,000 +3.4% |
| 2024 | $5,353 +7.4% | $530,000 +12.3% |
| 2023 | $4,986 -9.1% | $472,000 -10.3% |
| 2022 | $5,482 +9.6% | $526,000 +25.2% |
| 2021 | $5,000 +11.2% | $420,000 +17% |
| 2020 | $4,497 +4.8% | $359,000 +5% |
| 2019 | $4,292 +8.7% | $342,000 +3.3% |
| 2018 | $3,950 +1.5% | $331,000 +13% |
| 2017 | $3,890 +18.3% | $293,000 +9.3% |
| 2016 | $3,288 | $268,000 +4.3% |
| 2015 | $3,288 | $257,000 +10.8% |
| 2014 | $3,288 | $232,000 +11.5% |
| 2013 | $3,288 | $208,000 +4.5% |
| 2012 | -- | $199,000 -5.7% |
| 2011 | -- | $211,000 -7.9% |
| 2010 | -- | $229,000 |
| 2009 | -- | $229,000 -1.3% |
| 2007 | -- | $232,000 +6.9% |
| 2006 | -- | $217,000 +5.9% |
| 2005 | -- | $205,000 +34% |
| 2001 | $2,168 +2% | $153,000 +7% |
| 2000 | $2,125 | $143,000 |
Find assessor info on the county website
Monthly payment
Est. payment
Payment breakdown
Explore the cost of this home by adjusting the details. Changes won't be saved.Climate risks
Neighborhood: Scenic Hill
Nearby schools
Schools provided by the listing agent
- Elementary: Scenic Hill Elem
- High: Kent-Meridian High
Source: NWMLS as distributed by MLS GRID. This data may not be complete. We recommend contacting the local school district to confirm school assignments for this home.
Similar homes
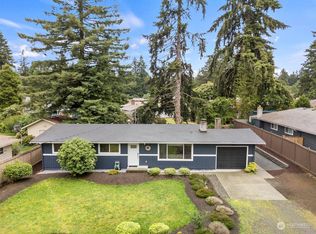
- $599,0003 bd2 ba1.3k sqftDel Mar Add 08, Kent, WA 98032Active
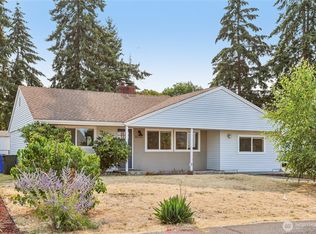 MLS ID #2563102, Bliss Ong. NWMLS as distributed by MLS GRID
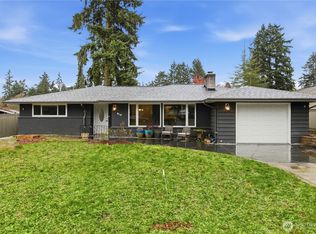
 - $580,0004 bd2 ba1.5k sqftCecilia Hills, Kent, WA 98032Active
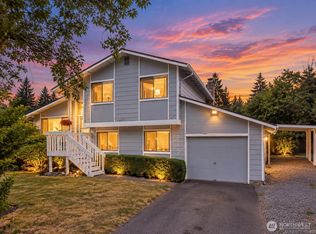 MLS ID #2554057, Trena Kupper. NWMLS as distributed by MLS GRID
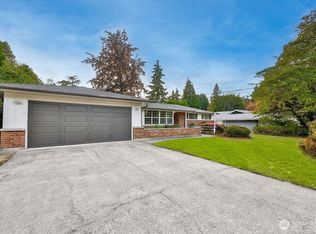
 - $630,0004 bd3 ba2k sqftKentwood Hills, Kent, WA 98032Active
 MLS ID #2563259, Scott Brown. NWMLS as distributed by MLS GRID
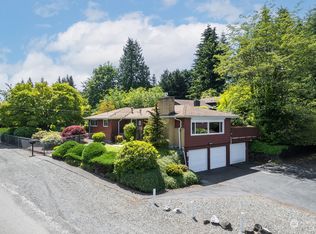
 - $659,0004 bd2 ba2k sqft3710 S 268th, Kent, WA 98032Contingent
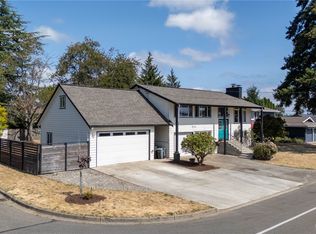 MLS ID #2575221, Valerie Smith. NWMLS as distributed by MLS GRID
