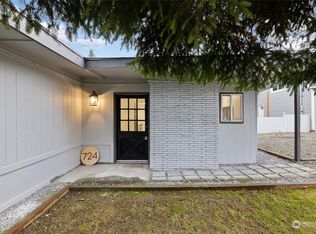
Nestled in the charming city of Kent, WA, property 726 Reiten Road is a wonderful Multi Family home built in 2026. Boasting 2 bathrooms and a spacious finished area of 1,500 sq.ft., this 2-story residence offers comfortable living spaces for its residents. The lot size of 3,171 sq.ft. provides a manageable outdoor space for relaxation and entertaining. With a classic design and timeless appeal, this home is perfect for individuals looking for a cozy place to call their own. Don't miss out on the opportunity to make this lovely property your new home sweet home.
Active
Listed by: William E. Johnson • William E. Johnson
$475,500
726 Reiten Road, Kent, WA 98030
3beds
1,500sqft
Single Family Residence
Built in 2026
3,171 Square Feet Lot
$-- Zestimate®
$317/sqft
$-- HOA
What's special
- --
- on Zillow
- 2,103
- views
- 278
- saves
Zillow last checked:
Listing updated:
Listed by:
William E. Johnson,
William E. Johnson
Source: NWMLS as distributed by MLS GRID,MLS#: 2585749
Facts & features
Interior
Bedrooms & bathrooms
- Bedrooms: 3
- Bathrooms: 2
- Full bathrooms: 2
- Main level bathrooms: 1
- Main level bedrooms: 2
Bedroom
- Level: Second
Bedroom
- Level: Main
Bedroom
- Level: Main
Bathroom full
- Level: Main
Bathroom full
- Level: Second
Living room
- Level: Main
Heating
- Ductless, Electric
Cooling
- Ductless
Features
- Has fireplace: No
Interior area
- Total structure area: 1,500
- Total interior livable area: 1,500 sqft
Property
Parking
- Total spaces: 4
- Parking features: Driveway
- Uncovered spaces: 4
Features
- Levels: Two
- Stories: 2
Lot
- Size: 3,171 Square Feet
Details
- Parcel number: 7699350000
- Special conditions: Standard
Construction
Type & style
- Home type: SingleFamily
- Architectural style: 2 Story
- Property subtype: Single Family Residence
Materials
- Wood Siding
- Foundation: Poured Concrete
- Roof: Composition
Condition
- Year built: 2026
Utilities & green energy
- Sewer: Sewer Connected
- Water: See Remarks
Community & HOA
Community
- Subdivision: Kent
Location
- Region: Kent
Financial & listing details
- Price per square foot: $317/sqft
- Tax assessed value: $385,000
- Annual tax amount: $4,097
- Date on market: 9/22/2026
- Listing terms: USDA Loan,VA Loan
Estimated market value
Not available
Estimated sales range
Not available
Not available
Price history
| Date | Event | Price |
|---|---|---|
| 9/22/2026 | Listed for sale | $475,500+27.2%$317/sqft |
Source:  NWMLS as distributed by MLS GRID #2585749 Report a problem NWMLS as distributed by MLS GRID #2585749 Report a problem | ||
| 6/27/2022 | Sold | $373,832+31.4%$249/sqft |
Source: Agent Provided Report a problem | ||
| 12/15/2018 | Sold | $284,500+3.5%$190/sqft |
Source: Agent Provided Report a problem | ||
| 11/10/2018 | Pending sale | $275,000$183/sqft |
Source: Dimension Properties #1382607 Report a problem | ||
| 11/7/2018 | Listed for sale | $275,000+26.1%$183/sqft |
Source: Dimension Properties #1382607 Report a problem | ||
| 9/12/2016 | Sold | $218,000+6.3%$145/sqft |
Source: Agent Provided Report a problem | ||
| 8/11/2016 | Pending sale | $205,000$137/sqft |
Source: CENTURY 21 Northwest Realty #1007531 Report a problem | ||
| 8/4/2016 | Listed for sale | $205,000$137/sqft |
Source: CENTURY 21 Northwest Realty #1007531 Report a problem | ||
Public tax history
| Year | Property taxes | Tax assessment |
|---|---|---|
| 2023 | $4,097 +1.9% | $385,000 +1% |
| 2022 | $4,020 +8.6% | $381,000 +25.3% |
| 2021 | $3,702 +10.9% | $304,000 +16.9% |
| 2020 | $3,340 +4.8% | $260,000 +4.8% |
| 2019 | $3,187 +7.7% | $248,000 +3.3% |
| 2018 | $2,958 +1.4% | $240,000 +12.7% |
| 2017 | $2,916 +16.7% | $213,000 +8.1% |
| 2016 | $2,499 | $197,000 +4.2% |
| 2015 | $2,499 | $189,000 +10.5% |
| 2014 | $2,499 | $171,000 +11.8% |
| 2013 | $2,499 | $153,000 +4.8% |
| 2012 | -- | $146,000 -5.8% |
| 2011 | -- | $155,000 -7.7% |
| 2010 | -- | $168,000 |
| 2009 | -- | $168,000 -16.4% |
| 2007 | -- | $201,000 +11% |
| 2006 | -- | $181,000 +5.8% |
| 2005 | -- | $171,000 +59.8% |
| 2001 | $1,518 +7.4% | $107,000 +12.6% |
| 2000 | $1,414 | $95,000 |
Find assessor info on the county website
Monthly payment
Est. payment
Payment breakdown
Explore the cost of this home by adjusting the details. Changes won't be saved.Climate risks
Neighborhood: Scenic Hill
Similar homes
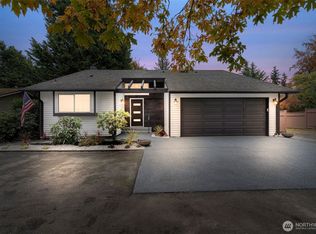
- $599,9994 bd2 ba1.5k sqft730 Woodland Way, Kent, WA 98030Active
 MLS ID #2589500, Melynda Owens. NWMLS as distributed by MLS GRID
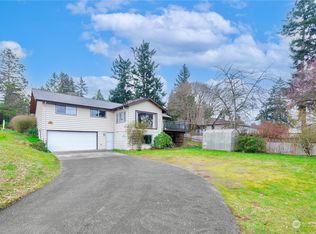
 - $410,0003 bd2 ba1.3k sqft26440 127th Avenue SE, Kent, WA 98030Active
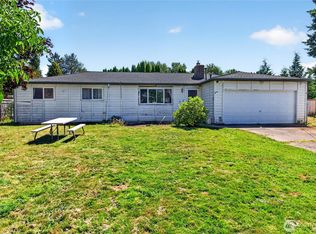 MLS ID #2561534, Heidi Whipple. NWMLS as distributed by MLS GRID
 - $500,0002 bd1 ba1.1k sqft1251 S 230th Street, Des Moines, WA 98198Active
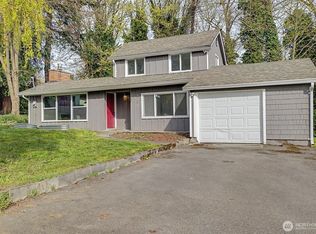 MLS ID #2591173, Danylle Guerrero. NWMLS as distributed by MLS GRID
 - $575,0003 bd2 ba1.1k sqft11720 SE 272nd Place, Kent, WA 98030Contingent
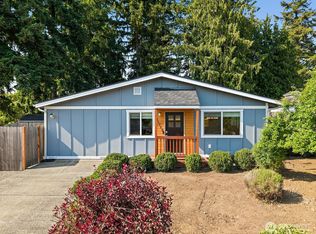 MLS ID #2387516, Sheng Lam. NWMLS as distributed by MLS GRID
