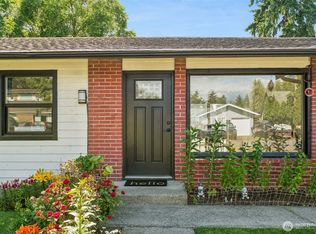
Charming mid-century home on West Hill offering a flexible floorplan, abundant parking, and exceptional bonus space. This move-in ready home features 3 beds, 1.75 baths, plus a versatile upper-level room currently used as a fourth bedroom that also makes an ideal home office. Step inside to a spacious living room anchored by a cozy wood-burning fireplace. The generous primary bedroom is currently enjoyed as an additional family room, providing flexibility to fit your lifestyle. Fresh interior paint and updated LVP flooring throughout the main level create a bright, modern feel. The adorable country kitchen shines with designer counters, freshly painted cabinetry, and timeless charm. Both bathrooms have been tastefully updated with new countertops and stylish tile-surround showers. The fully fenced backyard is ready for entertaining and everyday enjoyment, featuring a large patio, level lawn for games and play, and even a charming chicken coop. A standout feature is the detached finished bonus room connected to the garage, complete with luxury vinyl plank flooring and heat—perfect as a home gym, office, studio, media room, or hobby space. The possibilities are endless. An extra-long driveway provides abundant off-street parking with room for an RV, boat, or multiple vehicles. Conveniently located near Saltwater State Park, shopping, schools, major freeways, and the iconic Dick's Drive-In, this home offers the perfect combination of comfort, versatility, and location.
Active
Listed by: Redfin • Bliss Ong
Price cut: $10K (8/24)
$599,000
25332 29th Avenue S, Kent, WA 98032
3beds
1,385sqft
Single Family Residence
Built in 1956
8,049 Square Feet Lot
$594,600 Zestimate®
$432/sqft
$-- HOA
What's special
Cozy wood-burning fireplaceAbundant parkingStylish tile-surround showersExceptional bonus spaceGenerous primary bedroomVersatile upper-level roomExtra-long driveway
- --
- on Zillow
- 314
- views
- 24
- saves
Zillow last checked:
Listing updated:
Listed by:
Bliss Ong,
Redfin
Source: NWMLS as distributed by MLS GRID,MLS#: 2563102
Facts & features
Interior
Bedrooms & bathrooms
- Bedrooms: 3
- Bathrooms: 2
- Full bathrooms: 1
- 3/4 bathrooms: 1
- Main level bathrooms: 2
- Main level bedrooms: 3
Bedroom
- Level: Main
Bedroom
- Level: Main
Bedroom
- Level: Main
Bathroom full
- Level: Main
Bathroom three quarter
- Level: Main
Entry hall
- Level: Main
Kitchen without eating space
- Level: Main
Living room
- Level: Main
Heating
- Fireplace, Forced Air, Electric
Cooling
- None
Appliances
- Included: Dishwasher, Disposal, Dryer, Microwave, Refrigerator, Stove(s)/Range(s), Washer, Dishwasher(s), Dryer(s), Garbage Disposal, Microwave(s), Refrigerator(s), Washer(s)
Features
- Loft
- Flooring: Vinyl Plank
- Windows: Skylight(s)
- Number of fireplaces: 1
- Fireplace features: Wood Burning, Main Level: 1, Fireplace
Interior area
- Total structure area: 1,385
- Total interior livable area: 1,385 sqft
Property
Parking
- Total spaces: 1
- Parking features: Driveway, Detached Garage, RV Parking
- Has garage: Yes
- Covered spaces: 1
Features
- Levels: One
- Stories: 1
- Entry location: Main
- Patio & porch: Fireplace, Loft, Skylight(s)
Lot
- Size: 8,049 Square Feet
- Features: Fenced-Fully, High Speed Internet, Outbuildings, Patio, RV Parking, Shop
- Topography: Level
- Residential vegetation: Garden Space
Details
- Parcel number: 1950900255
- Special conditions: Standard
Construction
Type & style
- Home type: SingleFamily
- Architectural style: Mid-Century Modern,1 Story
- Property subtype: Single Family Residence
Materials
- Metal/Vinyl
- Foundation: Poured Concrete
- Roof: Composition
Condition
- Year built: 1956
Utilities & green energy
- Electric: Company: Puget Sound Energy
- Sewer: Sewer Connected, Company: Midway Sewer
- Water: Public, Company: Highline Water District
- Utilities for property: Xfinity, Xfinity
Community & HOA
Community
- Subdivision: Kent
Location
- Region: Kent
Financial & listing details
- Price per square foot: $432/sqft
- Tax assessed value: $588,000
- Annual tax amount: $5,980
- Date on market: 8/6/2026
- Listing terms: Conventional,FHA,VA Loan
- Inclusions: Dishwasher(s), Dryer(s), Garbage Disposal, Microwave(s), Refrigerator(s), Stove(s)/Range(s), Washer(s)
Estimated market value
$594,600
$565,000 - $624,000
$2,926/mo
Price history
| Date | Event | Price |
|---|---|---|
| 8/24/2026 | Price change | $599,000-1.6%$432/sqft |
Source:  NWMLS as distributed by MLS GRID #2563102 Report a problem NWMLS as distributed by MLS GRID #2563102 Report a problem | ||
| 8/6/2026 | Listed for sale | $609,000-6.8%$440/sqft |
Source: NWMLS as distributed by MLS GRID #2563102 Report a problem | ||
| 2/25/2022 | Sold | $653,500+18.8%$472/sqft |
Source: NWMLS as distributed by MLS GRID #1882667 Report a problem | ||
| 2/2/2022 | Pending sale | $549,990$397/sqft |
Source: NWMLS as distributed by MLS GRID #1882667 Report a problem | ||
| 1/28/2022 | Listed for sale | $549,990+29.4%$397/sqft |
Source: NWMLS as distributed by MLS GRID #1882667 Report a problem | ||
| 10/18/2021 | Sold | $425,000$307/sqft |
Source: NWMLS as distributed by MLS GRID #1834294 Report a problem | ||
Public tax history
| Year | Property taxes | Tax assessment |
|---|---|---|
| 2025 | $5,968 -0.2% | $588,000 -2.3% |
| 2024 | $5,980 +3% | $602,000 +11.5% |
| 2023 | $5,808 +21.9% | $540,000 +11.3% |
| 2022 | $4,767 +13.4% | $485,000 +25% |
| 2021 | $4,203 +730.9% | $388,000 +162.2% |
| 2020 | $506 +2% | $148,000 |
| 2019 | $496 +10.3% | $148,000 |
| 2018 | $450 -5% | $148,000 -44.8% |
| 2017 | $473 -42.7% | $268,000 +21.3% |
| 2016 | $826 | $221,000 +9.4% |
| 2015 | $826 | $202,000 +7.4% |
| 2014 | $826 | $188,000 +28.8% |
| 2013 | $826 | $146,000 -18.9% |
| 2012 | -- | $180,000 +21.6% |
| 2011 | -- | $148,000 |
| 2010 | -- | $148,000 |
| 2009 | -- | $148,000 |
| 2007 | -- | $148,000 |
| 2006 | -- | $148,000 |
| 2005 | -- | $148,000 |
| 2001 | $1,228 -34.7% | $148,000 +8.8% |
| 2000 | $1,880 | $136,000 |
Find assessor info on the county website
Monthly payment
Est. payment
Payment breakdown
Explore the cost of this home by adjusting the details. Changes won't be saved.Climate risks
Neighborhood: 98032
Similar homes
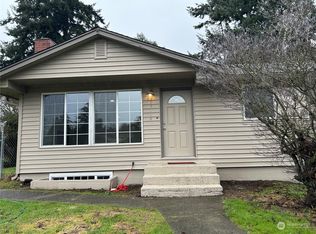
- $599,9994 bd2 ba1.5k sqft730 Woodland Way, Kent, WA 98030Active
 MLS ID #2589500, Melynda Owens. NWMLS as distributed by MLS GRID
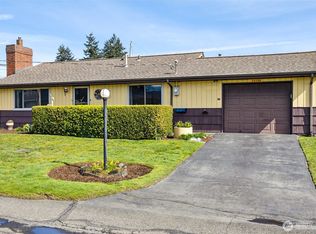
 - $579,9993 bd2 ba1.2k sqftSouth Shore Hills, Des Moines, WA 98198Active
 MLS ID #2537463, Nellie Roberson. NWMLS as distributed by MLS GRID
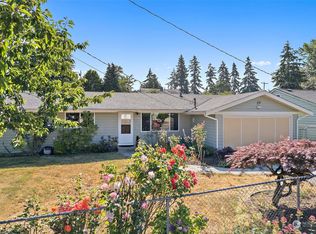
 - $640,0004 bd2 ba1.5k sqft31446 28 Place SW, Federal Way, WA 98023Active
 MLS ID #2590624, Au Nguyen Marshall. NWMLS as distributed by MLS GRID
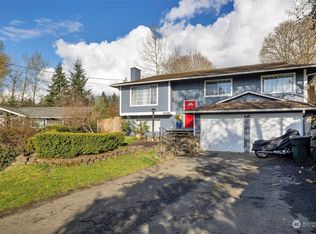
 - $624,9504 bd2 ba1.6k sqftEdgewood, Edgewood, WA 98372Active
 MLS ID #2590216, James F. Smith. NWMLS as distributed by MLS GRID
