RARE 6-CAR HEATED SHOP + 2-CAR ATTACHED GARAGE! Beautifully updated with incredibly private back yard,and tucked away on a private Milton cul-de-sac, this pristine 4-bedroom, 3-bath home offers exceptional space, flexibility and features that are hard to find. The impressive 24' x 60' detached heated shop/garage has its own electric meter and provides room for vehicles, boats, hobbies, storage or workspace.Inside, enjoy hickory hardwood floors, updated lighting and a beautifully remodeled kitchen with quartz countertops and stainless steel appliances. The flexible floor plan includes a lower-level bonus room and a spacious bedroom transformed into a luxurious primary suite. A private lower-level entrance offers additional possibilities for guests, multi-generational living or separate living space. Major improvements include a brand-new roof (August 2026), high-efficiency furnace and heat pump with central A/C (2023), updated bathrooms, and an app-controlled underground sprinkler and drip-line system. The private backyard is beautifully landscaped with lush gardens, a deck, fire pit area and a fantastic cabana bar designed for indoor/outdoor entertaining. Convenient access to I-5, Tacoma and Seattle. A truly unique property combining an updated, move-in-ready home with extraordinary garage and shop space.
Active
Listed by: RSVP Brokers ERA • Kathleen Filbert • 206-940-3346
$740,000
2213 Virginia Court, Milton, WA 98354
4beds
1,780sqft
Single Family Residence
Built in 1980
0.35 Acres Lot
$-- Zestimate®
$416/sqft
$-- HOA
What's special
Lower-level bonus roomHickory hardwood floorsUpdated bathroomsUpdated lightingPrivate lower-level entranceFlexible floor planStainless steel appliances
- --
- on Zillow
- 779
- views
- 76
- saves
Zillow last checked:
Listing updated:
Listed by:
Kathleen Filbert 206-940-3346 kathyfilbertkw@Gmail.com,
RSVP Brokers ERA
Source: NWMLS as distributed by MLS GRID,MLS#: 2583683
Facts & features
Interior
Bedrooms & bathrooms
- Bedrooms: 4
- Bathrooms: 3
- Full bathrooms: 3
- Main level bathrooms: 2
- Main level bedrooms: 3
Primary bedroom
- Level: Main
Bedroom
- Level: Lower
Bedroom
- Level: Main
Bedroom
- Level: Main
Bathroom full
- Level: Lower
Bathroom full
- Level: Main
Bathroom full
- Level: Main
Utility room
- Level: Lower
Heating
- Fireplace, Forced Air, Heat Pump, Electric
Cooling
- Heat Pump
Appliances
- Included: Dishwasher, Disposal, Dryer, Microwave, Refrigerator, Stove(s)/Range(s), Washer, Dishwasher(s), Dryer(s), Garbage Disposal, Microwave(s), Refrigerator(s), Washer(s)
Features
- Bath Off Primary, Ceiling Fan(s), Dining Room
- Flooring: Ceramic Tile, Hardwood, Vinyl Plank
- Doors: French Doors
- Windows: Dbl Pane/Storm Window
- Basement: Finished
- Number of fireplaces: 1
- Fireplace features: Wood Burning, Main Level: 1, Fireplace
Interior area
- Total structure area: 1,780
- Total interior livable area: 1,780 sqft
Video & virtual tour
Property
Parking
- Total spaces: 8
- Parking features: Attached Garage, Detached Garage, RV Parking
- Has attached garage: Yes
- Covered spaces: 8
Features
- Levels: Multi/Split
- Entry location: Split
- Patio & porch: Bath Off Primary, Ceiling Fan(s), Dbl Pane/Storm Window, Dining Room, Fireplace, French Doors, Sprinkler System, Walk-In Closet(s)
Lot
- Size: 0.35 Acres
- Features: Cul-De-Sac, Cable TV, Deck, Fenced-Fully, Outbuildings, Patio, RV Parking, Shop, Sprinkler System
- Topography: Level
- Residential vegetation: Garden Space
Details
- Parcel number: 7153400100
- Special conditions: Standard
Construction
Type & style
- Home type: SingleFamily
- Architectural style: Split Entry
- Property subtype: Single Family Residence
Materials
- Wood Siding
- Roof: Composition
Condition
- Year built: 1980
- Major remodel year: 1980
Utilities & green energy
- Electric: Company: City of Milton
- Sewer: Sewer Connected, Company: Pierce County Sewer
- Water: Public, Company: City of Milton
- Utilities for property: Xfinity, Xfinity
Community & HOA
Community
- Subdivision: Milton
Location
- Region: Milton
Financial & listing details
- Price per square foot: $416/sqft
- Tax assessed value: $658,000
- Annual tax amount: $6,986
- Date on market: 9/17/2026
- Listing terms: Conventional,FHA,VA Loan
- Inclusions: Dishwasher(s), Dryer(s), Garbage Disposal, Microwave(s), Refrigerator(s), Stove(s)/Range(s), Washer(s)
Estimated market value
Not available
Estimated sales range
Not available
Not available
Price history
| Date | Event | Price |
|---|---|---|
| 9/17/2026 | Listed for sale | $740,000+28.2%$416/sqft |
Source:  NWMLS as distributed by MLS GRID #2583683 Report a problem NWMLS as distributed by MLS GRID #2583683 Report a problem | ||
| 6/3/2021 | Sold | $577,000+4.9%$324/sqft |
Source: NWMLS as distributed by MLS GRID #1759553 Report a problem | ||
| 5/12/2021 | Pending sale | $549,950$309/sqft |
Source: NWMLS as distributed by MLS GRID #1759553 Report a problem | ||
| 5/7/2021 | Listed for sale | $549,950+22.2%$309/sqft |
Source: NWMLS as distributed by MLS GRID #1759553 Report a problem | ||
| 2/19/2020 | Sold | $450,000-10%$253/sqft |
Source: NWMLS as distributed by MLS GRID #1544661 Report a problem | ||
| 12/13/2019 | Pending sale | $499,995$281/sqft |
Source: Redfin Corp. #1544661 Report a problem | ||
| 12/4/2019 | Listed for sale | $499,995+58.7%$281/sqft |
Source: Redfin Corp. #1544661 Report a problem | ||
| 2/23/2015 | Sold | $315,000-3.1%$177/sqft |
Source: NWMLS as distributed by MLS GRID #683614 Report a problem | ||
| 1/7/2015 | Pending sale | $325,000$183/sqft |
Source: MLS4owners.com #683614 Report a problem | ||
| 9/21/2014 | Price change | $325,000-1.5%$183/sqft |
Source: MLS4owners.com #683614 Report a problem | ||
| 8/19/2014 | Listed for sale | $330,000+42.9%$185/sqft |
Source: MLS4owners.com #683614 Report a problem | ||
| 10/15/2010 | Sold | $231,000+2.7%$130/sqft |
Source: NWMLS as distributed by MLS GRID #128190 Report a problem | ||
| 9/16/2010 | Pending sale | $224,950$126/sqft |
Source: John L Scott Real Estate #128190 Report a problem | ||
| 9/10/2010 | Listed for sale | $224,950$126/sqft |
Source: John L Scott Real Estate #128190 Report a problem | ||
Public tax history
| Year | Property taxes | Tax assessment |
|---|---|---|
| 2025 | $6,986 +5.6% | $658,000 +5.3% |
| 2024 | $6,617 +11% | $625,000 +12.2% |
| 2023 | $5,963 -8.3% | $557,000 -7.3% |
| 2022 | $6,503 +11.6% | $601,000 +27.3% |
| 2021 | $5,828 +8.1% | $472,000 +18.6% |
| 2020 | $5,392 +3.3% | $398,000 +3.6% |
| 2019 | $5,220 +12.1% | $384,000 +5.5% |
| 2018 | $4,657 +11.9% | $364,000 +12% |
| 2017 | $4,161 +27.9% | $325,000 +16.9% |
| 2016 | $3,254 | $278,000 +1.5% |
| 2015 | $3,254 | $274,000 +6.2% |
| 2014 | $3,254 | $258,000 +21.1% |
| 2013 | $3,254 | $213,000 +2.4% |
| 2012 | -- | $208,000 -0.5% |
| 2011 | -- | $209,000 -7.5% |
| 2010 | -- | $226,000 |
| 2009 | -- | $226,000 -4.2% |
| 2007 | -- | $236,000 +4% |
| 2006 | -- | $227,000 +5.6% |
| 2005 | -- | $215,000 +22.2% |
| 2001 | $2,385 | $176,000 |
Find assessor info on the county website
Monthly payment
Est. payment
Payment breakdown
Explore the cost of this home by adjusting the details. Changes won't be saved.Climate risks
Neighborhood: 98354


Similar homes
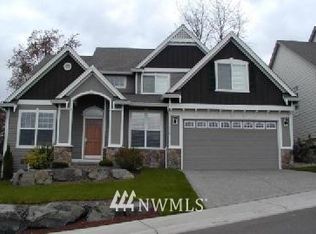
- $745,0004 bd3 ba2.2k sqft9419 31st Street Ct E, Edgewood, WA 98371Active
 MLS ID #2531131, Vadim Polishchuk. NWMLS as distributed by MLS GRID
 - $740,0004 bd3 ba2.6k sqftMatthews Green, Federal Way, WA 98003Active
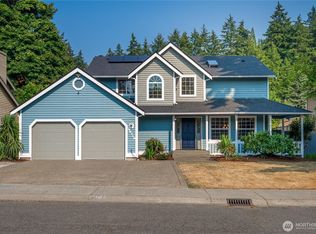 MLS ID #2565720, Kathryn Kleber. NWMLS as distributed by MLS GRID
 - $664,0004 bd3 ba2.3k sqft38040 37th Place SE, Auburn, WA 98001Active
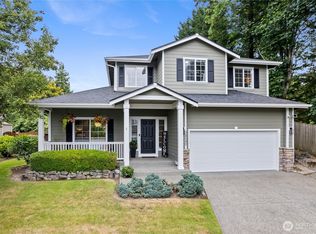 MLS ID #2583063, Summer Wilborn. NWMLS as distributed by MLS GRID
 - $759,9504 bd3 ba2.5k sqft3530 24th Avenue SE, Puyallup, WA 98374Active
 MLS ID #2584172, Michelle Love. NWMLS as distributed by MLS GRID
