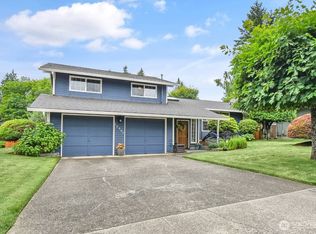
Situated on a huge corner lot, this spacious home offers an ideal blend of comfortable everyday living, entertaining space, and thoughtful updates. The beautifully updated kitchen serves as the heart of the home, featuring quartz countertops, stainless steel appliances, a breakfast bar, and Wi-Fi enabled refrigerator. Enjoy both formal and casual living with a dedicated dining room, inviting family room, and seamless access to the expansive deck and outdoor fire pit, perfect for gatherings and relaxing evenings. All four bedrooms are conveniently located upstairs, while the lower level offers an oversized bonus room with endless possibilities for a media room, home gym, office, playroom, or additional living space. Solar panels provide an added energy-efficient upgrade. A 2-car garage, extra-wide driveway, and storage shed offer plenty of room for vehicles, toys, and storage. Conveniently located near shopping, dining, everyday amenities, Clark Lake Park, and Wilson Playfields. Exceptional space inside and out with room to live, entertain, and grow!
Active
Listed by: eXp Realty • Sheng Lam
Price cut: $25K (9/17)
$770,000
12923 SE 245th Street, Kent, WA 98030
4beds
2,510sqft
Single Family Residence
Built in 1978
9,975 Square Feet Lot
$-- Zestimate®
$307/sqft
$-- HOA
What's special
Solar panelsOversized bonus roomWi-fi enabled refrigeratorExtra-wide drivewayInviting family roomDedicated dining roomHuge corner lot
- --
- on Zillow
- 407
- views
- 44
- saves
Zillow last checked:
Listing updated:
Listed by:
Sheng Lam,
eXp Realty,
Richard Symmes,
eXp Realty
Source: NWMLS as distributed by MLS GRID,MLS#: 2569322
Facts & features
Interior
Bedrooms & bathrooms
- Bedrooms: 4
- Bathrooms: 3
- Full bathrooms: 2
- 1/2 bathrooms: 1
Primary bedroom
- Level: Second
Bedroom
- Level: Second
Bedroom
- Level: Second
Bedroom
- Level: Second
Bathroom full
- Level: Second
Bathroom full
- Level: Second
Other
- Level: Lower
Bonus room
- Level: Lower
Dining room
- Level: Main
Entry hall
- Level: Main
Family room
- Level: Main
Kitchen with eating space
- Level: Main
Living room
- Level: Main
Utility room
- Level: Lower
Heating
- Fireplace, Forced Air, Electric, Natural Gas
Cooling
- None
Appliances
- Included: Dishwasher, Double Oven, Dryer, Microwave, Refrigerator, Stove(s)/Range(s), Washer, Dishwasher(s), Dryer(s), Microwave(s), Refrigerator(s), Washer(s), Water Heater Location: Garage
Features
- Bath Off Primary, Ceiling Fan(s), Dining Room, Pantry
- Flooring: Hardwood, Laminate, Carpet
- Windows: Dbl Pane/Storm Window
- Basement: Daylight,Finished
- Number of fireplaces: 1
- Fireplace features: Gas, Main Level: 1, Fireplace
Interior area
- Total structure area: 2,510
- Total interior livable area: 2,510 sqft
Property
Parking
- Total spaces: 4
- Parking features: Driveway, Attached Garage, Off Street
- Has attached garage: Yes
- Covered spaces: 2
- Uncovered spaces: 2
Features
- Levels: Three Or More
- Entry location: Main
- Patio & porch: Bath Off Primary, Ceiling Fan(s), Dbl Pane/Storm Window, Dining Room, Fireplace, Pantry, Vaulted Ceiling(s), Walk-In Closet(s)
- Has view: Yes
- View description: Territorial
Lot
- Size: 9,975 Square Feet
- Features: Corner Lot, Paved, Sidewalk, Cable TV, Deck, Fenced-Fully, Gas Available, High Speed Internet, Outbuildings
- Topography: Level
- Residential vegetation: Garden Space
Details
- Parcel number: 3826500650
- Special conditions: Short Sale
Construction
Type & style
- Home type: SingleFamily
- Architectural style: Tri-Level
- Property subtype: Single Family Residence
Materials
- Wood Siding
- Foundation: Poured Concrete, Slab
- Roof: Composition
Condition
- Year built: 1978
Utilities & green energy
- Electric: Company: PSE
- Sewer: Sewer Connected, Company: City of Kent
- Water: Public, Company: Soos Creek
- Utilities for property: Xfinity
Community & HOA
Community
- Subdivision: Kent
Location
- Region: Kent
Financial & listing details
- Price per square foot: $307/sqft
- Tax assessed value: $762,000
- Annual tax amount: $8,225
- Date on market: 8/17/2026
- Listing terms: Conventional,FHA,State Bond,VA Loan
- Inclusions: Dishwasher(s), Double Oven, Dryer(s), Microwave(s), Refrigerator(s), Stove(s)/Range(s), Washer(s)
Estimated market value
Not available
Estimated sales range
Not available
Not available
Price history
| Date | Event | Price |
|---|---|---|
| 9/17/2026 | Price change | $770,000-3.1%$307/sqft |
Source:  NWMLS as distributed by MLS GRID #2569322 Report a problem NWMLS as distributed by MLS GRID #2569322 Report a problem | ||
| 8/17/2026 | Listed for sale | $795,000+9.7%$317/sqft |
Source: NWMLS as distributed by MLS GRID #2569322 Report a problem | ||
| 8/26/2022 | Sold | $725,000$289/sqft |
Source: NWMLS as distributed by MLS GRID #1964090 Report a problem | ||
| 8/1/2022 | Pending sale | $725,000$289/sqft |
Source: NWMLS as distributed by MLS GRID #1964090 Report a problem | ||
| 7/20/2022 | Price change | $725,000-3.3%$289/sqft |
Source: NWMLS as distributed by MLS GRID #1964090 Report a problem | ||
| 7/7/2022 | Listed for sale | $750,000+57.6%$299/sqft |
Source: NWMLS as distributed by MLS GRID #1964090 Report a problem | ||
| 7/31/2017 | Sold | $476,000+3.7%$190/sqft |
Source: NWMLS as distributed by MLS GRID #1143266 Report a problem | ||
| 6/29/2017 | Pending sale | $459,000$183/sqft |
Source: Kent Branch #1143266 Report a problem | ||
| 6/21/2017 | Listed for sale | $459,000+104%$183/sqft |
Source: Kent Branch #1143266 Report a problem | ||
| 7/12/2000 | Sold | $225,000+28.6%$90/sqft |
Source: NWMLS as distributed by MLS GRID #20058306 Report a problem | ||
| 9/29/1997 | Sold | $175,000$70/sqft |
Source: Public Record Report a problem | ||
Public tax history
| Year | Property taxes | Tax assessment |
|---|---|---|
| 2025 | $8,225 +10.7% | $762,000 +4% |
| 2024 | $7,430 +7.3% | $733,000 +12.3% |
| 2023 | $6,922 -7.2% | $653,000 -8.4% |
| 2022 | $7,458 +9.7% | $713,000 +25.3% |
| 2021 | $6,799 +11.2% | $569,000 +17.1% |
| 2020 | $6,114 +4.7% | $486,000 +5% |
| 2019 | $5,839 +8.3% | $463,000 +3.3% |
| 2018 | $5,389 +9.6% | $448,000 +22.7% |
| 2017 | $4,915 +41.1% | $365,000 +31.8% |
| 2016 | $3,484 | $277,000 +5.3% |
| 2015 | $3,484 | $263,000 +11% |
| 2014 | $3,484 | $237,000 +11.8% |
| 2013 | $3,484 | $212,000 +4.4% |
| 2012 | -- | $203,000 -6% |
| 2011 | -- | $216,000 -11.5% |
| 2010 | -- | $244,000 |
| 2009 | -- | $244,000 -14.7% |
| 2007 | -- | $286,000 +6.7% |
| 2006 | -- | $268,000 +5.9% |
| 2005 | -- | $253,000 +29.1% |
| 2001 | $2,793 +2.1% | $196,000 +7.1% |
| 2000 | $2,737 | $183,000 |
Find assessor info on the county website
Monthly payment
Est. payment
Payment breakdown
Explore the cost of this home by adjusting the details. Changes won't be saved.Climate risks
Neighborhood: 98030
Nearby schools
Schools provided by the listing agent
- Elementary: Martin Sortun Elem
- Middle: Meridian Jnr High
- High: Kentwood High
Source: NWMLS as distributed by MLS GRID. This data may not be complete. We recommend contacting the local school district to confirm school assignments for this home.


Similar homes
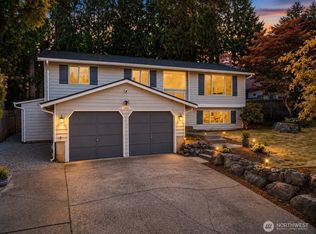
- $699,9904 bd3 ba2.2k sqft12710 SE 189th Street, Renton, WA 98058Active
 MLS ID #2585609, Stewart McCullum. NWMLS as distributed by MLS GRID
 - $765,0003 bd2 ba1.9k sqft14025 SE 197th Place, Renton, WA 98058Active
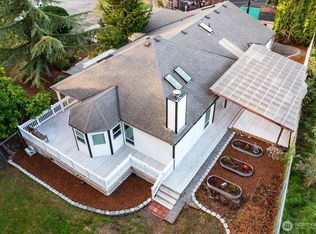 MLS ID #2589872, Andrea Holmqvist. NWMLS as distributed by MLS GRID
 - $739,9504 bd3 ba2.3k sqft4417 Somerset Lane, Kent, WA 98032Active
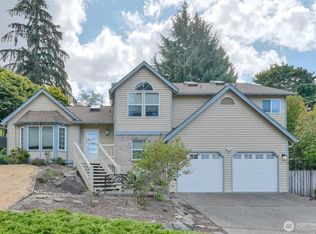 MLS ID #2572156, Chris Wood. NWMLS as distributed by MLS GRID
 - $849,9504 bd3 ba1.9k sqftKing County Short Plat L99s3027, Renton, WA 98058Active
 MLS ID #2579581, Donald Kenney. NWMLS as distributed by MLS GRID
