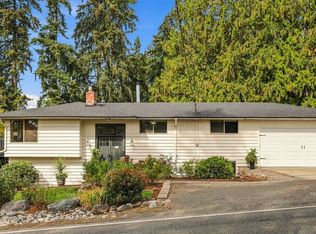
Welcome home! This is the kind of home you look forward to coming home to. Located in the highly desired and well-kept Kensington High community on Kent’s East Hill, this 5-bedroom, 3-bath split-level home has been thoughtfully refreshed and is ready for its next owners. The seller has made a long list of updates to make your move easier: new interior and exterior paint, new carpet, new kitchen appliances, new hot water tank, and new vinyl flooring downstairs. The newer roof, serviced furnace, and cleaned ducts are among the additional bonuses that provide peace of mind as its new homeowner. Inside, vaulted ceilings bring an open, airy feel, while two wood-burning fireplaces add warmth and character. The spacious lower-level family room gives you another place to gather, relax, play, or escape for a little quiet time. Outside, the finished backyard offers a deck, patio, and firepit—and plenty of room for the four-legged members of the family. It’s been refreshed. It’s been prepared. Now it’s ready for the people who will make it home.
Active
Listed by: Windermere West Metro • Mary Kay Horton • 206-841-8760
$660,000
13005 SE 245th Street, Kent, WA 98030
5beds
2,250sqft
Single Family Residence
Built in 1978
7,418 Square Feet Lot
$650,000 Zestimate®
$293/sqft
$-- HOA
What's special
- --
- on Zillow
- 1,273
- views
- 124
- saves
Likely to sell faster than
Zillow last checked:
Listing updated:
Listed by:
Mary Kay Horton 206-841-8760 marykay@windermere.com,
Windermere West Metro
Source: NWMLS as distributed by MLS GRID,MLS#: 2576674
Facts & features
Interior
Bedrooms & bathrooms
- Bedrooms: 5
- Bathrooms: 3
- Full bathrooms: 1
- 3/4 bathrooms: 2
- Main level bathrooms: 2
- Main level bedrooms: 3
Primary bedroom
- Level: Main
Bedroom
- Level: Main
Bedroom
- Level: Main
Bedroom
- Level: Lower
Bedroom
- Level: Lower
Bathroom full
- Level: Main
Bathroom three quarter
- Level: Main
Bathroom three quarter
- Level: Lower
Dining room
- Level: Main
Entry hall
- Level: Split
Family room
- Level: Lower
Kitchen with eating space
- Level: Main
Living room
- Level: Main
Utility room
- Level: Lower
Heating
- Fireplace, Forced Air, Electric, Natural Gas
Cooling
- None
Appliances
- Included: Dishwasher, Disposal, Dryer, Microwave, Refrigerator, See Remarks, Stove(s)/Range(s), Washer, Dishwasher(s), Dryer(s), Garbage Disposal, Microwave(s), Refrigerator(s), Washer(s)
Features
- Bath Off Primary, Ceiling Fan(s), Dining Room
- Flooring: Ceramic Tile, Laminate, Carpet
- Windows: Dbl Pane/Storm Window
- Basement: Daylight,Finished
- Number of fireplaces: 2
- Fireplace features: Wood Burning, Lower Level: 1, Main Level: 1, Fireplace
Interior area
- Total structure area: 2,250
- Total interior livable area: 2,250 sqft
Property
Parking
- Total spaces: 2
- Parking features: Attached Garage
- Has attached garage: Yes
- Covered spaces: 2
Features
- Levels: Multi/Split
- Entry location: Split
- Patio & porch: Bath Off Primary, Ceiling Fan(s), Dbl Pane/Storm Window, Dining Room, Fireplace, Vaulted Ceiling(s), Wet Bar
Lot
- Size: 7,418 Square Feet
- Features: Curbs, Paved, Sidewalk, Deck, Fenced-Fully, Outdoor Fireplace, Patio
Details
- Parcel number: 3826500610
- Special conditions: Standard
Construction
Type & style
- Home type: SingleFamily
- Architectural style: Split Entry
- Property subtype: Single Family Residence
Materials
- Wood Siding
- Roof: Composition
Condition
- Very Good
- Year built: 1978
- Major remodel year: 1978
Utilities & green energy
- Electric: Company: Puget Sound Energy
- Sewer: Sewer Connected, Company: Soos Creek Sewer
- Water: Public, Company: Lake Meridian Water
Community & HOA
Community
- Features: Park, Playground
- Subdivision: East Hill
Location
- Region: Kent
Financial & listing details
- Price per square foot: $293/sqft
- Tax assessed value: $641,000
- Annual tax amount: $6,862
- Date on market: 9/4/2026
- Listing terms: Conventional,FHA
- Inclusions: Dishwasher(s), Dryer(s), Garbage Disposal, Microwave(s), Refrigerator(s), See Remarks, Stove(s)/Range(s), Washer(s)
Estimated market value
$650,000
$618,000 - $683,000
$3,525/mo
Price history
| Date | Event | Price |
|---|---|---|
| 9/4/2026 | Listed for sale | $660,000+157.8%$293/sqft |
Source:  NWMLS as distributed by MLS GRID #2576674 Report a problem NWMLS as distributed by MLS GRID #2576674 Report a problem | ||
| 6/26/2009 | Sold | $256,000+50.6%$114/sqft |
Source: NWMLS as distributed by MLS GRID #29017236 Report a problem | ||
| 12/18/1998 | Sold | $169,950$76/sqft |
Source: Public Record Report a problem | ||
Public tax history
| Year | Property taxes | Tax assessment |
|---|---|---|
| 2025 | $6,862 +9.8% | $641,000 +3.9% |
| 2024 | $6,250 +7.3% | $617,000 +12.2% |
| 2023 | $5,826 -1.5% | $550,000 -2.5% |
| 2022 | $5,915 +9.7% | $564,000 +25.3% |
| 2021 | $5,393 +11% | $450,000 +16.9% |
| 2020 | $4,858 +1.8% | $385,000 +1.9% |
| 2019 | $4,773 +8.3% | $378,000 +3.3% |
| 2018 | $4,409 +1.6% | $366,000 +13% |
| 2017 | $4,341 +30.3% | $324,000 +19.6% |
| 2016 | $3,331 | $271,000 +5.4% |
| 2015 | $3,331 | $257,000 +10.8% |
| 2014 | $3,331 | $232,000 +11.5% |
| 2013 | $3,331 | $208,000 +4.5% |
| 2012 | -- | $199,000 -5.7% |
| 2011 | -- | $211,000 -11.3% |
| 2010 | -- | $238,000 |
| 2009 | -- | $238,000 -5.9% |
| 2007 | -- | $253,000 +6.8% |
| 2006 | -- | $237,000 +5.8% |
| 2005 | -- | $224,000 +28% |
| 2001 | $2,496 +2.3% | $175,000 +7.4% |
| 2000 | $2,440 | $163,000 |
Find assessor info on the county website
Monthly payment
Est. payment
Payment breakdown
Explore the cost of this home by adjusting the details. Changes won't be saved.Climate risks
Neighborhood: 98030
Nearby schools
Schools provided by the listing agent
- Elementary: Meridian Elem
- Middle: Mattson Middle
- High: Kentwood High
Source: NWMLS as distributed by MLS GRID. This data may not be complete. We recommend contacting the local school district to confirm school assignments for this home.

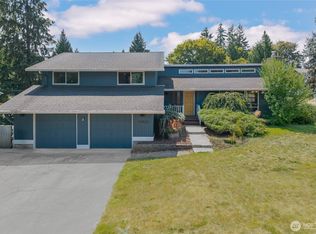
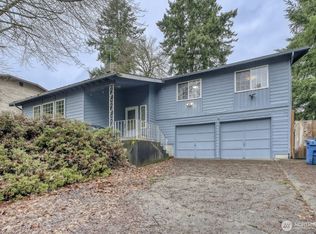
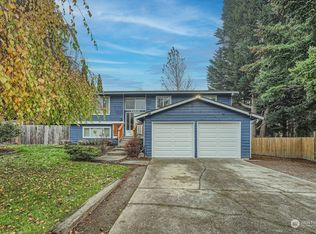
Similar homes
- $599,9994 bd2 ba1.5k sqft730 Woodland Way, Kent, WA 98030Active
 MLS ID #2589500, Melynda Owens. NWMLS as distributed by MLS GRID
 - $599,0005 bd3 ba3.3k sqft3210 Scenic Drive SE, Auburn, WA 98092Active
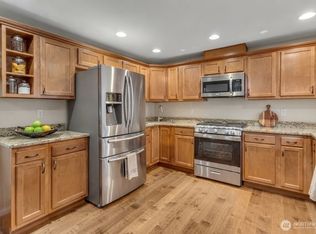 MLS ID #2594737, Savannah Dahab. NWMLS as distributed by MLS GRID
 - $690,0004 bd3 ba2.3k sqft27010 186th Avenue SE, Covington, WA 98042Active
 MLS ID #2592107, Jason Telles. NWMLS as distributed by MLS GRID
 - $698,0005 bd3 ba2.6k sqftHazelwood Heights, Auburn, WA 98092Active
 MLS ID #2590383, Kris Holden. NWMLS as distributed by MLS GRID
