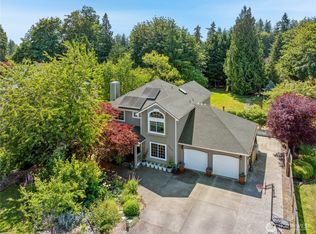
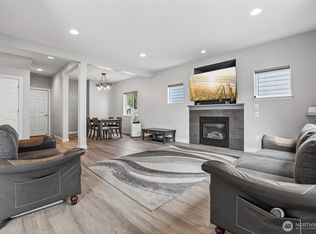
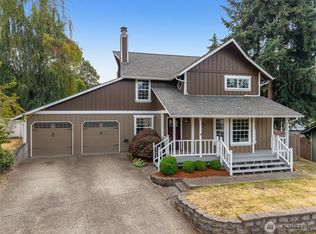
MAJOR PRICE IMPROVEMENT! Absolutely move-in ready! A welcoming front porch leads into a warm, inviting layout. Modern updates, a peaceful setting, and a spacious level yard come together in this beautifully remodeled home. The kitchen features stainless steel appliances, maple cabinetry, and a gas stove, opening seamlessly to the family room with its cozy gas fireplace—an ideal everyday gathering space. A sunny breakfast nook overlooks the beautifully landscaped, mostly level area surrounding the home, offering space for play, gardening, or outdoor relaxation. For gatherings, enjoy the dedicated living and dining rooms, ideal for holidays and special occasions. Upstairs, the sun-filled primary suite includes a roomy walk-in closet and private full bath. Two additional bedrooms plus an ADDITIONAL FLEX ROOM, easily used as a fourth bedroom offers flexibility for guests, hobbies, or a home office. The finished 2-car garage adds additional workspace or storage. RV Parking. Updated inside and out with a NEW 30 YR ROOF AND GUTTERS, fresh INTERIOR AND EXTERIOR PAINT, NEW CARPET and LVP FLOORING, updated BATHROOMS, a 2025 furnace rebuild, and a newer hot water tank, this home provides peace of mind for buyers seeking comfort and convenience. Beyond the immediate yard, the property extends into a wooded natural slope that creates a serene greenbelt backdrop, providing privacy, no neighbors behind, and enhancing the home’s tranquil setting. Fantastic commuter location!
Active
Listed by: RE/MAX Integrity • Carol Fisher
Price cut: $20.1K (8/12)
$639,950
35230 56th Avenue S, Auburn, WA 98001
3beds
1,920sqft
Single Family Residence
Built in 1995
1.73 Acres Lot
$639,800 Zestimate®
$333/sqft
$-- HOA
What's special
Rv parkingModern updatesSpacious level yardUpdated bathroomsSun-filled primary suiteRoomy walk-in closetWarm inviting layout
- 131 days
- 793
- 83
Zillow last checked:
Listing updated:
Listed by:
Carol Fisher,
RE/MAX Integrity,
Eryn Slater,
RE/MAX Integrity
Source: NWMLS as distributed by MLS GRID,MLS#: 2514382
Facts & features
Interior
Bedrooms & bathrooms
- Bedrooms: 3
- Bathrooms: 3
- Full bathrooms: 2
- 1/2 bathrooms: 1
- Main level bathrooms: 1
Primary bedroom
- Level: Second
Bedroom
- Level: Second
Bedroom
- Level: Second
Bathroom full
- Level: Second
Bathroom full
- Level: Second
Other
- Level: Main
Entry hall
- Level: Main
Family room
- Level: Main
Kitchen with eating space
- Level: Main
Living room
- Level: Main
Utility room
- Level: Main
Heating
- Fireplace, Forced Air, Electric, Natural Gas
Cooling
- None
Appliances
- Included: Dishwasher, Microwave, Stove(s)/Range(s), Dishwasher(s), Microwave(s), Water Heater: Gas, Water Heater Location: Garage
Features
- Bath Off Primary, Dining Room
- Flooring: Vinyl Plank, Carpet
- Windows: Dbl Pane/Storm Window
- Basement: None
- Number of fireplaces: 1
- Fireplace features: Gas, Main Level: 1, Fireplace
Interior area
- Total structure area: 1,920
- Total interior livable area: 1,920 sqft
Video & virtual tour
Property
Parking
- Total spaces: 4
- Parking features: Driveway, Attached Garage, RV Parking
- Has attached garage: Yes
- Covered spaces: 2
- Uncovered spaces: 2
Features
- Levels: Two
- Stories: 2
- Entry location: Main
- Patio & porch: Bath Off Primary, Dbl Pane/Storm Window, Dining Room, Fireplace, Vaulted Ceiling(s), Walk-In Closet(s), Water Heater
- Has view: Yes
- View description: Territorial
Lot
- Size: 1.73 Acres
- Features: Open Lot, Gas Available, Patio, RV Parking
- Topography: Level,Steep Slope
- Residential vegetation: Garden Space, Wooded
Details
- Parcel number: 3751601453
- Zoning: SFR
- Special conditions: Standard
Construction
Type & style
- Home type: SingleFamily
- Architectural style: Contemporary,2 Story
- Property subtype: Single Family Residence
Materials
- Wood Siding, Wood Products
- Foundation: Poured Concrete
- Roof: Composition
Condition
- Good
- Year built: 1995
Utilities & green energy
- Electric: Company: PSE
- Sewer: Septic Tank, Company: Septic
- Water: Public, Company: Lake Haven
- Utilities for property: Comcast, Comcast
Community & HOA
Community
- Subdivision: Jovita Heights
Location
- Region: Auburn
Financial & listing details
- Price per square foot: $333/sqft
- Tax assessed value: $568,000
- Annual tax amount: $6,041
- Date on market: 5/7/2026
- Cumulative days on market: 126 days
- Listing terms: Conventional,FHA,VA Loan
- Inclusions: Dishwasher(s), Microwave(s), Stove(s)/Range(s)
- Road surface type: Dirt
Estimated market value
$639,800
$608,000 - $672,000
$3,487/mo
Price history
| Date | Event | Price |
|---|---|---|
| 8/22/2026 | Listed for sale | $639,950$333/sqft |
Source:  NWMLS as distributed by MLS GRID #2514382 Report a problem NWMLS as distributed by MLS GRID #2514382 Report a problem | ||
| 8/15/2026 | Pending sale | $639,950$333/sqft |
Source: NWMLS as distributed by MLS GRID #2514382 Report a problem | ||
| 8/12/2026 | Price change | $639,950-3%$333/sqft |
Source: NWMLS as distributed by MLS GRID #2514382 Report a problem | ||
| 8/5/2026 | Price change | $660,000-2.9%$344/sqft |
Source: NWMLS as distributed by MLS GRID #2514382 Report a problem | ||
| 7/18/2026 | Price change | $680,000-4.9%$354/sqft |
Source: NWMLS as distributed by MLS GRID #2514382 Report a problem | ||
| 5/1/2026 | Listed for sale | $715,000+138.3%$372/sqft |
Source: NWMLS as distributed by MLS GRID #2514382 Report a problem | ||
| 7/10/2010 | Listing removed | $300,000$156/sqft |
Source: John L. Scott-Kent #29016154 Report a problem | ||
| 12/23/2009 | Listed for sale | $300,000+9.1%$156/sqft |
Source: John L. Scott-Kent #29016154 Report a problem | ||
| 10/23/2009 | Listing removed | $275,000$143/sqft |
Source: Windermere Real Estate/South Inc. #29016154 Report a problem | ||
| 10/23/2009 | Listed for sale | $275,000+323.1%$143/sqft |
Source: Windermere Real Estate/South Inc. #29016154 Report a problem | ||
| 11/10/1997 | Sold | $65,000$34/sqft |
Source: Public Record Report a problem | ||
Public tax history
| Year | Property taxes | Tax assessment |
|---|---|---|
| 2025 | $6,331 +4.8% | $568,000 +2.9% |
| 2024 | $6,041 -4.4% | $552,000 +4.3% |
| 2023 | $6,319 +3.8% | $529,000 -7.4% |
| 2022 | $6,091 +5.5% | $571,000 +22.8% |
| 2021 | $5,775 +9.9% | $465,000 +18.6% |
| 2020 | $5,255 +4.1% | $392,000 +3.7% |
| 2019 | $5,049 +8.5% | $378,000 +5.6% |
| 2018 | $4,653 -3.2% | $358,000 +17.4% |
| 2017 | $4,807 +24.5% | $305,000 +16.9% |
| 2016 | $3,863 | $261,000 +1.6% |
| 2015 | $3,863 | $257,000 +6.2% |
| 2014 | $3,863 | $242,000 +21% |
| 2013 | $3,863 | $200,000 +2.6% |
| 2012 | -- | $195,000 -21.4% |
| 2011 | -- | $248,000 -7.1% |
| 2010 | -- | $267,000 |
| 2009 | -- | $267,000 +1.5% |
| 2007 | -- | $263,000 -1.5% |
| 2006 | -- | $267,000 +6% |
| 2005 | -- | $252,000 +14% |
| 2001 | $3,032 +20.4% | $221,000 +24.9% |
| 2000 | $2,518 | $177,000 |
Find assessor info on the county website
Monthly payment
Est. payment
Payment breakdown
Explore the cost of this home by adjusting the details. Changes won't be saved.Climate risks
Neighborhood: Lakeland South
Nearby schools
Schools provided by the listing agent
- Middle: Sequoyah Mid Sch
- High: Todd Beamer High
Source: NWMLS as distributed by MLS GRID. This data may not be complete. We recommend contacting the local school district to confirm school assignments for this home.
Similar homes
- $649,9503 bd3 ba2k sqft29530 63rd Court St S, Auburn, WA 98001Active
 MLS ID #2568196, Krystina Thompson. NWMLS as distributed by MLS GRID
 - $600,0004 bd2 ba1.7k sqft2825 I Street SE, Auburn, WA 98002Active
 MLS ID #2562781, Rupinder Dulay. NWMLS as distributed by MLS GRID
 - $649,9994 bd3 ba2.2k sqft37815 21st Court S, Federal Way, WA 98003Active
 MLS ID #2554277, Greg J Church. NWMLS as distributed by MLS GRID
 - $655,0003 bd3 ba1.7k sqft3023 SW 339th Street, Federal Way, WA 98023Active
 MLS ID #2567122, Kathe Trost. NWMLS as distributed by MLS GRID
