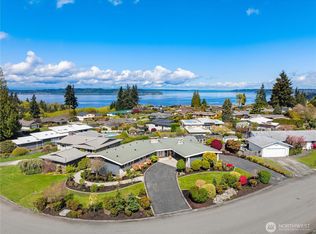
NEW PRICE! Welcome to the Marine Hills! Discover the charm of this beautifully updated traditional brick multi-level home with walk out daylight basement. Delight in breathtaking Sound, island and mountain views from the generous living spaces and in a private setting on a large lot. This 5 bedroom, 2.5 bath home's main level features a spacious living room with a classic brick FP, an updated kitchen with granite countertops, SS appliances, and a dining room that opens to a large deck overlooking the fully fenced backyard, surrounded by mature trees and a sport court. Upper level includes 4 bedrooms, a beautifully updated full bath and a 3/4 bathroom attached to the primary bedroom. Lower level, daylight basement offers exceptional versatility with an additional bedroom, a spacious laundry room, an updated 3/4 bathroom, a large family room with a cozy fireplace plus a wet bar complete with beverage fridge, sink & new cabinetry. Enjoy the Marine Hills lifestyle with convenient access to the Marine Hills Swim & Tennis Club, nearby parks, Redondo Beach, boardwalk, pier, and boat launch. Picture yourself living here, relaxing, entertaining and living your best life in your new home/new neighborhood and all the Pacific Northwest has to offer!
Pending
Listed by: eXp Realty • Debra Barbara
Price cut: $39.9K (9/16)
$750,000
741 S 295th Place, Federal Way, WA 98003
5beds
2,440sqft
Single Family Residence
Built in 1965
0.32 Acres Lot
$740,200 Zestimate®
$307/sqft
$4/mo HOA
What's special
Walk out daylight basementSpacious laundry roomSport courtSurrounded by mature treesFully fenced backyardGenerous living spaces
- --
- on Zillow
- 480
- views
- 34
- saves
Zillow last checked:
Listing updated:
Listed by:
Debra Barbara,
eXp Realty
Source: NWMLS as distributed by MLS GRID,MLS#: 2573590
Facts & features
Interior
Bedrooms & bathrooms
- Bedrooms: 5
- Bathrooms: 3
- Full bathrooms: 1
- 3/4 bathrooms: 2
Primary bedroom
- Level: Second
Bedroom
- Level: Second
Bedroom
- Level: Second
Bedroom
- Level: Second
Bedroom
- Level: Lower
Bathroom three quarter
- Level: Second
Bathroom full
- Level: Second
Bathroom three quarter
- Level: Lower
Dining room
- Level: Main
Entry hall
- Level: Main
Family room
- Level: Lower
Kitchen with eating space
- Level: Main
Living room
- Level: Main
Utility room
- Level: Lower
Heating
- Fireplace, Forced Air, Electric, Natural Gas
Cooling
- None
Appliances
- Included: Dishwasher, Disposal, Dryer, Microwave, Refrigerator, See Remarks, Stove(s)/Range(s), Washer, Dishwasher(s), Dryer(s), Garbage Disposal, Microwave(s), Refrigerator(s), Washer(s), Water Heater: Gas, Water Heater Location: Crawlspace
Features
- Bath Off Primary, Dining Room
- Flooring: Ceramic Tile, Engineered Hardwood, Carpet
- Windows: Dbl Pane/Storm Window, Skylight(s)
- Basement: Daylight,Finished
- Number of fireplaces: 2
- Fireplace features: Wood Burning, Lower Level: 1, Main Level: 1, Fireplace
Interior area
- Total structure area: 2,440
- Total interior livable area: 2,440 sqft
Video & virtual tour
Property
Parking
- Total spaces: 8
- Parking features: Attached Garage
- Has attached garage: Yes
- Covered spaces: 2
- Uncovered spaces: 6
Features
- Levels: Multi/Split
- Entry location: Main
- Patio & porch: Bath Off Primary, Dbl Pane/Storm Window, Dining Room, Fireplace, Skylight(s), Vaulted Ceiling(s), Water Heater, Wet Bar, Wine/Beverage Refrigerator
- Pool features: Community
- Has view: Yes
- View description: Islands, Mountain(s), Sound, Territorial
- Has water view: Yes
- Water view: Sound
Lot
- Size: 0.32 Acres
- Features: Curbs, Paved, Sidewalk, Athletic Court, Cable TV, Deck, Fenced-Fully, Gas Available, High Speed Internet, Sprinkler System
- Topography: Level,Partial Slope
- Residential vegetation: Fruit Trees, Garden Space
Details
- Parcel number: 5152100150
- Zoning: RS9.6
- Zoning description: Jurisdiction: City
- Special conditions: Standard
- Other equipment: Leased Equipment: none
Construction
Type & style
- Home type: SingleFamily
- Architectural style: Traditional,Multi Level
- Property subtype: Single Family Residence
Materials
- Brick, Wood Siding
- Foundation: Poured Concrete
- Roof: Composition,Torch Down
Condition
- Year built: 1965
- Major remodel year: 1965
Utilities & green energy
- Electric: Company: PSE
- Sewer: Sewer Connected, Company: Lake Haven
- Water: Public, Company: Lake Haven
- Utilities for property: Comcast/Xfinity, Xfinity
Community & HOA
Community
- Features: CCRs
- Subdivision: Marine Hills
HOA
- Services included: Common Area Maintenance
- HOA fee: $50 annually
Location
- Region: Federal Way
Financial & listing details
- Price per square foot: $307/sqft
- Tax assessed value: $640,000
- Annual tax amount: $6,560
- Date on market: 8/28/2026
- Listing terms: Conventional,FHA,VA Loan
- Inclusions: Dishwasher(s), Dryer(s), Garbage Disposal, Leased Equipment, Microwave(s), Refrigerator(s), See Remarks, Stove(s)/Range(s), Washer(s)
Estimated market value
$740,200
$703,000 - $777,000
$3,964/mo
Price history
| Date | Event | Price |
|---|---|---|
| 9/24/2026 | Pending sale | $750,000$307/sqft |
Source:  NWMLS as distributed by MLS GRID #2573590 Report a problem NWMLS as distributed by MLS GRID #2573590 Report a problem | ||
| 9/16/2026 | Price change | $750,000-5.1%$307/sqft |
Source: NWMLS as distributed by MLS GRID #2573590 Report a problem | ||
| 8/28/2026 | Listed for sale | $789,900$324/sqft |
Source: NWMLS as distributed by MLS GRID #2573590 Report a problem | ||
Public tax history
| Year | Property taxes | Tax assessment |
|---|---|---|
| 2025 | $6,561 +5.9% | $640,000 +3.2% |
| 2024 | $6,193 +0.9% | $620,000 +10.5% |
| 2023 | $6,141 +3.3% | $561,000 -7.3% |
| 2022 | $5,942 +9.3% | $605,000 +26% |
| 2021 | $5,438 +9.8% | $480,000 +17.1% |
| 2020 | $4,953 +4.7% | $410,000 +3.5% |
| 2019 | $4,730 +14.4% | $396,000 +10.6% |
| 2018 | $4,135 -11.3% | $358,000 +9.5% |
| 2017 | $4,662 +16.1% | $327,000 +11.6% |
| 2016 | $4,017 | $293,000 -0.7% |
| 2015 | $4,017 | $295,000 +6.9% |
| 2014 | $4,017 | $276,000 +10% |
| 2013 | $4,017 | $251,000 +17.8% |
| 2012 | -- | $213,000 -6.2% |
| 2011 | -- | $227,000 -15.9% |
| 2010 | -- | $270,000 |
| 2009 | -- | $270,000 -7.5% |
| 2007 | -- | $292,000 +5% |
| 2006 | -- | $278,000 +10.8% |
| 2005 | -- | $251,000 +30.1% |
| 2001 | $2,583 +3.2% | $193,000 +7.2% |
| 2000 | $2,502 | $180,000 |
Find assessor info on the county website
Monthly payment
Est. payment
Payment breakdown
Explore the cost of this home by adjusting the details. Changes won't be saved.Climate risks
Neighborhood: Marine Hills
Nearby schools
Schools provided by the listing agent
- Elementary: Nautilus Elem
- Middle: Sacajawea Jnr High
- High: Federal Way Snr High
Source: NWMLS as distributed by MLS GRID. This data may not be complete. We recommend contacting the local school district to confirm school assignments for this home.
Similar homes
- $600,0003 bd2 ba1.3k sqft30025 14th Avenue S, Federal Way, WA 98003Active
 MLS ID #2583615, Josiah Toole. NWMLS as distributed by MLS GRID
 - $649,0003 bd2 ba1.9k sqft28430 14th Avenue S, Federal Way, WA 98003Active
 MLS ID #2562351, Tammy Yao. NWMLS as distributed by MLS GRID
 - $699,0005 bd5 ba2.6k sqftPuget Sound Park To Des Moines, Des Moines, WA 98198Active
 MLS ID #2542068, Maggie Sun. NWMLS as distributed by MLS GRID
 - $663,0004 bd3 ba2k sqft1228 SW 330th Place, Federal Way, WA 98023Active
 MLS ID #2573852, Sham Haile. NWMLS as distributed by MLS GRID
