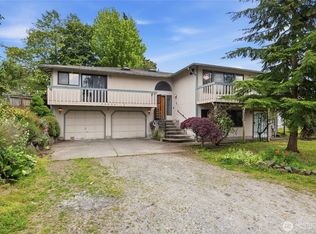
Exceptional opportunity for homeowners and investors alike! This versatile 5-bedroom, 4.5-bath property offers strong income potential, flexible living arrangements, and future development possibilities on a generous lot. With separate entrances for both levels, it's ideal for multigenerational living, owner-occupants seeking rental income, or savvy investors. The main level features a gourmet kitchen, spacious living areas, and three generously sized bedrooms with two full bathrooms. The lower level offers multiple income-producing units, each with its own bathroom, while the larger unit includes a full kitchen. Currently partially rented on a month-to-month basis, the property has the potential to generate approximately $6,000 per month in rental income, including about $3,000 from each level. With a projected cap rate approaching 6%, this is a rare investment opportunity in a desirable location. Situated on a large lot surrounded by established single-family homes and attractive new construction, the property offers immediate cash flow and long-term upside. Explore the potential to build your dream home while collecting rental income from the existing residence. Also listed as a duplex, this unique offering provides exceptional flexibility and value. Conveniently located within walking distance to the light rail station, with easy access to shopping, dining, and major employment centers, this is an opportunity you won't want to miss.
Active
Listed by: Keller Williams Rlty Bellevue • Maggie Sun
Price cut: $40K (8/1)
$759,000
24029 24th Avenue S, Des Moines, WA 98198
5beds
2,650sqft
Single Family Residence
Built in 1959
0.32 Acres Lot
$742,800 Zestimate®
$286/sqft
$-- HOA
What's special
Gourmet kitchenMultiple income-producing unitsLarge lotThree generously sized bedrooms
- 79 days
- 614
- 38
Zillow last checked:
Listing updated:
Listed by:
Maggie Sun,
Keller Williams Rlty Bellevue
Source: NWMLS as distributed by MLS GRID,MLS#: 2542068
Facts & features
Interior
Bedrooms & bathrooms
- Bedrooms: 5
- Bathrooms: 5
- Full bathrooms: 3
- 3/4 bathrooms: 2
- Main level bathrooms: 3
- Main level bedrooms: 3
Bedroom
- Level: Main
Bedroom
- Level: Lower
Bedroom
- Level: Lower
Bathroom full
- Level: Main
Heating
- Fireplace, Baseboard, Wall Furnace, Wood
Cooling
- None
Appliances
- Included: Dishwasher, Dryer, Microwave, Refrigerator, Stove(s)/Range(s), Washer, Dishwasher(s), Dryer(s), Microwave(s), Refrigerator(s), Washer(s)
Features
- Flooring: Laminate, Vinyl, Carpet
- Basement: Finished
- Number of fireplaces: 2
- Fireplace features: Wood Burning, Lower Level: 1, Main Level: 1, Fireplace
Interior area
- Total structure area: 2,650
- Total interior livable area: 2,650 sqft
Property
Parking
- Total spaces: 4
- Parking features: Detached Carport, Driveway, Attached Garage, Off Street
- Has attached garage: Yes
- Has carport: Yes
- Uncovered spaces: 4
Features
- Levels: Multi/Split
- Patio & porch: Fireplace
- Has view: Yes
- View description: Mountain(s), Sound, Territorial
- Has water view: Yes
- Water view: Sound
Lot
- Size: 0.32 Acres
- Features: Paved, Sidewalk, Cable TV, Deck, Dog Run, Fenced-Fully, High Speed Internet
Details
- Parcel number: 6929604345
- Zoning description: Jurisdiction: City
- Special conditions: Standard
Construction
Type & style
- Home type: SingleFamily
- Architectural style: Multi Level
- Property subtype: Single Family Residence
Materials
- Wood Siding
- Foundation: Poured Concrete
- Roof: Composition
Condition
- Average
- Year built: 1959
- Major remodel year: 1959
Utilities & green energy
- Electric: Company: PSE
- Sewer: Sewer Connected, Company: Midway Sewer District
- Water: Public, Company: Highline
- Utilities for property: Comcast
Community & HOA
Community
- Subdivision: Des Moines
Location
- Region: Des Moines
Financial & listing details
- Price per square foot: $286/sqft
- Tax assessed value: $687,000
- Annual tax amount: $8,498
- Date on market: 6/26/2026
- Cumulative days on market: 72 days
- Listing terms: Conventional
- Inclusions: Dishwasher(s), Dryer(s), Microwave(s), Refrigerator(s), Stove(s)/Range(s), Washer(s)
Estimated market value
$742,800
$706,000 - $780,000
$4,408/mo
Price history
| Date | Event | Price |
|---|---|---|
| 8/1/2026 | Price change | $759,000-5%$286/sqft |
Source:  NWMLS as distributed by MLS GRID #2542068 Report a problem NWMLS as distributed by MLS GRID #2542068 Report a problem | ||
| 7/8/2026 | Listed for sale | $799,000$302/sqft |
Source: NWMLS as distributed by MLS GRID #2542068 Report a problem | ||
| 6/29/2026 | Pending sale | $799,000$302/sqft |
Source: NWMLS as distributed by MLS GRID #2542068 Report a problem | ||
| 6/19/2026 | Listed for sale | $799,000+75.2%$302/sqft |
Source: NWMLS as distributed by MLS GRID #2542068 Report a problem | ||
| 4/12/2025 | Listing removed | $1,850$1/sqft |
Source: Zillow Rentals Report a problem | ||
| 3/28/2025 | Listed for rent | $1,850$1/sqft |
Source: Zillow Rentals Report a problem | ||
| 2/6/2025 | Listing removed | $1,850$1/sqft |
Source: Zillow Rentals Report a problem | ||
| 1/28/2025 | Price change | $1,850-5.1%$1/sqft |
Source: Zillow Rentals Report a problem | ||
| 12/6/2024 | Listed for rent | $1,950$1/sqft |
Source: Zillow Rentals Report a problem | ||
| 10/20/2017 | Sold | $456,000+1.3%$172/sqft |
Source: NWMLS as distributed by MLS GRID #1132582 Report a problem | ||
| 8/15/2017 | Pending sale | $450,000$170/sqft |
Source: John L Scott Real Estate #1122422 Report a problem | ||
| 5/19/2017 | Listed for sale | $450,000$170/sqft |
Source: John L Scott Real Estate #1122422 Report a problem | ||
Public tax history
| Year | Property taxes | Tax assessment |
|---|---|---|
| 2025 | $8,499 +14.6% | $687,000 +8.9% |
| 2024 | $7,417 +6.5% | $631,000 +11.5% |
| 2023 | $6,965 -0.3% | $566,000 -8% |
| 2022 | $6,984 +9.5% | $615,000 +25% |
| 2021 | $6,377 +7.9% | $492,000 +14.2% |
| 2020 | $5,908 +4.7% | $431,000 +3.9% |
| 2019 | $5,641 +3.3% | $415,000 -3.9% |
| 2018 | $5,462 -5.4% | $432,000 +10.8% |
| 2017 | $5,773 +43.8% | $390,000 +21.5% |
| 2016 | $4,014 | $321,000 +9.6% |
| 2015 | $4,014 | $293,000 +7.3% |
| 2014 | $4,014 | $273,000 +28.8% |
| 2013 | $4,014 | $212,000 -10.9% |
| 2012 | -- | $238,000 -7.4% |
| 2011 | -- | $257,000 -11.4% |
| 2010 | -- | $290,000 |
| 2009 | -- | $290,000 +12.4% |
| 2007 | -- | $258,000 +5.7% |
| 2006 | -- | $244,000 +1.2% |
| 2005 | -- | $241,000 +33.9% |
| 2001 | $2,357 -0.2% | $180,000 +5.9% |
| 2000 | $2,362 | $170,000 |
Find assessor info on the county website
Monthly payment
Est. payment
Payment breakdown
Explore the cost of this home by adjusting the details. Changes won't be saved.Climate risks
Neighborhood: South Des Moines
Nearby schools
Schools provided by the listing agent
- Elementary: Parkside Primary
- Middle: Pacific Mid
- High: Mount Rainier High
Source: NWMLS as distributed by MLS GRID. This data may not be complete. We recommend contacting the local school district to confirm school assignments for this home.

Similar homes
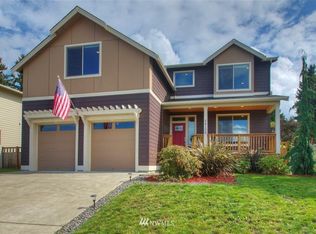
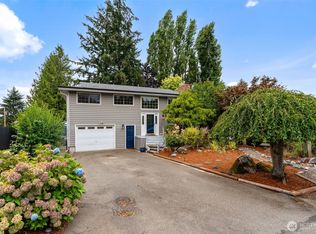
- $729,9953 bd3 ba1.7k sqftSouthern Pac Ld. Huntington Park Addition, Des Moines, WA 98198Active
 MLS ID #2570226, Jessica Jee. NWMLS as distributed by MLS GRID
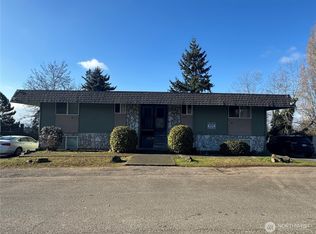
 - $789,9005 bd3 ba2.4k sqftMarine Hills 05, Federal Way, WA 98003Active
 MLS ID #2573590, Debra Barbara. NWMLS as distributed by MLS GRID
 - $745,0005 bd2 ba2.2k sqft11823 12th Avenue S, Seattle, WA 98168Active
 MLS ID #2561054, David Palmer. NWMLS as distributed by MLS GRID
 - $749,0003 bd2 ba1.9k sqft28430 14th Avenue S, Federal Way, WA 98003Active
 MLS ID #2562351, Tammy Yao. NWMLS as distributed by MLS GRID
