Auburn Gem on nearly 1.5 acres in coveted Leah Hill is an entertainer's dream! Remodeled throughout in 2018, this exceptional 6 bedroom home balances indoor comfort with expansive outdoor living & room to spread out. The main level welcomes you with a luxurious sunken living room, vaulted ceilings, & abundant natural light, featuring massive picture windows to invite nature into your everyday view. Primary bedroom featuring a spa like bathroom suite is located on the main level, & 2 more bedrooms, & full bathroom. Open-concept kitchen to oversized dining room boasts modern amenities including elegant quartz countertops, stainless steel appliances, rich white shaker soft close cabinets, a pantry, & countertop breakfast nook. Step out from the dining room to the freshly painted sun soaked entertainment deck, with a staircase down to the oversized open space backyard & lower level covered concrete patio. Lower level offers it's own private entrance, & offers multi generational living, & income potential with a kitchenette, a large family room, 3 bedrooms, 2 - 3/4 baths AND 2 extra finished rooms ideal for an office, wine cellar, or fitness area. Upper & lower interior shop + storage space, a double carport, RV Pad. Huge value add with R-2 Zoning allowing for future 10-Parcel Subdivision. Middle Housing Development Opportunity up to 60 units. See supplemtal docs for all development details Situated near,walking trails,shopping,dining,schools,& convenient commuter routes. NO HOA
Active
Listed by: eXp Realty • Teresa Parker • 206-595-3006
Price cut: $25K (11/7)
$875,000
30003 112th Avenue SE, Auburn, WA 98092
5beds
3,936sqft
Single Family Residence
Built in 1963
1.37 Acres Lot
$857,100 Zestimate®
$222/sqft
$-- HOA
What's special
- --
- on Zillow
- 1,055
- views
- 114
- saves
Zillow last checked:
Listing updated:
Listed by:
Teresa Parker 206-595-3006 teresa.parker@exprealty.com,
eXp Realty,
Toby Parker 425-890-3400,
eXp Realty
Source: NWMLS as distributed by MLS GRID,MLS#: 2593898
Facts & features
Interior
Bedrooms & bathrooms
- Bedrooms: 5
- Bathrooms: 4
- Full bathrooms: 2
- 3/4 bathrooms: 2
- Main level bathrooms: 2
- Main level bedrooms: 3
Primary bedroom
- Level: Main
Bedroom
- Level: Lower
Bedroom
- Level: Lower
Bedroom
- Level: Main
Bedroom
- Level: Main
Bathroom full
- Level: Lower
Bathroom full
- Level: Main
Bathroom three quarter
- Level: Lower
Bathroom three quarter
- Level: Main
Other
- Level: Lower
Den office
- Level: Lower
Dining room
- Level: Main
Entry hall
- Level: Main
Family room
- Level: Lower
Kitchen with eating space
- Level: Main
Living room
- Level: Main
Rec room
- Level: Lower
Utility room
- Level: Lower
Heating
- Fireplace, Forced Air, Electric, Natural Gas
Cooling
- None
Appliances
- Included: Dishwasher, Disposal, Dryer, Microwave, Refrigerator, Stove(s)/Range(s), Washer, Dishwasher(s), Dryer(s), Garbage Disposal, Microwave(s), Refrigerator(s), Washer(s), Water Heater: Gas, Water Heater Location: Mechanical Room
Features
- Bath Off Primary, Ceiling Fan(s), Dining Room
- Flooring: Laminate, Slate, Vinyl Plank, Carpet
- Doors: French Doors
- Windows: Dbl Pane/Storm Window, Skylight(s)
- Basement: Daylight,Finished
- Number of fireplaces: 2
- Fireplace features: Gas, Wood Burning, Lower Level: 1, Main Level: 1, Fireplace
Interior area
- Total structure area: 3,936
- Total interior livable area: 3,936 sqft
Property
Parking
- Total spaces: 12
- Parking features: Attached Carport, Off Street, RV Parking
- Has carport: Yes
- Covered spaces: 2
- Uncovered spaces: 10
Features
- Levels: One
- Stories: 1
- Entry location: Main
- Patio & porch: Bath Off Primary, Ceiling Fan(s), Dbl Pane/Storm Window, Dining Room, Fireplace, French Doors, Security System, Skylight(s), Vaulted Ceiling(s), Water Heater, Wet Bar, Wine Cellar
- Has view: Yes
- View description: Territorial
Lot
- Size: 1.37 Acres
- Features: Paved, Secluded, Cable TV, Deck, Fenced-Partially, Gas Available, High Speed Internet, Patio, RV Parking, Shop
- Topography: Level,Partial Slope,Sloped
- Residential vegetation: Brush, Garden Space, Wooded
Details
- Parcel number: 0521059054
- Zoning: R2
- Zoning description: Jurisdiction: City
- Special conditions: Standard
Construction
Type & style
- Home type: SingleFamily
- Architectural style: Contemporary,1 Story w/Bsmnt.
- Property subtype: Single Family Residence
Materials
- Wood Siding, Wood Products
- Foundation: Poured Concrete
- Roof: Composition
Condition
- Updated/Remodeled
- Year built: 1963
- Major remodel year: 2018
Utilities & green energy
- Electric: Company: City of Auburn
- Sewer: Sewer Connected, Company: City of Auburn
- Water: Public, Company: City of Auburn
- Utilities for property: Xfinity, Xfinity
Community & HOA
Community
- Security: Security System
- Subdivision: Lea Hill
Location
- Region: Auburn
Financial & listing details
- Price per square foot: $222/sqft
- Tax assessed value: $902,000
- Annual tax amount: $11,333
- Date on market: 10/14/2026
- Listing terms: Conventional,FHA,VA Loan
- Inclusions: Dishwasher(s), Dryer(s), Garbage Disposal, Microwave(s), Refrigerator(s), Stove(s)/Range(s), Washer(s)
Estimated market value
$857,100
$814,000 - $900,000
$4,544/mo
Price history
| Date | Event | Price |
|---|---|---|
| 11/7/2026 | Price change | $875,000-2.8%$222/sqft |
Source:  NWMLS as distributed by MLS GRID #2593898 Report a problem | ||
| 10/16/2026 | Listed for sale | $900,000+31.4%$229/sqft |
Source: NWMLS as distributed by MLS GRID #2593898 Report a problem | ||
| 3/1/2021 | Sold | $685,000$174/sqft |
Source: Public Record Report a problem | ||
| 12/2/2018 | Listing removed | $685,000$174/sqft |
Source: RSVP Real Estate #1328751 Report a problem | ||
| 10/24/2018 | Price change | $685,000-0.7%$174/sqft |
Source: RSVP Real Estate #1328751 Report a problem | ||
| 9/13/2018 | Pending sale | $690,000$175/sqft |
Source: RSVP Real Estate #1328751 Report a problem | ||
| 7/19/2018 | Price change | $690,000-4.8%$175/sqft |
Source: RSVP Real Estate #1328751 Report a problem | ||
| 6/11/2018 | Price change | $724,950+0.7%$184/sqft |
Source: Newberry Realty, Inc. #1308804 Report a problem | ||
| 5/27/2018 | Price change | $719,950-4%$183/sqft |
Source: Owner Report a problem | ||
| 5/25/2018 | Listed for sale | $749,950+114.3%$191/sqft |
Source: Owner Report a problem | ||
| 8/11/2017 | Sold | $350,000+27.3%$89/sqft |
Source: NWMLS as distributed by MLS GRID #1158622 Report a problem | ||
| 7/18/2017 | Pending sale | $275,000$70/sqft |
Source: Windermere Real Estate/Bellevue Commons, Inc. #1158622 Report a problem | ||
| 7/11/2017 | Listed for sale | $275,000+41.1%$70/sqft |
Source: Windermere Real Estate/Bellevue Commons, Inc. #1158622 Report a problem | ||
| 5/17/2012 | Sold | $194,900$50/sqft |
Source: NWMLS as distributed by MLS GRID #305626 Report a problem | ||
| 4/3/2012 | Price change | $194,900-4.9%$50/sqft |
Source: Homepath #305626 Report a problem | ||
| 3/17/2012 | Price change | $204,900-2.4%$52/sqft |
Source: Homepath #305626 Report a problem | ||
| 1/31/2012 | Price change | $209,900-6.7%$53/sqft |
Source: Homepath #305626 Report a problem | ||
| 12/31/2011 | Price change | $224,900-33.6%$57/sqft |
Source: Homepath #305626 Report a problem | ||
| 12/30/2011 | Listed for sale | -- |
Source: Homepath #305626 Report a problem | ||
| 11/23/2011 | Listing removed | -- |
Source: foreclosure.com Report a problem | ||
| 11/20/2011 | Listed for sale | -- |
Source: foreclosure.com Report a problem | ||
| 11/9/2011 | Sold | $338,683+35.5%$86/sqft |
Source: Public Record Report a problem | ||
| 6/29/2011 | Price change | $250,000-9.1%$64/sqft |
Source: RE/MAX Performance Plus #235894 Report a problem | ||
| 6/18/2011 | Listed for sale | $275,000-30.2%$70/sqft |
Source: RE/MAX Performance Plus #235894 Report a problem | ||
| 10/2/2007 | Sold | $394,000$100/sqft |
Source: Public Record Report a problem | ||
Public tax history
| Year | Property taxes | Tax assessment |
|---|---|---|
| 2025 | $11,334 +9.8% | $902,000 +3.4% |
| 2024 | $10,322 +9.1% | $872,000 +13.5% |
| 2023 | $9,461 -2.5% | $768,000 -9.6% |
| 2022 | $9,702 -2.5% | $850,000 +12.9% |
| 2021 | $9,953 +8% | $753,000 +14.4% |
| 2020 | $9,218 +2.9% | $658,000 +2.5% |
| 2019 | $8,958 +25% | $642,000 +10.9% |
| 2018 | $7,169 +12.8% | $579,000 +44% |
| 2017 | $6,353 +22.9% | $402,000 +6.3% |
| 2016 | $5,171 | $378,000 +9.6% |
| 2015 | $5,171 | $345,000 +2.4% |
| 2014 | $5,171 | $337,000 +24.8% |
| 2013 | $5,171 | $270,000 +5.9% |
| 2012 | -- | $255,000 -13% |
| 2011 | -- | $293,000 -14.8% |
| 2010 | -- | $344,000 |
| 2009 | -- | $344,000 +0.3% |
| 2007 | -- | $343,000 +6.5% |
| 2006 | -- | $322,000 -1.2% |
| 2005 | -- | $326,000 +23.5% |
| 2001 | $3,917 +1.4% | $264,000 +6% |
| 2000 | $3,862 | $249,000 |
Find assessor info on the county website
Monthly payment
Est. payment
Payment breakdown
Explore the cost of this home by adjusting the details. Changes won't be saved.Climate risks
Neighborhood: Lea Hill
Nearby schools
Schools provided by the listing agent
- Elementary: Hazelwood Elem
- Middle: Rainier Mid
- High: Mountainview High
Source: NWMLS as distributed by MLS GRID. This data may not be complete. We recommend contacting the local school district to confirm school assignments for this home.


Similar homes
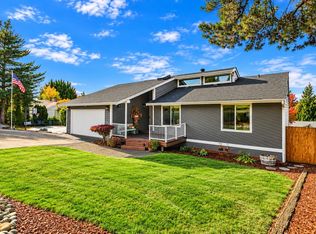
- $899,9505 bd3 ba2.8k sqftHillman's Auburndale Add, Auburn, WA 98092Active
 MLS ID #2599721, Kris Holden. NWMLS as distributed by MLS GRID
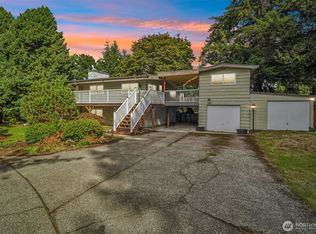
- $875,0003 bd2 ba2.7k sqft29206 112 Avenue SE, Auburn, WA 98092Active
 MLS ID #2583058, Albertino Ritualo. NWMLS as distributed by MLS GRID
- $850,0004 bd4 ba3.1k sqft12967 SE 288th Place, Auburn, WA 98092Active
 MLS ID #2594635, Toril Schoepfer. NWMLS as distributed by MLS GRID
- $879,0005 bd4 ba3.1k sqft12482 SE 301st Place, Auburn, WA 98092Active
 MLS ID #2597063, Sakater Singh Sandhu. NWMLS as distributed by MLS GRID
