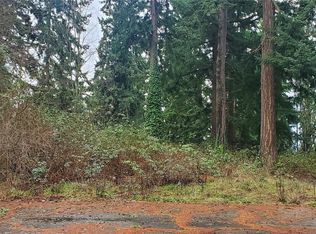
A classic two-story on a full acre, updated in 1997 where it counts and set to a panoramic north-facing Puget Sound view — Des Moines and Three Tree Point across the water. The main level opens from a light-filled entry to formal living and dining rooms, then into a remodeled kitchen: white shaker cabinetry, quartz counters, a marble-tile backsplash, a gas cooktop island with seating, stainless appliances, and twin skylights that pour in daylight. Newer flooring runs throughout, and French doors connect the living spaces to decks made for taking in the view.Upstairs, the primary suite is its own retreat — vaulted ceilings, skylights, a tiled gas fireplace, a private deck, and an adjoining room that works as an office or sitting area. The updated primary bath pairs a soaking tub with a walk-in shower, a quartz-topped vanity, and warm gold fixtures. Additional bedrooms and refreshed baths round out the second floor.Outside, the acre gives you room most homes here don't have: level lawn, mature evergreens, a large entertaining patio, and a rare detached 1,540-square-foot garage and workshop with space for vehicles, projects, and storage. Community gated beach access is available for a small yearly fee, putting the shoreline within easy reach.Updated, private, and genuinely spacious — with a north-facing Sound view and a workshop that are hard to find together. Minutes to the Des Moines Marina and quick to I-5, SR-509, and Sea-Tac.
Active
Listed by: Windermere RE West Campus Inc • Roger Bintner Sr
Price cut: $100K (9/28)
$995,000
1269 SW 301st Street, Federal Way, WA 98023
3beds
3,020sqft
Single Family Residence
Built in 1997
1 Acres Lot
$-- Zestimate®
$329/sqft
$-- HOA
What's special
Level lawnTiled gas fireplaceLarge entertaining patioRemodeled kitchenWarm gold fixturesNewer flooring runs throughoutUpdated primary bath
- --
- on Zillow
- 626
- views
- 29
- saves
Zillow last checked:
Listing updated:
Listed by:
Roger Bintner Sr,
Windermere RE West Campus Inc
Source: NWMLS as distributed by MLS GRID,MLS#: 2568092
Facts & features
Interior
Bedrooms & bathrooms
- Bedrooms: 3
- Bathrooms: 3
- Full bathrooms: 3
- Main level bathrooms: 2
- Main level bedrooms: 2
Bedroom
- Level: Second
Bedroom
- Level: Main
Bedroom
- Level: Main
Bathroom full
- Level: Second
Bathroom full
- Level: Main
Bathroom full
- Level: Main
Den office
- Level: Second
Dining room
- Level: Main
Entry hall
- Level: Main
Kitchen with eating space
- Level: Main
Living room
- Level: Main
Utility room
- Level: Main
Heating
- Fireplace, Forced Air, Electric, Natural Gas
Cooling
- None
Appliances
- Included: Dishwasher, Dryer, Refrigerator, Stove(s)/Range(s), Washer, Dishwasher(s), Dryer(s), Refrigerator(s), Washer(s), Water Heater: Gas, Water Heater Location: Main
Features
- Bath Off Primary, Dining Room, Pantry
- Flooring: Laminate, Carpet
- Windows: Dbl Pane/Storm Window
- Basement: None
- Number of fireplaces: 2
- Fireplace features: Gas, Main Level: 1, Upper Level: 1, Fireplace
Interior area
- Total structure area: 3,020
- Total interior livable area: 3,020 sqft
Video & virtual tour
Property
Parking
- Total spaces: 8
- Parking features: Detached Garage, Off Street, RV Parking
- Has garage: Yes
- Covered spaces: 3
- Uncovered spaces: 5
Features
- Levels: Two
- Stories: 2
- Entry location: Main
- Patio & porch: Bath Off Primary, Dbl Pane/Storm Window, Dining Room, Fireplace, Jetted Tub, Pantry, Security System, Vaulted Ceiling(s), Walk-In Closet(s), Water Heater
- Spa features: Bath
- Has view: Yes
- View description: See Remarks, Sound, Territorial
- Has water view: Yes
- Water view: Sound
Lot
- Size: 1 Acres
- Features: Paved, Cable TV, Deck, Fenced-Partially, Gas Available, Gated Entry, High Speed Internet, Outbuildings, Patio, RV Parking, Shop
- Topography: Level
Details
- Parcel number: 5153200320
- Zoning: RS15.0
- Zoning description: Jurisdiction: City
- Special conditions: Standard
Construction
Type & style
- Home type: SingleFamily
- Architectural style: See Remarks,2 Story
- Property subtype: Single Family Residence
Materials
- Wood Products
- Foundation: Poured Concrete
- Roof: Composition
Condition
- Good
- Year built: 1997
- Major remodel year: 2010
Utilities & green energy
- Electric: Company: PSE
- Sewer: Septic Tank, Company: Lakehaven
- Water: Public, Company: Lakehaven
- Utilities for property: Xfinity, Xfinity
Community & HOA
Community
- Security: Security System
- Subdivision: Adelaide
Location
- Region: Federal Way
Financial & listing details
- Price per square foot: $329/sqft
- Tax assessed value: $902,000
- Annual tax amount: $3,632
- Date on market: 8/13/2026
- Listing terms: Conventional,FHA,See Remarks,VA Loan
- Inclusions: Dishwasher(s), Dryer(s), Refrigerator(s), Stove(s)/Range(s), Washer(s)
Estimated market value
Not available
Estimated sales range
Not available
Not available
Price history
| Date | Event | Price |
|---|---|---|
| 9/28/2026 | Price change | $995,000-9.1%$329/sqft |
Source:  NWMLS as distributed by MLS GRID #2568092 Report a problem NWMLS as distributed by MLS GRID #2568092 Report a problem | ||
| 9/2/2026 | Price change | $1,095,000-8.4%$363/sqft |
Source: NWMLS as distributed by MLS GRID #2568092 Report a problem | ||
| 8/13/2026 | Listed for sale | $1,195,000+184.5%$396/sqft |
Source: NWMLS as distributed by MLS GRID #2568092 Report a problem | ||
| 12/3/1999 | Sold | $420,000$139/sqft |
Source: Public Record Report a problem | ||
Public tax history
| Year | Property taxes | Tax assessment |
|---|---|---|
| 2025 | $3,633 +1.8% | $802,000 |
| 2024 | $3,570 -58.9% | $802,000 |
| 2023 | $8,692 +3.3% | $802,000 -7.3% |
| 2022 | $8,416 +7% | $865,000 +23.4% |
| 2021 | $7,864 +15.4% | $701,000 +23.2% |
| 2020 | $6,814 +4.6% | $569,000 +3.6% |
| 2019 | $6,514 +0.6% | $549,000 -3% |
| 2018 | $6,474 -11.3% | $566,000 +9.7% |
| 2017 | $7,297 +24.5% | $516,000 +11.7% |
| 2016 | $5,862 | $462,000 +6.5% |
| 2015 | $5,862 | $434,000 +6.9% |
| 2014 | $5,862 | $406,000 +10% |
| 2013 | $5,862 | $369,000 +2.2% |
| 2012 | -- | $361,000 -6.2% |
| 2011 | -- | $385,000 -15.9% |
| 2010 | -- | $458,000 |
| 2009 | -- | $458,000 -20.5% |
| 2007 | -- | $576,000 +9.5% |
| 2006 | -- | $526,000 +6.7% |
| 2005 | -- | $493,000 +58.5% |
| 2001 | $4,116 +6.5% | $311,000 +10.6% |
| 2000 | $3,863 | $281,100 |
Find assessor info on the county website
Monthly payment
Est. payment
Payment breakdown
Explore the cost of this home by adjusting the details. Changes won't be saved.Climate risks
Neighborhood: Adelaide
Nearby schools
Schools provided by the listing agent
- Elementary: Adelaide Elem
- Middle: Lakota Mid Sch
- High: Federal Way Snr High
Source: NWMLS as distributed by MLS GRID. This data may not be complete. We recommend contacting the local school district to confirm school assignments for this home.
Similar homes
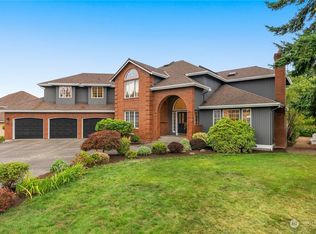
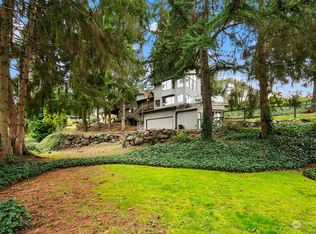
- $799,9505 bd3 ba3.9k sqft31509 42nd Avenue SW, Federal Way, WA 98023Active
 MLS ID #2590187, Larisa Burich. NWMLS as distributed by MLS GRID
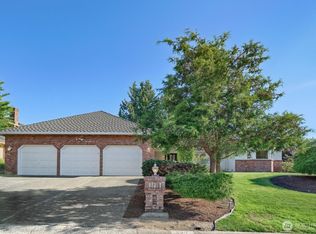
 - $1,069,9904 bd3 ba2.8k sqft527 SW 331ST Street, Federal Way, WA 98023Active
 MLS ID #2561919, Vuong Tran. NWMLS as distributed by MLS GRID
 - $663,0004 bd3 ba2k sqft1228 SW 330th Place, Federal Way, WA 98023Active
 MLS ID #2573852, Sham Haile. NWMLS as distributed by MLS GRID
 - $998,9004 bd3 ba2.9k sqft15709 143rd Avenue SE, Renton, WA 98058Active
 MLS ID #2589838, Sonny Shrivastava. NWMLS as distributed by MLS GRID
