Located in the desirable neighborhood of Henderson Bay, this spacious & charming home is perfectly situated up on a large corner lot surrounded by mature landscaping. A quintessential covered front porch, spanning the front of the home, welcomes you inside, where a dramatic two-story entry fills the home w/ abundant natural light. Beautiful new hardwood flooring flows throughout the main level, complemented by new carpet in the family room & den. Designed for comfortable everyday living & effortless entertaining, the open-concept floor plan features a generous kitchen w/ nook, ample cabinetry, a convenient mudroom & formal dining. The adjoining family room is anchored by a cozy gas fireplace, creating a warm gathering space w/ direct access to the rear patio. The fully fenced rear & side yards offer exceptional privacy w/ space to relax, garden or play. Upstairs, the expansive primary suite provides a peaceful retreat w/ a spacious walk-in closet & large ensuite bathroom w/ tiled shower & double vanities. Three additional bedrooms, a full bath, & the oversized bonus room offer incredible flexibility for a home theater, rec room, hobbies, home gym or 2nd family room. Completing the home is a large 3-car garage w/ plenty of room for vehicles & storage. Located in a sought-after neighborhood w/ sidewalks, park/playground, just minutes to freeway access & Gig Harbor North shopping & dining. An exceptional opportunity at this price point. ACCEPTING BACK UP OFFERS- PLEASE INQUIRE.
Contingent
Listed by: Redfin • Abbie Andersen
$899,000
6304 109th Street NW, Gig Harbor, WA 98332
4beds
3,028sqft
Single Family Residence
Built in 2003
0.29 Acres Lot
$883,000 Zestimate®
$297/sqft
$70/mo HOA
What's special
Formal diningAbundant natural lightBeautiful new hardwood flooringOpen-concept floor planLarge corner lotConvenient mudroomThree additional bedrooms
- 46 days
- 1,193
- 66
Likely to sell faster than
Zillow last checked:
Listing updated:
Listed by:
Abbie Andersen,
Redfin,
Harvey Long,
Redfin
Source: NWMLS as distributed by MLS GRID,MLS#: 2559407
Facts & features
Interior
Bedrooms & bathrooms
- Bedrooms: 4
- Bathrooms: 3
- Full bathrooms: 2
- 1/2 bathrooms: 1
- Main level bathrooms: 1
Primary bedroom
- Level: Second
Bedroom
- Level: Lower
Bedroom
- Level: Lower
Bedroom
- Level: Lower
Bathroom full
- Level: Second
Bathroom full
- Level: Second
Other
- Level: Main
Other
- Level: Main
Bonus room
- Level: Second
Den office
- Level: Main
Dining room
- Level: Main
Entry hall
- Level: Main
Family room
- Level: Main
Kitchen with eating space
- Level: Main
Utility room
- Level: Second
Heating
- Fireplace, Forced Air, Electric, Natural Gas
Cooling
- None
Appliances
- Included: Dishwasher, Dryer, Microwave, Refrigerator, Stove(s)/Range(s), Washer, Dishwasher(s), Dryer(s), Microwave(s), Refrigerator(s), Washer(s), Water Heater: Gas, Water Heater Location: Garage
Features
- Bath Off Primary, Ceiling Fan(s), Dining Room
- Flooring: Ceramic Tile, Hardwood, Laminate, Carpet
- Doors: French Doors
- Basement: None
- Number of fireplaces: 1
- Fireplace features: Gas, Main Level: 1, Fireplace
Interior area
- Total structure area: 3,028
- Total interior livable area: 3,028 sqft
Video & virtual tour
Property
Parking
- Total spaces: 6
- Parking features: Attached Garage
- Has attached garage: Yes
- Covered spaces: 3
- Uncovered spaces: 3
Features
- Levels: Two
- Stories: 2
- Entry location: Main
- Patio & porch: Bath Off Primary, Ceiling Fan(s), Dining Room, Fireplace, French Doors, Walk-In Closet(s), Water Heater
- Has view: Yes
- View description: Pond, Territorial
- Has water view: Yes
- Water view: Pond
Lot
- Size: 0.29 Acres
- Features: Corner Lot, Cul-De-Sac, Curbs, Dead End Street, Open Lot, Paved, Sidewalk, Cable TV, Fenced-Fully, Gas Available, High Speed Internet, Outbuildings, Patio, Sprinkler System
- Topography: Partial Slope,Sloped
- Residential vegetation: Garden Space
Details
- Parcel number: 3000610390
- Zoning: SFR
- Zoning description: Jurisdiction: County
- Special conditions: Standard
Construction
Type & style
- Home type: SingleFamily
- Architectural style: Craftsman,2 Story
- Property subtype: Single Family Residence
Materials
- Cement Planked, Stone, Wood Products, Cement Plank
- Foundation: Poured Concrete
- Roof: Composition
Condition
- Good
- Year built: 2003
Utilities & green energy
- Electric: Company: Peninsula Light Co
- Sewer: Septic Tank, Company: N/A
- Water: Public, Company: Washington Water Co
- Utilities for property: N/A, N/A
Community & HOA
Community
- Features: CCRs, Park, Playground
- Subdivision: Henderson Bay
HOA
- Services included: Common Area Maintenance
- HOA fee: $840 annually
Location
- Region: Gig Harbor
Financial & listing details
- Price per square foot: $297/sqft
- Tax assessed value: $947,800
- Annual tax amount: $8,766
- Date on market: 7/24/2026
- Cumulative days on market: 47 days
- Listing terms: Conventional,FHA,VA Loan
- Inclusions: Dishwasher(s), Dryer(s), Microwave(s), Refrigerator(s), Stove(s)/Range(s), Washer(s)
Estimated market value
$883,000
$839,000 - $927,000
$4,286/mo
Price history
| Date | Event | Price |
|---|---|---|
| 7/24/2026 | Listed for sale | $899,000+115.6%$297/sqft |
Source:  NWMLS as distributed by MLS GRID #2559407 Report a problem NWMLS as distributed by MLS GRID #2559407 Report a problem | ||
| 11/16/2012 | Sold | $417,000+22.6%$138/sqft |
Source: NWMLS as distributed by MLS GRID #391425 Report a problem | ||
| 7/23/2012 | Sold | $340,001-5.6%$112/sqft |
Source: Public Record Report a problem | ||
| 5/10/2004 | Sold | $360,000+476%$119/sqft |
Source: Public Record Report a problem | ||
| 6/4/2002 | Sold | $62,500$21/sqft |
Source: Public Record Report a problem | ||
Public tax history
| Year | Property taxes | Tax assessment |
|---|---|---|
| 2025 | $8,766 +2.1% | $947,800 +3.6% |
| 2024 | $8,588 +5.5% | $915,200 +7% |
| 2023 | $8,141 +9% | $855,200 +2.6% |
| 2022 | $7,468 +6.4% | $833,200 +19.1% |
| 2021 | $7,018 +16.4% | $699,400 +18.8% |
| 2019 | $6,030 -1.2% | $588,800 +5% |
| 2018 | $6,104 +10.8% | $560,600 +8.1% |
| 2017 | $5,508 +9.6% | $518,400 +16.9% |
| 2016 | $5,027 | $443,300 +7.2% |
| 2014 | $5,027 +14.1% | $413,600 +12.9% |
| 2013 | $4,407 | $366,200 +3.3% |
| 2012 | -- | $354,400 -5.6% |
| 2011 | -- | $375,300 -5% |
| 2010 | -- | $394,900 -7.4% |
| 2009 | -- | $426,500 -5.5% |
| 2008 | $4,467 | $451,500 -6% |
| 2007 | $4,467 | $480,200 |
Find assessor info on the county website
Monthly payment
Est. payment
Payment breakdown
Explore the cost of this home by adjusting the details. Changes won't be saved.Climate risks
Neighborhood: 98332
Nearby schools
Schools provided by the listing agent
- Elementary: Purdy Elem
- Middle: Harbor Ridge Mid
- High: Peninsula High
Source: NWMLS as distributed by MLS GRID. This data may not be complete. We recommend contacting the local school district to confirm school assignments for this home.
Similar homes
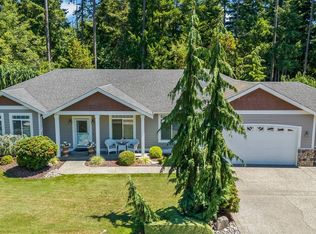
- $1,049,0004 bd3 ba2.8k sqftCanterwood Div. 2, Gig Harbor, WA 98332Active
 MLS ID #2572628, Paige Schulte. NWMLS as distributed by MLS GRID
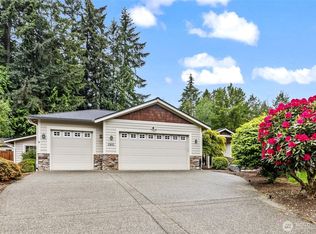
 - $1,069,0004 bd3 ba2.3k sqft4311 126th Street Ct NW, Gig Harbor, WA 98332Active
 MLS ID #2558715, Patrick W. Mercado. NWMLS as distributed by MLS GRID
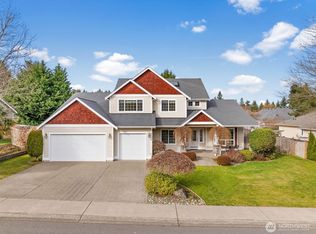
 - $974,9994 bd2 ba2.3k sqft10323 Crescent Valley Drive NW, Gig Harbor, WA 98332Active
 MLS ID #2516906, Nichol Hubbard. NWMLS as distributed by MLS GRID
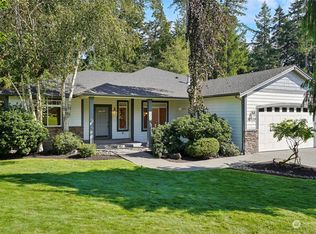
 - $774,0003 bd3 ba2k sqftBrierwood North, Gig Harbor, WA 98332Active
 MLS ID #2563856, Lianne Hall. NWMLS as distributed by MLS GRID
