Acreage. Privacy. Room to breathe. Opportunities like this are rare in Gig Harbor. Set on 1.28 private acres in the coveted Crescent Valley area, this property pairs open space and seclusion with everyday functionality, just minutes from town, schools, and the waterfront. The home offers a spacious, flowing floor plan with an updated kitchen with island seating, two cozy fireplaces, and a main-level office or den that flexes to fit your life. Generous windows and an easy, livable layout keep the home bright and welcoming through every season. Outside is where this property truly shines. Expansive lawn and mature landscaping create a peaceful, parklike setting with room to garden, play, entertain, or simply unwind under the trees. A new deck extends your living space outdoors and invites slow mornings and summer evenings alike. A DETACHED GARAGE and versatile BONUS SPACE you could use for home office, studio, gym, hobby room, or workshop, plus generous unfinished storage above the garage with interior staircase access. Add abundant parking and usable acreage, and there’s finally room for projects, RVs, boats, a future garden, and all the extras that are so hard to fit elsewhere. Recent improvements include fresh exterior paint, a new deck, and a new septic system being installed as part of this sale. Space, privacy, and flexibility this close to town rarely come available! Come experience everything this Crescent Valley property has to offer.
Active
Listed by: Real Broker LLC • Nichol Hubbard
Price cut: $25K (7/23)
$974,999
10323 Crescent Valley Drive NW, Gig Harbor, WA 98332
4beds
2,308sqft
:
Get pre-qualified$5,999/mo
Single Family Residence
Built in 1973
1.28 Acres Lot
$952,700 Zestimate®
$422/sqft
$-- HOA
What's special
Usable acreageTwo cozy fireplacesAbundant parkingMature landscapingGenerous windowsPeaceful parklike settingDetached garage
- 61 days |
- 573 |
- 28 |
Zillow last checked:
Listing updated:
Listed by:
Nichol Hubbard,
Real Broker LLC
Source: NWMLS as distributed by MLS GRID,MLS#: 2516906
Facts & features
Interior
Bedrooms & bathrooms
- Bedrooms: 4
- Bathrooms: 2
- Full bathrooms: 1
- 3/4 bathrooms: 1
- Main level bathrooms: 1
Primary bedroom
- Level: Second
Bedroom
- Level: Second
Bedroom
- Level: Second
Bedroom
- Level: Second
Bathroom full
- Level: Second
Bathroom three quarter
- Level: Main
Bonus room
- Level: Main
Den office
- Level: Main
Dining room
- Level: Main
Entry hall
- Level: Main
Family room
- Level: Main
Kitchen with eating space
- Level: Main
Living room
- Level: Main
Utility room
- Level: Main
Heating
- Fireplace, Baseboard, Forced Air, Electric, Propane
Cooling
- None
Appliances
- Included: Dishwasher, Double Oven, Dryer, Stove(s)/Range(s), Trash Compactor, Washer, Dishwasher(s), Dryer(s), Washer(s), Water Heater: Electric, Water Heater Location: Laundry Room
Features
- Ceiling Fan(s), Dining Room
- Flooring: Ceramic Tile, Hardwood, Carpet
- Windows: Dbl Pane/Storm Window
- Basement: None
- Number of fireplaces: 2
- Fireplace features: Gas, Main Level: 2, Fireplace
Interior area
- Total structure area: 2,308
- Total interior livable area: 2,308 sqft
Property
Parking
- Total spaces: 5
- Parking features: Driveway, Detached Garage, RV Parking
- Has garage: Yes
- Covered spaces: 2
- Uncovered spaces: 3
Features
- Levels: Two
- Stories: 2
- Entry location: Main
- Patio & porch: Ceiling Fan(s), Dbl Pane/Storm Window, Dining Room, Fireplace, Water Heater
- Has view: Yes
- View description: Territorial
Lot
- Size: 1.28 Acres
- Features: Dead End Street, Cable TV, Deck, High Speed Internet, Outbuildings, Patio, Propane, RV Parking
- Topography: Level,Partial Slope
- Residential vegetation: Brush, Fruit Trees, Garden Space
Details
- Parcel number: 0222328003
- Zoning: R019
- Zoning description: Jurisdiction: County
- Special conditions: Standard
- Other equipment: Leased Equipment: Propane tank
Construction
Type & style
- Home type: SingleFamily
- Architectural style: 2 Story
- Property subtype: Single Family Residence
Materials
- Wood Siding, Wood Products
- Foundation: Poured Concrete
- Roof: Composition
Condition
- Good
- Year built: 1973
- Major remodel year: 2003
Utilities & green energy
- Electric: Company: Pen Light
- Sewer: Septic Tank, Company: Septic
- Water: Individual Well, Company: Well
- Utilities for property: Xfinity, Xfinity
Community & HOA
Community
- Subdivision: Crescent Valley
Location
- Region: Gig Harbor
Financial & listing details
- Price per square foot: $422/sqft
- Tax assessed value: $772,600
- Annual tax amount: $1,631
- Date on market: 6/4/2026
- Cumulative days on market: 62 days
- Listing terms: Conventional,FHA,VA Loan
- Inclusions: Dishwasher(s), Double Oven, Dryer(s), Leased Equipment, Stove(s)/Range(s), Trash Compactor, Washer(s)
Estimated market value
$952,700
$905,000 - $1.00M
$3,338/mo
Price history
| Date | Event | Price |
|---|---|---|
| 7/23/2026 | Price change | $974,999-2.5%$422/sqft |
Source:  NWMLS as distributed by MLS GRID #2516906 Report a problem NWMLS as distributed by MLS GRID #2516906 Report a problem | ||
| 6/4/2026 | Listed for sale | $999,999+120.6%$433/sqft |
Source: NWMLS as distributed by MLS GRID #2516906 Report a problem | ||
| 5/22/2015 | Sold | $453,250+0.7%$196/sqft |
Source: NWMLS as distributed by MLS GRID #756537 Report a problem | ||
| 4/18/2015 | Pending sale | $450,000$195/sqft |
Source: Properties NW of Gig Harbor #756537 Report a problem | ||
| 4/17/2015 | Listed for sale | $450,000$195/sqft |
Source: Properties NW of Gig Harbor #756537 Report a problem | ||
| 4/17/2015 | Pending sale | $450,000$195/sqft |
Source: Properties NW of Gig Harbor #756537 Report a problem | ||
| 4/2/2015 | Listed for sale | $450,000$195/sqft |
Source: Properties NW of Gig Harbor #756537 Report a problem | ||
| 4/1/2015 | Pending sale | $450,000$195/sqft |
Source: Properties NW of Gig Harbor #756537 Report a problem | ||
| 3/31/2015 | Listed for sale | $450,000$195/sqft |
Source: Properties NW of Gig Harbor #756537 Report a problem | ||
| 3/23/2015 | Pending sale | $450,000$195/sqft |
Source: Properties NW of Gig Harbor #756537 Report a problem | ||
| 3/22/2015 | Listed for sale | $450,000$195/sqft |
Source: Properties NW of Gig Harbor #756537 Report a problem | ||
| 3/21/2015 | Pending sale | $450,000$195/sqft |
Source: Properties NW of Gig Harbor #756537 Report a problem | ||
| 3/16/2015 | Listed for sale | $450,000+2.9%$195/sqft |
Source: Properties NW of Gig Harbor #756537 Report a problem | ||
| 7/3/2014 | Sold | $437,500+2.9%$190/sqft |
Source: NWMLS as distributed by MLS GRID #643505 Report a problem | ||
| 6/3/2014 | Pending sale | $425,000$184/sqft |
Source: Windermere Peninsula Properties #643505 Report a problem | ||
| 5/30/2014 | Listed for sale | $425,000+14.9%$184/sqft |
Source: Windermere Peninsula Properties #643505 Report a problem | ||
| 5/1/2013 | Sold | $370,000+15.6%$160/sqft |
Source: NWMLS as distributed by MLS GRID #469820 Report a problem | ||
| 11/5/2010 | Listing removed | $320,000$139/sqft |
Source: Coldwell Banker Bain Associates #120157 Report a problem | ||
| 9/21/2010 | Pending sale | $320,000$139/sqft |
Source: Coldwell Banker Bain Associates #120157 Report a problem | ||
| 8/21/2010 | Listed for sale | $320,000+0.5%$139/sqft |
Source: Just Snooping.com, Inc. #120157 Report a problem | ||
| 6/21/2010 | Sold | $318,322-1.7%$138/sqft |
Source: Public Record Report a problem | ||
| 3/8/2010 | Listing removed | $323,900$140/sqft |
Source: RE/MAX Professionals #29080907 Report a problem | ||
| 3/1/2010 | Listed for sale | $323,900+62%$140/sqft |
Source: RE/MAX Professionals #29080907 Report a problem | ||
| 9/19/2006 | Sold | $200,000-32.8%$87/sqft |
Source: Public Record Report a problem | ||
| 9/18/2003 | Sold | $297,500$129/sqft |
Source: Public Record Report a problem | ||
Public tax history
| Year | Property taxes | Tax assessment |
|---|---|---|
| 2024 | $3,405 +2.2% | $406,755 +3.1% |
| 2023 | $3,332 -28.2% | $394,391 -36.5% |
| 2022 | $4,643 -1.2% | $620,925 +1.4% |
| 2021 | $4,697 -9.5% | $612,600 +20.2% |
| 2019 | $5,193 +0.7% | $509,500 +8.7% |
| 2018 | $5,159 +15.6% | $468,800 +10.3% |
| 2017 | $4,464 +7.1% | $425,200 +22.2% |
| 2016 | $4,167 | $347,900 +4.8% |
| 2014 | $4,167 +7.3% | $332,000 +7.2% |
| 2013 | $3,882 | $309,700 +2.3% |
| 2012 | -- | $302,600 -10.1% |
| 2011 | -- | $336,700 |
Find assessor info on the county website
Monthly payment
Est. payment
Payment breakdown
Explore the cost of this home by adjusting the details. Changes won't be saved.Climate risks
Neighborhood: 98332
Nearby schools
GreatSchools rating
- 9/10Discovery Elementary SchoolGrades: K-5Distance: 1.9 mi
- 8/10Harbor Ridge Middle SchoolGrades: 6-8Distance: 1.1 mi
- 8/10Peninsula High SchoolGrades: 9-12Distance: 3.3 mi
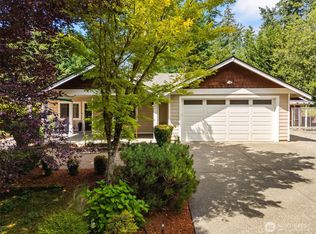
- $760,0002 bd2 ba1.6k sqft2711 103rd Street Ct NW, Gig Harbor, WA 98332Sold
- $829,6153 bd2 ba2k sqft10411 27th Ave NW, Gig Harbor, WA 98332Sold

- $940,0004 bd3 ba2.4k sqft10121 Crescent Valley Dr NW, Gig Harbor, WA 98332Sold

- $782,0003 bd3 ba1.8k sqft10510 Crescent Valley Dr NW, Gig Harbor, WA 98332Sold
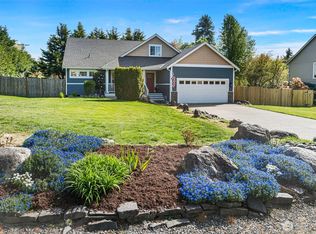
- $550,0004 bd1 ba1.1k sqft10502 Crescent Valley Dr NW, Gig Harbor, WA 98332Sold
- $950,0004 bd3 ba2k sqft2808 108th St NW, Gig Harbor, WA 98332Sold
- $744,7773 bd2 ba2.7k sqft10706 Crescent Valley Dr NW, Gig Harbor, WA 98332Pending
- $880,0003 bd3 ba3k sqft10014 Gig Harbor Dr NW, Gig Harbor, WA 98332Sold
A local agent can set up tours, give advice and negotiate with sellers.
Similar homes
- $899,0004 bd3 ba3k sqft6304 109th Street NW, Gig Harbor, WA 98332Active
 MLS ID #2559407, Abbie Andersen. NWMLS as distributed by MLS GRID
 - $916,9504 bd3 ba3.1k sqftCrescent Valley Ridge, Gig Harbor, WA 98332Active
 MLS ID #2515005, Julia Runyan. NWMLS as distributed by MLS GRID
 - $1,095,0003 bd3 ba2.3k sqft4311 126th Street Ct NW, Gig Harbor, WA 98332Active
 MLS ID #2558715, Patrick W. Mercado. NWMLS as distributed by MLS GRID
 - $1,000,0004 bd3 ba2.8k sqft7333 N Creek Loop, Gig Harbor, WA 98335Active
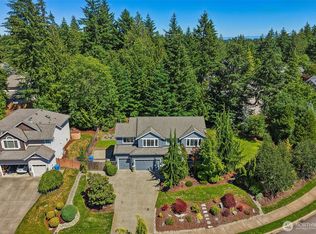 MLS ID #2539364, Amy Long. NWMLS as distributed by MLS GRID
 - $999,9993 bd3 ba3.1k sqft2226 35th St NW, Gig Harbor, WA 98335ActiveMLS ID #2534120, Amy Acton. NWMLS as distributed by MLS GRID
- $1,225,0004 bd3 ba2.8k sqftCanterwood Div. 2, Gig Harbor, WA 98332ActiveMLS ID #2551571, Michelle Charlton. NWMLS as distributed by MLS GRID
- $1,092,0004 bd3 ba3.1k sqft3311 11th Avenue Ct NW, Gig Harbor, WA 98335ActiveMLS ID #2562385, Heather Witte. NWMLS as distributed by MLS GRID
- $699,0003 bd2 ba1.7k sqft15408 14th Avenue NW, Gig Harbor, WA 98332ActiveMLS ID #2524154, Megan Prosser. NWMLS as distributed by MLS GRID
- $1,280,0005 bd3 ba3.2k sqft620 122nd Street Ct NW, Gig Harbor, WA 98332ActiveMLS ID #2550324, Taylor Hough. NWMLS as distributed by MLS GRID
- $895,0004 bd4 ba3k sqft10544 Sidney Road SW, Port Orchard, WA 98367ActiveMLS ID #2562820, Jaclyn Messer. NWMLS as distributed by MLS GRID
- $1,145,0004 bd3 ba2.7k sqftSouthport, Gig Harbor, WA 98335ActiveMLS ID #2549975, Cynthia Marchand. NWMLS as distributed by MLS GRID
- $795,0005 bd3 ba2.3k sqft8220 71st Street Ct NW, Gig Harbor, WA 98335ContingentMLS ID #2534403, Elisa Enders. NWMLS as distributed by MLS GRID
- $874,9954 bd3 ba2.8k sqft8105 44th Street W, University Place, WA 98466ActiveMLS ID #2557561, Jennifer Henderson. NWMLS as distributed by MLS GRID
- $785,0003 bd2 ba2.1k sqft114 Madrona Drive NW, Gig Harbor, WA 98335ActiveMLS ID #2547802, Elizabeth Foster. NWMLS as distributed by MLS GRID
- $650,0003 bd2 ba1.6k sqft4501 62nd Street NW, Gig Harbor, WA 98335ActiveMLS ID #2545118, Falynn Auston. NWMLS as distributed by MLS GRID
- $675,0003 bd3 ba2.2k sqft9102 149th Street NW, Gig Harbor, WA 98329ActiveMLS ID #2530147, Lindsay Wonderly. NWMLS as distributed by MLS GRID
- $835,0003 bd3 ba2.3k sqft858 Illahee Drive, Fox Island, WA 98333ActiveMLS ID #2515778, Nico Thompson. NWMLS as distributed by MLS GRID
- $1,025,0004 bd3 ba2.5k sqft4511 N Verde Street, Tacoma, WA 98407ContingentMLS ID #2534545, Joe Weger. NWMLS as distributed by MLS GRID
- $598,8883 bd2 ba1.8k sqft1229 12th Court, Fox Island, WA 98333ActiveMLS ID #2561499, Satya Delgadillo. NWMLS as distributed by MLS GRID
- $669,9503 bd2 ba2.1k sqft9818 138th Avenue NW, Gig Harbor, WA 98329ActiveMLS ID #2531649, Amber Jensen. NWMLS as distributed by MLS GRID
