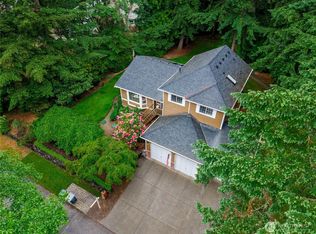
Elegant 2-story home tucked away on a quiet cul-de-sac in Canterwood Golf and Country Club. Excellent curb appeal with sharp black exterior paint complemented by a classic red brick front facade. Lovely mature landscaping extends throughout this level sunny lot. Expansive and private fully fenced backyard with oversized patio. Grand entry with vaulted ceilings, custom millwork and real oak hardwood floors throughout much of the main floor. Inviting living room with fireplace and adjoining dining room. Spacious kitchen with central island, pantry and large eating nook overlooking the backyard. Adjoining family room with 2nd fireplace. Thoughtfully designed home, with well-proportioned spaces provides a very comfortable and sensible layout. 2nd floor primary suite features a walk-in closet and large soaking bathtub, plus 2 additional bedrooms, office, and a 2nd full bathroom. Newer roof, and gas furnace with heat pump A/C. Large attached 3 car garage with access to the backyard. Canterwood G&CC includes a championship 18-hole golf course, year-round tennis and pickleball, fitness center, outdoor swimming pool, and an inviting clubhouse with restaurant and bar. Come see!
Active
Listed by: PropertiesNW of Gig Harbor Ltd • Patrick W. Mercado
$1,095,000
4311 126th Street Ct NW, Gig Harbor, WA 98332
3beds
2,388sqft
Single Family Residence
Built in 1993
0.37 Acres Lot
$1,061,300 Zestimate®
$459/sqft
$208/mo HOA
What's special
Walk-in closetLarge soaking bathtubCustom millworkWell-proportioned spacesSharp black exterior paintOversized patioLevel sunny lot
- 23 days |
- 1,238 |
- 70 |
Likely to sell faster than
Zillow last checked:
Listing updated:
Listed by:
Patrick W. Mercado,
PropertiesNW of Gig Harbor Ltd
Source: NWMLS as distributed by MLS GRID,MLS#: 2558715
Facts & features
Interior
Bedrooms & bathrooms
- Bedrooms: 3
- Bathrooms: 3
- Full bathrooms: 2
- 1/2 bathrooms: 1
- Main level bathrooms: 1
Primary bedroom
- Level: Second
Bedroom
- Level: Second
Bedroom
- Level: Second
Bathroom full
- Level: Second
Bathroom full
- Level: Second
Other
- Level: Main
Den office
- Level: Second
Dining room
- Level: Main
Entry hall
- Level: Main
Family room
- Level: Main
Kitchen with eating space
- Level: Lower
Living room
- Level: Main
Utility room
- Level: Main
Heating
- Fireplace, Forced Air, Heat Pump, Natural Gas
Cooling
- Heat Pump
Appliances
- Included: Dishwasher, Dryer, Microwave, Refrigerator, Stove(s)/Range(s), Washer, Dishwasher(s), Dryer(s), Microwave(s), Refrigerator(s), Washer(s), Water Heater: NG, Water Heater Location: Garage
Features
- Bath Off Primary, Dining Room
- Flooring: Ceramic Tile, Hardwood, Vinyl, Carpet
- Windows: Dbl Pane/Storm Window
- Basement: None
- Number of fireplaces: 2
- Fireplace features: Gas, Main Level: 2, Fireplace
Interior area
- Total structure area: 2,388
- Total interior livable area: 2,388 sqft
Video & virtual tour
Property
Parking
- Total spaces: 3
- Parking features: Attached Garage
- Has attached garage: Yes
- Covered spaces: 3
Features
- Levels: Two
- Stories: 2
- Entry location: Main
- Patio & porch: Bath Off Primary, Dbl Pane/Storm Window, Dining Room, Fireplace, Walk-In Closet(s), Water Heater
Lot
- Size: 0.37 Acres
- Features: Cul-De-Sac, Dead End Street, Paved, Cable TV, Fenced-Fully, Gas Available, High Speed Internet, Outbuildings, Patio, Sprinkler System
- Topography: Level
- Residential vegetation: Fruit Trees, Garden Space
Details
- Parcel number: 4000360670
- Zoning description: Jurisdiction: County
- Special conditions: Standard
Construction
Type & style
- Home type: SingleFamily
- Architectural style: Contemporary,2 Story
- Property subtype: Single Family Residence
Materials
- Brick, Wood Siding, Wood Products
- Roof: Composition
Condition
- Good
- Year built: 1993
- Major remodel year: 2000
Details
- Builder name: John F. Buchan
Utilities & green energy
- Electric: Company: Peninsula Light Company
- Sewer: STEP Sewer, Company: Step System
- Water: Public, Company: Peninsula Light Company
- Utilities for property: Xfinity, Xfinity
Community & HOA
Community
- Features: CCRs, Gated, Golf, Park, Playground, Trail(s)
- Security: Security Service
- Subdivision: Canterwood
HOA
- Services included: Common Area Maintenance, Road Maintenance, Security, Snow Removal
- HOA fee: $208 monthly
- HOA phone: 253-851-6158
Location
- Region: Gig Harbor
Financial & listing details
- Price per square foot: $459/sqft
- Tax assessed value: $1,124,700
- Annual tax amount: $10,370
- Date on market: 7/22/2026
- Cumulative days on market: 25 days
- Listing terms: Conventional,VA Loan
- Inclusions: Dishwasher(s), Dryer(s), Microwave(s), Refrigerator(s), Stove(s)/Range(s), Washer(s)
Estimated market value
$1,061,300
$1.01M - $1.11M
$3,745/mo
Price history
| Date | Event | Price |
|---|---|---|
| 7/23/2026 | Listed for sale | $1,095,000$459/sqft |
Source:  NWMLS as distributed by MLS GRID #2558715 Report a problem NWMLS as distributed by MLS GRID #2558715 Report a problem | ||
Public tax history
| Year | Property taxes | Tax assessment |
|---|---|---|
| 2025 | $10,370 +1.5% | $1,124,700 +3.2% |
| 2024 | $10,215 +4.7% | $1,089,900 +6.2% |
| 2023 | $9,757 +8.8% | $1,026,300 +2.4% |
| 2022 | $8,971 +14.6% | $1,002,300 +28.5% |
| 2021 | $7,829 +20.1% | $780,300 +21% |
| 2019 | $6,520 +1% | $644,900 +6.2% |
| 2018 | $6,458 +8.4% | $607,200 +10.6% |
| 2017 | $5,955 +4.2% | $549,100 +10.2% |
| 2016 | $5,716 | $498,300 +5.6% |
| 2014 | $5,716 +19.4% | $471,700 +18.1% |
| 2013 | $4,788 | $399,400 +3.5% |
| 2012 | -- | $385,800 -4.5% |
| 2011 | -- | $403,900 -10.5% |
| 2010 | -- | $451,300 -11.4% |
| 2009 | -- | $509,500 -3.2% |
| 2008 | $4,768 +0% | $526,600 +2.7% |
| 2007 | $4,768 +17.1% | $512,800 +59.7% |
| 2002 | $4,072 +1.5% | $321,100 |
| 2001 | $4,011 | $321,100 +5.9% |
| 2000 | $4,011 | $303,100 |
Find assessor info on the county website
Monthly payment
Est. payment
Payment breakdown
Explore the cost of this home by adjusting the details. Changes won't be saved.Climate risks
Neighborhood: Peacock Hill
Nearby schools
GreatSchools rating
- 9/10Purdy Elementary SchoolGrades: PK-5Distance: 1.3 mi
- 8/10Harbor Ridge Middle SchoolGrades: 6-8Distance: 2.2 mi
- 8/10Peninsula High SchoolGrades: 9-12Distance: 1.6 mi
Schools provided by the listing agent
- Elementary: Purdy Elem
- Middle: Harbor Ridge Mid
- High: Peninsula High
Source: NWMLS as distributed by MLS GRID. This data may not be complete. We recommend contacting the local school district to confirm school assignments for this home.
- $1,260,0003 bd3 ba3k sqft4405 126th Street Ct NW, Gig Harbor, WA 98332Sold
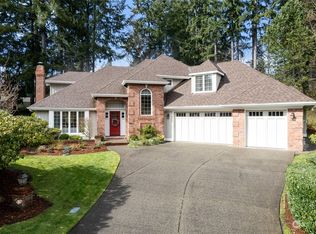
- $1,775,0004 bd3 ba3k sqft4309 126th Street Ct NW, Gig Harbor, WA 98332Sold

- $1,390,0004 bd4 ba3.1k sqft12705 Tanager Dr NW, Gig Harbor, WA 98332Sold

- $1,300,0003 bd3 ba2.7k sqft12711 Tanager Dr NW, Gig Harbor, WA 98332Sold
- $1,326,0004 bd4 ba3.5k sqft12611 Tanager Dr NW, Gig Harbor, WA 98332Sold
- $1,400,0003 bd3 ba2.8k sqft4307 125th Street Ct NW, Gig Harbor, WA 98332Sold
- $--3 bd2 ba1.9k sqft4509 126th Stct NW, Gig Harbor, WA 98332Off Market
- $1,200,0003 bd2 ba1.9k sqft4509 126th Street Ct NW, Gig Harbor, WA 98332Sold
A local agent can set up tours, give advice and negotiate with sellers.
Similar homes
- $1,089,0003 bd3 ba2.9k sqft4316 N Foxglove Drive, Gig Harbor, WA 98332Active
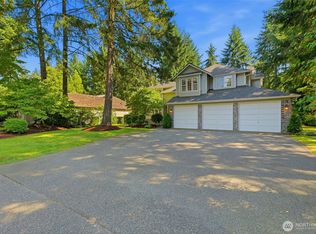 MLS ID #2559862, Whitney Johnsen. NWMLS as distributed by MLS GRID
 - $1,225,0004 bd3 ba2.8k sqftCanterwood Div. 2, Gig Harbor, WA 98332Active
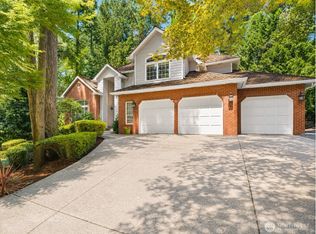 MLS ID #2551571, Michelle Charlton. NWMLS as distributed by MLS GRID
 - $785,0003 bd3 ba2k sqftBrierwood North, Gig Harbor, WA 98332Active
 MLS ID #2563856, Lianne Hall. NWMLS as distributed by MLS GRID
 - $849,9003 bd3 ba2k sqft2010 95th Street Ct NW, Gig Harbor, WA 98332Active
 MLS ID #2565478, Danielle DeMott. NWMLS as distributed by MLS GRID
 - $1,100,0004 bd3 ba3.1k sqft7106 71st Avenue NW, Gig Harbor, WA 98335ActiveMLS ID #2560843, Remi Evergreen. NWMLS as distributed by MLS GRID
- $1,324,0003 bd3 ba3.1k sqft5110 N Foxglove Drive NW, Gig Harbor, WA 98332ActiveMLS ID #2523586, Darren Rivers. NWMLS as distributed by MLS GRID
- $899,0004 bd3 ba3k sqft6304 109th Street NW, Gig Harbor, WA 98332ActiveMLS ID #2559407, Abbie Andersen. NWMLS as distributed by MLS GRID
- $974,9994 bd2 ba2.3k sqft10323 Crescent Valley Drive NW, Gig Harbor, WA 98332ActiveMLS ID #2516906, Nichol Hubbard. NWMLS as distributed by MLS GRID
- $899,0004 bd3 ba3.1k sqftCrescent Valley Ridge, Gig Harbor, WA 98332ActiveMLS ID #2515005, Julia Runyan. NWMLS as distributed by MLS GRID
- $1,280,0005 bd3 ba3.2k sqft620 122nd Street Ct NW, Gig Harbor, WA 98332ActiveMLS ID #2550324, Taylor Hough. NWMLS as distributed by MLS GRID
- $1,092,0004 bd3 ba3.1k sqft3311 11th Avenue Ct NW, Gig Harbor, WA 98335ActiveMLS ID #2562385, Heather Witte. NWMLS as distributed by MLS GRID
- $1,145,0004 bd3 ba2.7k sqftSouthport, Gig Harbor, WA 98335ActiveMLS ID #2549975, Cynthia Marchand. NWMLS as distributed by MLS GRID
- $1,175,0003 bd3 ba2.7k sqft4120 49th Avenue Ct NW, Gig Harbor, WA 98335ActiveMLS ID #2519188, Charity Slawter. NWMLS as distributed by MLS GRID
- $1,139,0004 bd5 ba2.9k sqft2705 NW Sullivan Drive, Gig Harbor, WA 98335ActiveMLS ID #2534603, Elisa Enders. NWMLS as distributed by MLS GRID
- $1,049,9993 bd3 ba2.8k sqft6217 76th Ave. Ct. NW, Gig Harbor, WA 98335ActiveMLS ID #2510419, Randy Knapp. NWMLS as distributed by MLS GRID
- $975,0004 bd3 ba3.1k sqft12406 110th Street NW, Gig Harbor, WA 98329ActiveMLS ID #2564531, Debbie Wise. NWMLS as distributed by MLS GRID
- $954,9984 bd3 ba2.3k sqft8226 Granite Drive NW, Gig Harbor, WA 98329ActiveMLS ID #2503552, Brian Hopper. NWMLS as distributed by MLS GRID
- $1,150,0003 bd3 ba2.8k sqft904 7th Court, Fox Island, WA 98333ActiveMLS ID #2563010, Falynn Auston. NWMLS as distributed by MLS GRID
- $699,0003 bd2 ba1.7k sqft15408 14th Avenue NW, Gig Harbor, WA 98332ActiveMLS ID #2524154, Megan Prosser. NWMLS as distributed by MLS GRID
- $1,190,0004 bd3 ba3.2k sqft10801 SW 238th Street, Vashon, WA 98070ActiveMLS ID #2561665, Leslie Ferriel. NWMLS as distributed by MLS GRID
