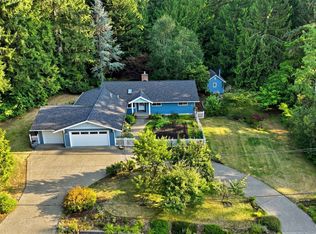
Welcome to 3611 135th Street NW, a thoughtfully updated Gig Harbor home where comfort meets peace of mind. Tucked against a quiet greenbelt with a brand-new fence, the expansive backyard offers exceptional privacy with tree-lined views. Inside, fresh interior paint and new carpet create a clean, inviting atmosphere. The main living spaces flow effortlessly, cooled by central air conditioning for warm summer days. In the kitchen, generous counter space makes meal prep and gathering a joy. Upstairs, the primary suite serves as a true retreat, featuring a garden jetted tub positioned beneath window views of the surrounding trees, a separate glass-door shower, and space to truly unwind. Outside, the front porch water feature provides a serene welcome, while dedicated RV parking with a secure gate offers practical space for vehicles and hobbies. Located just minutes from Swiftwater Elementary, Harbor Ridge Middle School, Peninsula High, as well as the YMCA, Costco, and downtown Gig Harbor's waterfront shops and dining, this home offers an ideal balance of privacy and daily convenience.
Active
Listed by: Paramount Real Estate Group • Lianne Hall
$785,000
3611 135th Street NW, Gig Harbor, WA 98332
3beds
2,050sqft
:
Get pre-qualified$4,888/mo
Single Family Residence
Built in 1995
0.37 Acres Lot
$-- Zestimate®
$383/sqft
$58/mo HOA
What's special
- 3 days |
- 879 |
- 51 |
Likely to sell faster than
Zillow last checked:
Listing updated:
Listed by:
Lianne Hall,
Paramount Real Estate Group
Source: NWMLS as distributed by MLS GRID,MLS#: 2563856
Facts & features
Interior
Bedrooms & bathrooms
- Bedrooms: 3
- Bathrooms: 3
- Full bathrooms: 2
- 1/2 bathrooms: 1
- Main level bathrooms: 1
Primary bedroom
- Level: Second
Bedroom
- Level: Second
Bedroom
- Level: Second
Bathroom full
- Level: Second
Bathroom full
- Level: Second
Other
- Level: Main
Den office
- Level: Main
Dining room
- Level: Main
Entry hall
- Level: Main
Family room
- Level: Main
Kitchen with eating space
- Level: Main
Living room
- Level: Main
Utility room
- Level: Second
Heating
- Fireplace, Forced Air, Heat Pump, Electric, Natural Gas
Cooling
- Forced Air, Heat Pump, None
Appliances
- Included: Dishwasher, Dryer, Microwave, Refrigerator, Stove(s)/Range(s), Washer, Dishwasher(s), Dryer(s), Microwave(s), Refrigerator(s), Washer(s), Water Heater: Gas, Water Heater Location: Garage
Features
- Bath Off Primary, Dining Room, Pantry
- Flooring: Ceramic Tile, Hardwood, Vinyl, Carpet
- Doors: French Doors
- Windows: Dbl Pane/Storm Window
- Basement: None
- Number of fireplaces: 1
- Fireplace features: Gas, Main Level: 1, Fireplace
Interior area
- Total structure area: 2,050
- Total interior livable area: 2,050 sqft
Property
Parking
- Total spaces: 2
- Parking features: Driveway, Attached Garage, Off Street, RV Parking
- Has attached garage: Yes
- Covered spaces: 2
Features
- Levels: Two
- Stories: 2
- Entry location: Main
- Patio & porch: Bath Off Primary, Dbl Pane/Storm Window, Dining Room, Fireplace, French Doors, Jetted Tub, Pantry, Security System, Vaulted Ceiling(s), Walk-In Closet(s), Water Heater
- Spa features: Bath
- Has view: Yes
- View description: Territorial
Lot
- Size: 0.37 Acres
- Features: Dead End Street, Paved, Deck, Fenced-Fully, Outbuildings, RV Parking, Sprinkler System
- Topography: Level
- Residential vegetation: Fruit Trees, Garden Space
Details
- Parcel number: 4001180030
- Special conditions: Standard
Construction
Type & style
- Home type: SingleFamily
- Architectural style: 2 Story
- Property subtype: Single Family Residence
Materials
- Wood Products
- Foundation: Poured Concrete
- Roof: Composition
Condition
- Year built: 1995
Utilities & green energy
- Electric: Company: Peninsula Light
- Sewer: Septic Tank, Company: Septic
- Water: Public, Company: Washington Water
- Utilities for property: Xfinity, Xfinity
Community & HOA
Community
- Features: CCRs
- Security: Security System
- Subdivision: Gig Harbor North
HOA
- Services included: Common Area Maintenance
- HOA fee: $700 annually
- HOA phone: 253-985-3812
Location
- Region: Gig Harbor
Financial & listing details
- Price per square foot: $383/sqft
- Tax assessed value: $716,300
- Annual tax amount: $6,639
- Date on market: 8/4/2026
- Cumulative days on market: 5 days
- Listing terms: Conventional,FHA,State Bond,VA Loan
- Inclusions: Dishwasher(s), Dryer(s), Microwave(s), Refrigerator(s), Stove(s)/Range(s), Washer(s)
Estimated market value
Not available
Estimated sales range
Not available
Not available
Price history
| Date | Event | Price |
|---|---|---|
| 8/5/2026 | Listed for sale | $785,000+51.1%$383/sqft |
Source:  NWMLS as distributed by MLS GRID #2563856 Report a problem NWMLS as distributed by MLS GRID #2563856 Report a problem | ||
| 7/12/2019 | Sold | $519,500$253/sqft |
Source: NWMLS as distributed by MLS GRID #1457442 Report a problem | ||
| 6/5/2019 | Pending sale | $519,500$253/sqft |
Source: Keller Williams Realty West Sound #1457442 Report a problem | ||
| 5/28/2019 | Listed for sale | $519,500+104.1%$253/sqft |
Source: Keller Williams Realty West Sound #1457442 Report a problem | ||
| 2/12/2015 | Sold | $254,500-0.2%$124/sqft |
Source: Public Record Report a problem | ||
| 8/12/2003 | Sold | $254,950+53.6%$124/sqft |
Source: NWMLS as distributed by MLS GRID #23054400 Report a problem | ||
| 5/22/1996 | Sold | $165,950$81/sqft |
Source: Public Record Report a problem | ||
Public tax history
| Year | Property taxes | Tax assessment |
|---|---|---|
| 2024 | $6,752 +4.1% | $716,300 +5.6% |
| 2023 | $6,487 +6.1% | $678,300 -0.2% |
| 2022 | $6,116 +10% | $679,400 +23.2% |
| 2021 | $5,561 +22% | $551,300 +19.8% |
| 2019 | $4,559 +1.1% | $460,100 +9.4% |
| 2018 | $4,509 +17.2% | $420,600 +10.7% |
| 2017 | $3,847 +13.6% | $379,800 +23.6% |
| 2016 | $3,386 | $307,400 +11.6% |
| 2014 | $3,386 +5.1% | $275,400 +1.7% |
| 2013 | $3,221 | $270,800 +5.5% |
| 2012 | -- | $256,600 -7.1% |
| 2011 | -- | $276,100 -7.5% |
| 2010 | -- | $298,600 -4.7% |
| 2009 | -- | $313,200 -6.2% |
| 2008 | $3,289 | $333,900 -5.2% |
| 2007 | $3,289 +40.8% | $352,400 +95.9% |
| 2002 | $2,336 +1.7% | $179,900 -1.6% |
| 2001 | $2,297 | $182,800 +6.2% |
| 2000 | $2,297 | $172,200 |
Find assessor info on the county website
Monthly payment
Est. payment
Payment breakdown
Explore the cost of this home by adjusting the details. Changes won't be saved.Climate risks
Neighborhood: 98332
Nearby schools
GreatSchools rating
- 9/10Purdy Elementary SchoolGrades: PK-5Distance: 1.5 mi
- 8/10Harbor Ridge Middle SchoolGrades: 6-8Distance: 2.8 mi
- 8/10Peninsula High SchoolGrades: 9-12Distance: 1.7 mi
Schools provided by the listing agent
- Middle: Harbor Ridge Mid
- High: Peninsula High
Source: NWMLS as distributed by MLS GRID. This data may not be complete. We recommend contacting the local school district to confirm school assignments for this home.
- $740,5005 bd3 ba2k sqft11910 NW 12th Avenue Ct NW, Gig Harbor, WA 98332Off Market

- $775,0004 bd3 ba2.1k sqft3514 135th Street Ct NW, Gig Harbor, WA 98332Sold

- $970,0001.01 acres13612 Peacock Hill Ave, Gig Harbor, WA 98335Off Market

- $585,0003 bd2 ba1.7k sqft13406 36th Avenue Ct NW, Gig Harbor, WA 98332Sold

- $950,0003 bd4 ba3.4k sqft3510 137th St NW, Gig Harbor, WA 98332Sold
- $775,0003 bd3 ba2.1k sqft13407 36th Avenue Ct NW, Gig Harbor, WA 98332Sold
- $1,575,0004 bd4 ba3.7k sqft13606 Peacock Hill Ave NW, Gig Harbor, WA 98332Sold
- $690,500-- bd-- ba2.4k sqft3609 139th St NW, Gig Harbor, WA 98332Off Market
A local agent can set up tours, give advice and negotiate with sellers.
Similar homes
- $815,0003 bd2 ba1.8k sqft5308 View Point Drive NW, Gig Harbor, WA 98335Active
 MLS ID #2566069, Jensen Westmoreland. NWMLS as distributed by MLS GRID
 - $749,0003 bd2 ba2.3k sqft7203 35th Street NW, Gig Harbor, WA 98335Active
 MLS ID #2565485, Phil Mondau. NWMLS as distributed by MLS GRID
 - $699,0003 bd2 ba1.7k sqft15408 14th Avenue NW, Gig Harbor, WA 98332Active
 MLS ID #2524154, Megan Prosser. NWMLS as distributed by MLS GRID
 - $1,095,0003 bd3 ba2.3k sqft4311 126th Street Ct NW, Gig Harbor, WA 98332Active
 MLS ID #2558715, Patrick W. Mercado. NWMLS as distributed by MLS GRID
 - $899,0004 bd3 ba3k sqft6304 109th Street NW, Gig Harbor, WA 98332ActiveMLS ID #2559407, Abbie Andersen. NWMLS as distributed by MLS GRID
- $840,0003 bd3 ba1.6k sqftBraewood, Gig Harbor, WA 98335ActiveMLS ID #2559154, Falynn Auston. NWMLS as distributed by MLS GRID
- $785,0003 bd2 ba2.1k sqft114 Madrona Drive NW, Gig Harbor, WA 98335ActiveMLS ID #2547802, Elizabeth Foster. NWMLS as distributed by MLS GRID
- $795,0003 bd3 ba2.9k sqft7021 81st Ave Court NW, Gig Harbor, WA 98335ActiveMLS ID #2537207, Dana Post. NWMLS as distributed by MLS GRID
- $850,0003 bd2 ba2.5k sqftMccormick Woods, Port Orchard, WA 98367ActiveMLS ID #2542455, Donna Cryder. NWMLS as distributed by MLS GRID
- $840,0004 bd3 ba2.6k sqft8725 SE Yeshua Lane, Port Orchard, WA 98367ActiveMLS ID #2561880, Doug Miller. NWMLS as distributed by MLS GRID
- $974,9994 bd2 ba2.3k sqft10323 Crescent Valley Drive NW, Gig Harbor, WA 98332ActiveMLS ID #2516906, Nichol Hubbard. NWMLS as distributed by MLS GRID
- $820,0004 bd3 ba2.4k sqft6105 75th Avenue Ct W, University Place, WA 98467ActiveMLS ID #2564880, Falynn Auston. NWMLS as distributed by MLS GRID
- $784,9003 bd3 ba1.7k sqft1263 Pilchuck Drive, Fox Island, WA 98333ActiveMLS ID #2556113, Amber Jensen. NWMLS as distributed by MLS GRID
- $795,0005 bd3 ba2.3k sqft8220 71st Street Ct NW, Gig Harbor, WA 98335ContingentMLS ID #2534403, Elisa Enders. NWMLS as distributed by MLS GRID
- $749,9004 bd3 ba2.8k sqft7512 93rd Avenue Ct SW, Lakewood, WA 98498ActiveMLS ID #2560960, Davina L. Clardy. NWMLS as distributed by MLS GRID
- $795,0004 bd3 ba2.6k sqftSouthwood, Port Orchard, WA 98367ActiveMLS ID #2553417, Donna Cryder. NWMLS as distributed by MLS GRID
- $814,9993 bd3 ba1.7k sqft15219 Wright Bliss Road NW, Gig Harbor, WA 98329ActiveMLS ID #2511008, Shari Royston. NWMLS as distributed by MLS GRID
- $730,0004 bd2 ba2.2k sqft8402 34th Street W, Tacoma, WA 98466ActiveMLS ID #2564271, Alexander Munoz. NWMLS as distributed by MLS GRID
- $784,9995 bd4 ba2.4k sqft917 S 222nd Street, Des Moines, WA 98198ActiveMLS ID #2564712, Stephanie R. Herrmann. NWMLS as distributed by MLS GRID
- $849,0004 bd3 ba2.2k sqft5800 SW Royal Spruce Drive, Port Orchard, WA 98367ActiveMLS ID #2563075, Rachel Marez. NWMLS as distributed by MLS GRID
