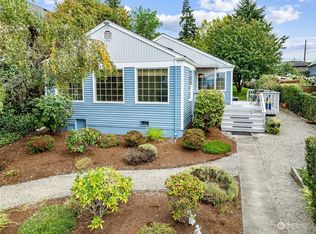
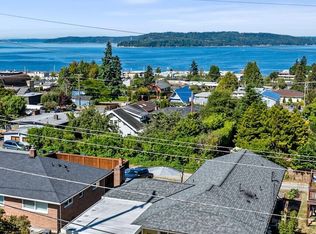
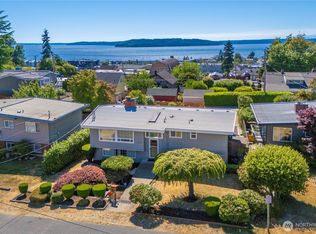
Welcome to this wonderful, spacious Mansard-style home in the heart of Des Moines, just minutes from the waterfront, parks, shopping, dining, and all the area's amenities with water, island, mountain, and bay views. Truly one of a kind, this unique home offers exceptional space, versatility, and VIEWS! This home has 4 bedrooms upstairs and a large finished studio above the detached garage, complete with its own kitchenette, bathroom, bedroom, private balcony, and generous living space and views of the water!. Enjoy multiple versatile living areas in the main home, and an expansive chef's kitchen featuring granite countertops, a double oven, and ample cabinet and prep space. Updated bathrooms and built-in shelving throughout. Enjoy even more space and privacy outdoors. The yard is complete with sleek, modern fencing and gated access to a beautifully landscaped space filled with lush greenery, mature fruit-bearing trees, a spacious deck, a patio, and a water feature. Two-car detached garage with a studio above. The large driveway is complete with alley access, with additional parking in the front. With no HOA restrictions, you'll enjoy the flexibility to park your RV, boat, or additional vehicles right on your property. Combining generous living space, versatile amenities, VIEWS and a prime Des Moines location, this home offers an exceptional opportunity!
Pending
Listed by: Better Properties Soundview • Stephanie R. Herrmann
$784,999
917 S 222nd Street, Des Moines, WA 98198
5beds
2,470sqft
Single Family Residence
Built in 1951
5,998 Square Feet Lot
$786,000 Zestimate®
$318/sqft
$-- HOA
What's special
Mature fruit-bearing treesSleek modern fencingWater featureMansard-style homeUpdated bathroomsBuilt-in shelving throughoutGated access
- 29 days
- 801
- 71
Likely to sell faster than
Zillow last checked:
Listing updated:
Listed by:
Stephanie R. Herrmann,
Better Properties Soundview
Source: NWMLS as distributed by MLS GRID,MLS#: 2564712
Facts & features
Interior
Bedrooms & bathrooms
- Bedrooms: 5
- Bathrooms: 4
- Full bathrooms: 1
- 3/4 bathrooms: 2
- 1/2 bathrooms: 1
- Main level bathrooms: 1
Bedroom
- Level: Second
Bedroom
- Level: Second
Bedroom
- Level: Second
Bedroom
- Level: Second
Bathroom full
- Level: Second
Bathroom three quarter
- Level: Second
Bathroom three quarter
- Level: Second
Other
- Level: Main
Dining room
- Level: Main
Entry hall
- Level: Main
Family room
- Level: Main
Kitchen with eating space
- Level: Main
Living room
- Level: Main
Other
- Level: Second
Utility room
- Level: Main
Heating
- Fireplace, Baseboard, Ductless, Electric, Natural Gas
Cooling
- Ductless
Appliances
- Included: Dishwasher, Disposal, Double Oven, Dryer, Microwave, Refrigerator, Stove(s)/Range(s), Washer, Dishwasher(s), Dryer(s), Garbage Disposal, Microwave(s), Refrigerator(s), Washer(s), Water Heater: Electric, Water Heater Location: Upstairs BR Closet
Features
- Bath Off Primary, Ceiling Fan(s), Dining Room
- Flooring: Ceramic Tile, Vinyl, Vinyl Plank, Carpet
- Windows: Skylight(s), Triple Pane Windows
- Basement: None
- Number of fireplaces: 1
- Fireplace features: Gas, Main Level: 1, Fireplace
Interior area
- Total structure area: 2,470
- Total interior livable area: 2,470 sqft
Video & virtual tour
Property
Parking
- Total spaces: 2
- Parking features: Driveway, Detached Garage, Off Street, RV Parking
- Has garage: Yes
- Covered spaces: 2
Features
- Levels: Two
- Stories: 2
- Entry location: Main
- Patio & porch: Second Kitchen, Second Primary Bedroom, Bath Off Primary, Ceiling Fan(s), Dining Room, Fireplace, Skylight(s), Triple Pane Windows, Walk-In Closet(s), Water Heater
- Has view: Yes
- View description: Bay, Islands, Mountain(s), Sound, Territorial
- Has water view: Yes
- Water view: Bay,Sound
Lot
- Size: 5,998 Square Feet
- Features: Paved, Deck, Fenced-Fully, Gas Available, High Speed Internet, RV Parking
- Topography: Level
- Residential vegetation: Fruit Trees, Garden Space
Details
- Parcel number: 6052400625
- Zoning description: Jurisdiction: City
- Special conditions: Standard
- Other equipment: Leased Equipment: None
Construction
Type & style
- Home type: SingleFamily
- Architectural style: See Remarks,2 Story
- Property subtype: Single Family Residence
Materials
- Wood Siding
- Foundation: Poured Concrete
- Roof: Composition,Flat
Condition
- Good
- Year built: 1951
- Major remodel year: 1951
Utilities & green energy
- Electric: Company: PSE
- Sewer: Sewer Connected, Company: Midway Sewer
- Water: Public, Company: Water District #54
- Utilities for property: None, Quantum Fiber
Community & HOA
Community
- Subdivision: Downtown Des Moines
Location
- Region: Des Moines
Financial & listing details
- Price per square foot: $318/sqft
- Tax assessed value: $583,000
- Annual tax amount: $6,777
- Date on market: 8/5/2026
- Cumulative days on market: 29 days
- Listing terms: VA Loan
- Inclusions: Dishwasher(s), Double Oven, Dryer(s), Garbage Disposal, Leased Equipment, Microwave(s), Refrigerator(s), Stove(s)/Range(s), Washer(s)
Estimated market value
$786,000
$747,000 - $825,000
$4,293/mo
Price history
| Date | Event | Price |
|---|---|---|
| 8/12/2026 | Pending sale | $784,999$318/sqft |
Source: | ||
| 8/6/2026 | Listed for sale | $784,999+93.3%$318/sqft |
Source: | ||
| 3/31/2015 | Sold | $406,000+16.2%$164/sqft |
Source: | ||
| 3/5/2015 | Pending sale | $349,500$141/sqft |
Source: Windermere Real Estate/South Inc. #741078 Report a problem | ||
| 2/25/2015 | Listed for sale | $349,500$141/sqft |
Source: Windermere Real Estate/South Inc. #741078 Report a problem | ||
Public tax history
| Year | Property taxes | Tax assessment |
|---|---|---|
| 2025 | $7,438 +9.8% | $583,000 +4.1% |
| 2024 | $6,777 +6.1% | $560,000 +11.3% |
| 2023 | $6,388 0% | $503,000 -7.9% |
| 2022 | $6,390 +9.5% | $546,000 +24.9% |
| 2021 | $5,834 +7.8% | $437,000 +14.1% |
| 2020 | $5,411 +4.6% | $383,000 +3.8% |
| 2019 | $5,171 -3.3% | $369,000 -10.7% |
| 2018 | $5,350 +10.4% | $413,000 +30.3% |
| 2017 | $4,848 +43.3% | $317,000 +21.5% |
| 2016 | $3,383 | $261,000 +9.7% |
| 2015 | $3,383 | $238,000 +7.2% |
| 2014 | $3,383 | $222,000 +28.3% |
| 2013 | $3,383 | $173,000 -23.5% |
| 2012 | -- | $226,000 -7.8% |
| 2011 | -- | $245,000 -11.2% |
| 2010 | -- | $276,000 |
| 2009 | -- | $276,000 +1.5% |
| 2007 | -- | $272,000 +5.8% |
| 2006 | -- | $257,000 +5.8% |
| 2005 | -- | $243,000 +25.3% |
| 2001 | $2,533 +3.7% | $194,000 +10.2% |
| 2000 | $2,442 | $176,000 |
Find assessor info on the county website
Monthly payment
Est. payment