On market for the first time in 70 years, you won't find another property like this one: a spacious main house + a 1-bed, 997sqft DADU (included in total sq ft), views of Puget Sound & Olympics & fantastic outdoor living spaces to enjoy, all on a private 0.6-acre refuge walkable to charming downtown Des Moines. While giving nods to farmhouse architecture, the main home has been modernized for the 21st century w/ refinished oak & fir floors, efficient port package windows, remodeled bathrooms, an on-demand water heater/boiler & more. Living, dining & a delightful sunroom flow smoothly into the fully refreshed kitchen, complete w/ new appliances, quartz counters, sink & tile backsplash. Comfortably laid-out w/ 2 beds & a 3/4 bath on each floor + an unfinished basement w/ good ceiling height & endless potential uses. DADU is great for generational living or rental income; vaulted ceilings & plentiful windows let light pour in to highlight fresh paint, a full kitchen, tons of storage, 3/4 bath including washer/dryer & a lofted bedroom w/ new carpet & ensuite 1/2 bath. Outside, take in views from the gazebo or relax around the fire pit w/ gorgeous sunsets overhead. Mature landscaping creates a private oasis w/ a garden shed, playhouse, sprinklers & ample off-alley parking. Stroll to dining, the farmers market, new Marina Steps park & more, or drive just a few mins to schools, light rail & freeways. Truly a one-of-a-kind opportunity in the Marina District of The Waterland City!
Sold
Listed by: Lake & Company • Christopher Randall • 206-595-6663
Bought with: Ensemble
$1,106,000
22309 9th Avenue S, Des Moines, WA 98198
5beds
3,841sqft
Single Family Residence
Built in 1935
0.6 Acres Lot
$1,077,200 Zestimate®
$288/sqft
$5,165 Estimated rent
Home value
$1,077,200
$991,000 - $1.16M
$5,165/mo
Zestimate® history
Owner options
List your home for rent
$5,165/mo
Rent Zestimate®
Find your next renter with Zillow Rental Manager. Plus, with online applications, you can quickly screen prospective tenants – for free.
$5,165/mo
Rent Zestimate®
Refinance and save
$7,096/mo
Est. payment
Refinancing to a lower rate could help reduce your monthly payments and save thousands over the life of the loan.
$7,096/mo
Est. payment
Explore your selling options
Work with a Zillow partner agent
Leverage their expertise and Zillow's premium Showcase listings to get your home seen by more buyers.
Get startedList with your own agent
Get your home in front of millions of buyers by listing it on Zillow.
Learn how to do itSell it yourself
Take full control of how buyers see your home on Zillow by listing For Sale by Owner (FSBO).
List your homeWhat's special
Ample off-alley parkingFully refreshed kitchenSpacious main houseRemodeled bathroomsViews from the gazeboEfficient port package windowsNew appliances
Zillow last checked:
Listing updated:
Offers reviewed: Mar 31
Listed by:
Christopher Randall 206-595-6663 chris@lakere.com,
Lake & Company
Bought with:
Kurt Genkin, 22028016
Ensemble
Phillip Belenky, 18895
Ensemble
Source: NWMLS as distributed by MLS GRID,MLS#: 2496100
Facts & features
Interior
Bedrooms & bathrooms
- Bedrooms: 5
- Bathrooms: 4
- Full bathrooms: 2
- 3/4 bathrooms: 2
- Main level bathrooms: 1
- Main level bedrooms: 2
Bedroom
- Level: Second
Bedroom
- Level: Second
Bedroom
- Level: Main
Bedroom
- Level: Main
Bathroom three quarter
- Level: Second
Bathroom three quarter
- Level: Main
Bonus room
- Level: Lower
Dining room
- Level: Main
Entry hall
- Level: Main
Family room
- Level: Main
Kitchen with eating space
- Level: Main
Living room
- Level: Main
Heating
- Radiant, Radiator, Stove/Free Standing, Electric, Natural Gas, Wood
Cooling
- None
Appliances
- Included: Dishwasher, Disposal, Dryer, Microwave, Refrigerator, Stove(s)/Range(s), Washer, Dishwasher(s), Dryer(s), Garbage Disposal, Microwave(s), Refrigerator(s), Washer(s), Water Heater: On-Demand
Features
- Ceiling Fan(s), Dining Room, Loft
- Flooring: Ceramic Tile, Hardwood, Carpet
- Doors: French Doors
- Windows: Triple Pane Windows
- Basement: Unfinished
- Has fireplace: No
Interior area
- Total interior livable area: 3,841 sqft
Property
Parking
- Total spaces: 4
- Parking features: Off Street
- Uncovered spaces: 4
Features
- Levels: Two
- Stories: 2
- Entry location: Main
- Patio & porch: Ceiling Fan(s), Dining Room, French Doors, Loft, Security System, Triple Pane Windows, Vaulted Ceiling(s), Water Heater
- Has view: Yes
- View description: Mountain(s), Pond, Sound, Territorial
- Has water view: Yes
- Water view: Pond,Sound
Lot
- Size: 0.6 Acres
- Features: Corner Lot, Open Lot, Paved, Cabana/Gazebo, Cable TV, Fenced-Partially, High Speed Internet, Outbuildings, Patio, Shop, Sprinkler System
- Topography: Level,Partial Slope
- Residential vegetation: Garden Space
Details
- Additional structures: ADU Beds: 1, ADU Baths: 2
- Parcel number: 0822049104
- Special conditions: Standard
Construction
Type & style
- Home type: SingleFamily
- Architectural style: 2 Stories w/Bsmnt
- Property subtype: Single Family Residence
Materials
- Wood Siding, Wood Products
- Foundation: Poured Concrete
- Roof: Composition
Condition
- Year built: 1935
Utilities & green energy
- Electric: Company: Puget Sound Energy
- Sewer: Sewer Connected, Company: Midway Sewer
- Water: Public, Company: Highline Water
Community & HOA
Community
- Security: Security System
- Subdivision: Downtown Des Moines
Location
- Region: Des Moines
Financial & listing details
- Price per square foot: $288/sqft
- Tax assessed value: $733,000
- Annual tax amount: $10,527
- Offers reviewed: 03/31/2026
- Date on market: 3/25/2026
- Listing terms: Conventional,FHA,VA Loan
- Inclusions: Dishwasher(s), Dryer(s), Garbage Disposal, Microwave(s), Refrigerator(s), Stove(s)/Range(s), Washer(s)
- Road surface type: Dirt
Price history
| Date | Event | Price |
|---|---|---|
| 4/21/2026 | Sold | $1,106,000+1%$288/sqft |
Source:  NWMLS as distributed by MLS GRID #2496100 Report a problem NWMLS as distributed by MLS GRID #2496100 Report a problem | ||
| 4/1/2026 | Pending sale | $1,095,000$285/sqft |
Source: NWMLS as distributed by MLS GRID #2496100 Report a problem | ||
| 3/25/2026 | Listed for sale | $1,095,000+444.6%$285/sqft |
Source: NWMLS as distributed by MLS GRID #2496100 Report a problem | ||
| 1/28/2021 | Sold | $201,083$52/sqft |
Source: Public Record Report a problem | ||
Public tax history
| Year | Property taxes | Tax assessment |
|---|---|---|
| 2025 | $9,029 -14.2% | $733,000 -19% |
| 2024 | $10,527 +7.1% | $905,000 +11.5% |
| 2023 | $9,827 -0.2% | $812,000 -7.8% |
| 2022 | $9,846 +9.5% | $881,000 +25% |
| 2021 | $8,994 +8.1% | $705,000 +14.3% |
| 2020 | $8,322 +4.8% | $617,000 +3.9% |
| 2019 | $7,943 -7.4% | $594,000 -14.2% |
| 2018 | $8,578 -6.5% | $692,000 +9.7% |
| 2017 | $9,179 +39.5% | $631,000 +20.9% |
| 2016 | $6,581 | $522,000 +7.9% |
| 2015 | $6,581 | $484,000 +5.9% |
| 2014 | $6,581 | $457,000 +26.9% |
| 2013 | $6,581 | $360,000 +2% |
| 2011 | -- | $353,000 -12.2% |
| 2010 | -- | $402,000 |
| 2009 | -- | $402,000 +20.7% |
| 2007 | -- | $333,000 +40.5% |
| 2005 | -- | $237,000 +36.2% |
| 2000 | $2,416 | $174,000 |
Find assessor info on the county website
Neighborhood: Central Des Moines
Nearby homes
- $--2.03 acres12 Xx #224, Seattle, WA 98198Off Market
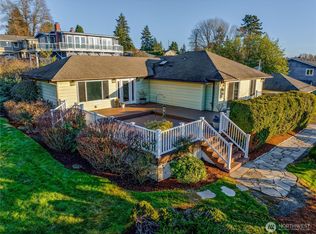
- $755,0003 bd2 ba1.6k sqft805 S 223rd St, Des Moines, WA 98198Sold
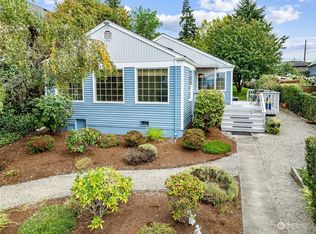
- $613,5003 bd2 ba1.5k sqft22208 8th Ave S, Des Moines, WA 98198Sold
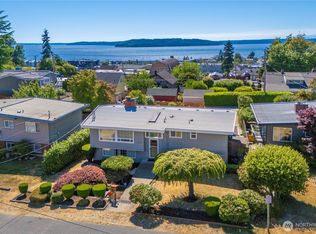
- $615,0003 bd3 ba2k sqft22223 10th Ave S, Seattle, WA 98198Sold
- $531,0002 bd1 ba1k sqft22302 10th Ave S, Des Moines, WA 98198Sold
- $595,0002 bd2 ba1k sqft22232 10th Ave S, Seattle, WA 98198Sold
- $610,0003 bd2 ba1.2k sqft22332 10th Ave S, Des Moines, WA 98198Sold
- $810,0005 bd4 ba2.4k sqft917 S 222nd St, Des Moines, WA 98198Sold
Nearby schools
GreatSchools rating
- 4/10Des Moines Elementary SchoolGrades: PK-5Distance: 0.2 mi
- 5/10Pacific Middle SchoolGrades: 6-8Distance: 0.9 mi
- 5/10Mount Rainier High SchoolGrades: 9-12Distance: 0.7 mi
Schools provided by the listing agent
- Elementary: Des Moines Elem
- Middle: Pacific Mid
- High: Mount Rainier High
Source: NWMLS as distributed by MLS GRID. This data may not be complete. We recommend contacting the local school district to confirm school assignments for this home.
Get a cash offer in 3 minutes
Find out how much your home could sell for in as little as 3 minutes with a no-obligation cash offer.
Estimated market value
$1,077,200
Get a cash offer in 3 minutes
Find out how much your home could sell for in as little as 3 minutes with a no-obligation cash offer.
Estimated market value
$1,077,200
- Washington
- King County
- Des Moines
- 98198
- Central Des Moines
- 22309 9th Avenue S
