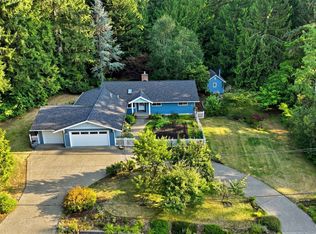
Nestled just off of Sylvia Lake, this expansive Gig Harbor home sits on a very private .69 acre lot and blends space with thoughtful updates. In the kitchen you will find sleek granite counters and high end appliances perfect for entertaining. The main level family room has been converted into a large primary suite with walk in closets and a beautifully updated ADA en suite. Also, off of the main level you will find a large two tier deck which over looks the beautifully landscaped property. Upstairs, you will also find a large primary suite with a walk in closet and en suite. Enjoy peace of mind with recent upgrades throughout which were done in 2025 and include a completely updated electrical panel, new furnace and air conditioner, and all new skylights throughout the home. The main level office also includes an built in murphy bed perfect for guests! This home truly is move in ready and perfectly brings together privacy and modern living in one serene retreat.
Pending
Listed by: Coldwell Banker Tomlinson • Elisa Enders
$795,000
8220 71st Street Ct NW, Gig Harbor, WA 98335
5beds
2,381sqft
Single Family Residence
Built in 1979
0.69 Acres Lot
$783,300 Zestimate®
$334/sqft
$-- HOA
What's special
High end appliancesSleek granite counters
- 73 days |
- 447 |
- 19 |
Likely to sell faster than
Zillow last checked:
Listing updated:
Listed by:
Elisa Enders,
Coldwell Banker Tomlinson
Source: NWMLS as distributed by MLS GRID,MLS#: 2534403
Facts & features
Interior
Bedrooms & bathrooms
- Bedrooms: 5
- Bathrooms: 3
- Full bathrooms: 2
- 3/4 bathrooms: 1
- Main level bathrooms: 1
- Main level bedrooms: 1
Primary bedroom
- Level: Second
Bedroom
- Level: Second
Bedroom
- Level: Second
Bedroom
- Level: Second
Bedroom
- Level: Main
Bathroom full
- Level: Main
Bathroom three quarter
- Level: Lower
Bathroom full
- Level: Second
Den office
- Level: Main
Dining room
- Level: Main
Entry hall
- Level: Main
Family room
- Level: Main
Kitchen without eating space
- Level: Main
Living room
- Level: Main
Utility room
- Level: Main
Heating
- Fireplace, 90%+ High Efficiency, Heat Pump, Electric, Natural Gas
Cooling
- 90%+ High Efficiency
Appliances
- Included: Dishwasher, Refrigerator, Stove(s)/Range(s), Dishwasher(s), Refrigerator(s)
Features
- Bath Off Primary, Central Vacuum, Ceiling Fan(s), Dining Room
- Flooring: Ceramic Tile, Hardwood, Carpet
- Windows: Dbl Pane/Storm Window, Skylight(s)
- Number of fireplaces: 1
- Fireplace features: Gas, Lower Level: 1, Fireplace
Interior area
- Total structure area: 2,381
- Total interior livable area: 2,381 sqft
Property
Parking
- Total spaces: 6
- Parking features: Attached Garage
- Has attached garage: Yes
- Covered spaces: 3
- Uncovered spaces: 3
Accessibility
- Accessibility features: Accessible Bath
Features
- Levels: Two
- Stories: 2
- Entry location: Main
- Patio & porch: Second Primary Bedroom, Bath Off Primary, Built-In Vacuum, Ceiling Fan(s), Dbl Pane/Storm Window, Dining Room, Fireplace, Skylight(s), Walk-In Closet(s)
Lot
- Size: 0.69 Acres
- Features: Dead End Street, Paved, Secluded, Deck, Fenced-Partially, Gas Available, High Speed Internet, Outdoor Fireplace, Patio
- Topography: Level
- Residential vegetation: Fruit Trees, Garden Space, Wooded
Details
- Parcel number: 0121117010
- Special conditions: Standard
Construction
Type & style
- Home type: SingleFamily
- Architectural style: Contemporary,2 Story
- Property subtype: Single Family Residence
Materials
- Wood Siding
- Foundation: Poured Concrete
- Roof: Composition
Condition
- Very Good
- Year built: 1979
- Major remodel year: 1994
Utilities & green energy
- Electric: Company: Penninsula
- Sewer: Septic Tank, Company: Septic
- Water: Lake, Company: Washington
- Utilities for property: Xfinity, Xfinity
Community & HOA
Community
- Features: Boat Launch, CCRs
- Subdivision: Gig Harbor
Location
- Region: Gig Harbor
Financial & listing details
- Price per square foot: $334/sqft
- Tax assessed value: $820,200
- Annual tax amount: $7,608
- Date on market: 6/4/2026
- Cumulative days on market: 74 days
- Listing terms: Conventional,FHA,VA Loan
- Inclusions: Dishwasher(s), Refrigerator(s), Stove(s)/Range(s)
Estimated market value
$783,300
$744,000 - $822,000
$4,010/mo
Price history
| Date | Event | Price |
|---|---|---|
| 8/10/2026 | Pending sale | $795,000$334/sqft |
Source:  NWMLS as distributed by MLS GRID #2534403 Report a problem NWMLS as distributed by MLS GRID #2534403 Report a problem | ||
| 6/5/2026 | Listed for sale | $795,000+12%$334/sqft |
Source: NWMLS as distributed by MLS GRID #2534403 Report a problem | ||
| 8/30/2021 | Sold | $710,000+1.4%$298/sqft |
Source: NWMLS as distributed by MLS GRID #1805265 Report a problem | ||
| 7/20/2021 | Pending sale | $699,900$294/sqft |
Source: NWMLS as distributed by MLS GRID #1805265 Report a problem | ||
| 7/18/2021 | Price change | $699,900-6.7%$294/sqft |
Source: NWMLS as distributed by MLS GRID #1805265 Report a problem | ||
| 7/9/2021 | Listed for sale | $750,000$315/sqft |
Source: NWMLS as distributed by MLS GRID #1805265 Report a problem | ||
| 12/21/2019 | Listing removed | $2,500$1/sqft |
Source: Zillow Rental Manager Report a problem | ||
| 12/5/2019 | Listed for rent | $2,500$1/sqft |
Source: Zillow Rental Manager Report a problem | ||
Public tax history
| Year | Property taxes | Tax assessment |
|---|---|---|
| 2025 | $7,608 -0.2% | $820,200 +1.1% |
| 2024 | $7,627 +1.3% | $811,100 +2.7% |
| 2023 | $7,526 +12% | $789,400 +5.5% |
| 2022 | $6,720 +8% | $748,100 +20.9% |
| 2021 | $6,223 +24.6% | $618,600 +26.2% |
| 2019 | $4,993 +2% | $490,200 +6.1% |
| 2018 | $4,896 +12.7% | $461,900 +11.7% |
| 2017 | $4,344 +8.1% | $413,500 +20.7% |
| 2016 | $4,020 | $342,500 +4.2% |
| 2014 | $4,020 +9.9% | $328,800 +12.1% |
| 2013 | $3,658 | $293,400 +0.3% |
| 2012 | -- | $292,600 -7.6% |
| 2011 | -- | $316,600 -0.9% |
| 2010 | -- | $319,500 -11.5% |
| 2009 | -- | $360,900 -7.7% |
| 2008 | $3,620 +0% | $390,900 +0.7% |
| 2007 | $3,620 +43.6% | $388,300 +94.9% |
| 2002 | $2,522 +1.4% | $199,200 +0.8% |
| 2001 | $2,488 | $197,600 +5.8% |
| 2000 | $2,488 | $186,800 |
Find assessor info on the county website
Monthly payment
Est. payment
Payment breakdown
Explore the cost of this home by adjusting the details. Changes won't be saved.Climate risks
Neighborhood: 98335
Nearby schools
GreatSchools rating
- 8/10Voyager Elementary SchoolGrades: K-5Distance: 1.4 mi
- 9/10Kopachuck Middle SchoolGrades: 6-8Distance: 1.8 mi
- 9/10Gig Harbor High SchoolGrades: 9-12Distance: 2.1 mi
Schools provided by the listing agent
- Elementary: Voyager Elem
- Middle: Kopachuck Mid
- High: Gig Harbor High
Source: NWMLS as distributed by MLS GRID. This data may not be complete. We recommend contacting the local school district to confirm school assignments for this home.
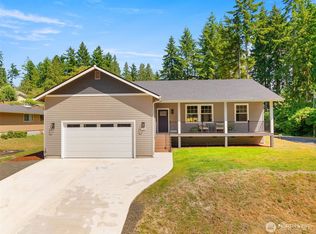
- $765,0003 bd3 ba1.6k sqft7101 85th Ave NW, Gig Harbor, WA 98335Sold
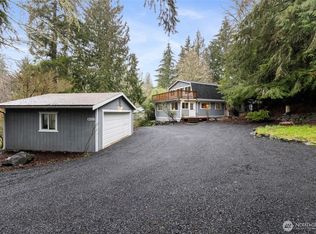
- $720,0003 bd3 ba2.5k sqft8111 71st St NW, Gig Harbor, WA 98335Sold
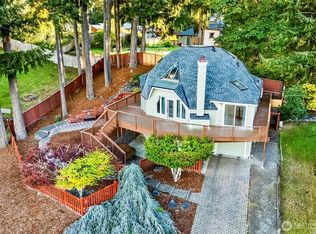
- $660,0003 bd4 ba2.6k sqft6901 82nd Ave NW, Gig Harbor, WA 98335Sold
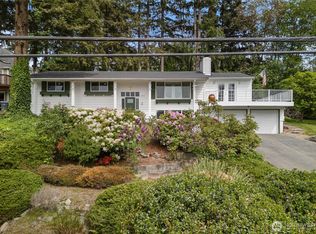
- $775,0003 bd3 ba2.8k sqft6813 82nd Ave NW, Gig Harbor, WA 98335Sold
- $795,0003 bd3 ba2.9k sqft7021 81st Avenue Ct NW, Gig Harbor, WA 98335Pending
- $782,5003 bd3 ba3.1k sqft6843 Whitmore Dr NW, Gig Harbor, WA 98335Sold
- $589,0003 bd2 ba1.3k sqft6919 81st Ave NW, Gig Harbor, WA 98335Pending
- $659,9503 bd3 ba1.5k sqft6813 81st Ave NW, Gig Harbor, WA 98335Pending
A local agent can set up tours, give advice and negotiate with sellers.
Similar homes
- $825,0003 bd2 ba1.8k sqft7317 Stanich Avenue, Gig Harbor, WA 98335Active
 MLS ID #2567521, Barbara Roe-Trochim. NWMLS as distributed by MLS GRID
 - $699,9993 bd2 ba2.1k sqft114 Madrona Drive NW, Gig Harbor, WA 98335Active
 MLS ID #2569784, Kelsey Weiland. NWMLS as distributed by MLS GRID
 - $815,0003 bd2 ba1.8k sqft5308 View Point Drive NW, Gig Harbor, WA 98335Active
 MLS ID #2566069, Jensen Westmoreland. NWMLS as distributed by MLS GRID
 - $729,0003 bd2 ba2.3k sqft7203 35th Street NW, Gig Harbor, WA 98335Active
 MLS ID #2565485, Phil Mondau. NWMLS as distributed by MLS GRID
 - $775,0003 bd2 ba1.8k sqft11308 67th Avenue Ct NW, Gig Harbor, WA 98332ActiveMLS ID #2564900, Sarah Husby. NWMLS as distributed by MLS GRID
- $625,0005 bd3 ba2.1k sqft12212 110th Street NW, Gig Harbor, WA 98329ActiveMLS ID #2566968, Loren Fanony. NWMLS as distributed by MLS GRID
- $645,0004 bd3 ba1.9k sqftGlen Cove, Gig Harbor, WA 98329ActiveMLS ID #2561711, Joseph Q. Bauman. NWMLS as distributed by MLS GRID
- $785,0003 bd3 ba2k sqftBrierwood North, Gig Harbor, WA 98332ActiveMLS ID #2563856, Lianne Hall. NWMLS as distributed by MLS GRID
- $650,0003 bd3 ba1.8k sqft5916 53rd Avenue NW, Gig Harbor, WA 98335ActiveMLS ID #2540101, Karen Call. NWMLS as distributed by MLS GRID
- $1,049,9993 bd3 ba2.8k sqft6217 76th Ave. Ct. NW, Gig Harbor, WA 98335ActiveMLS ID #2510419, Randy Knapp. NWMLS as distributed by MLS GRID
- $820,0003 bd3 ba2.3k sqft858 Illahee Drive, Fox Island, WA 98333ActiveMLS ID #2515778, William Sarno. NWMLS as distributed by MLS GRID
- $829,0003 bd3 ba2.3k sqft8937 Genesis Lane SE, Port Orchard, WA 98367ActiveMLS ID #2567603, Woody Munk. NWMLS as distributed by MLS GRID
- $990,0002 bd2 ba1.5k sqft4211 54th Street Ct NW, Gig Harbor, WA 98335ActiveMLS ID #2557726, Julia Runyan. NWMLS as distributed by MLS GRID
- $795,0004 bd3 ba2.6k sqftSouthwood, Port Orchard, WA 98367ActiveMLS ID #2553417, Donna Cryder. NWMLS as distributed by MLS GRID
- $974,9994 bd2 ba2.3k sqft10323 Crescent Valley Drive NW, Gig Harbor, WA 98332ActiveMLS ID #2516906, Nichol Hubbard. NWMLS as distributed by MLS GRID
- $675,0003 bd3 ba2.2k sqft9102 149th Street NW, Gig Harbor, WA 98329ActiveMLS ID #2530147, Lindsay Wonderly. NWMLS as distributed by MLS GRID
- $550,0003 bd3 ba1.4k sqft7002 32nd Street Ct NW, Gig Harbor, WA 98335ActiveMLS ID #2527241, Kirk Lent. NWMLS as distributed by MLS GRID
- $1,139,0004 bd5 ba2.9k sqft2705 NW Sullivan Drive, Gig Harbor, WA 98335ActiveMLS ID #2534603, Elisa Enders. NWMLS as distributed by MLS GRID
- $695,0003 bd3 ba2.1k sqft3622 147th Street NW, Gig Harbor, WA 98332ActiveMLS ID #2506872, Jo Fleming. NWMLS as distributed by MLS GRID
- $1,149,9504 bd4 ba3.1k sqft3514 18th Street Ct NW, Gig Harbor, WA 98335ActiveMLS ID #2552695, Joe Carbajal. NWMLS as distributed by MLS GRID
