Welcome to your private Gig Harbor retreat! Nestled on 1.5 acres in desirable Glen Cove, this inviting 4-bedroom, 2.5-bath home offers the space, privacy, and peaceful setting you've been looking for. Vaulted ceilings and large windows create a bright, airy main living space while capturing beautiful territorial views and the natural beauty surrounding the property. Step onto the expansive nearly 200 sq ft deck and imagine summer evenings entertaining friends, morning coffee among the trees, or simply unwinding in your own private sanctuary. The thoughtful floor plan features a spacious primary suite with double closets and a beautifully remodeled private bath with a large shower. A convenient laundry room with adjacent half bath adds everyday functionality, while the generously sized 4th bedroom provides incredible flexibility for a media room, home office, gym, or playroom. Outside, enjoy a newly paved driveway, newer roof and gutters, deck, attached 2-car garage, mature trees, and plenty of room to garden, play, or simply enjoy the outdoors. All this tranquility is just minutes from Gig Harbor's waterfront, shopping, dining, and major commuting routes. Come experience the privacy, comfort, and Pacific Northwest lifestyle this special Glen Cove property has to offer.
Active
Listed by: John L. Scott R.E.Tacoma North • Joseph Q. Bauman
Price cut: $10K (8/20)
$635,000
9812 Kooley Drive NW, Gig Harbor, WA 98329
4beds
1,931sqft
Single Family Residence
Built in 1994
1.52 Acres Lot
$629,000 Zestimate®
$329/sqft
$-- HOA
What's special
Large windowsMature treesNewly paved drivewayCapturing beautiful territorial viewsVaulted ceilingsNewer roof and gutters
- 9 days |
- 757 |
- 70 |
Likely to sell faster than
Zillow last checked:
Listing updated:
Listed by:
Joseph Q. Bauman,
John L. Scott R.E.Tacoma North
Source: NWMLS as distributed by MLS GRID,MLS#: 2561711
Facts & features
Interior
Bedrooms & bathrooms
- Bedrooms: 4
- Bathrooms: 3
- Full bathrooms: 2
- 1/2 bathrooms: 1
- Main level bathrooms: 1
- Main level bedrooms: 2
Primary bedroom
- Level: Main
Bedroom
- Level: Main
Bedroom
- Level: Lower
Bedroom
- Level: Lower
Bathroom full
- Level: Main
Bathroom full
- Level: Lower
Other
- Level: Lower
Dining room
- Level: Main
Entry hall
- Level: Main
Kitchen with eating space
- Level: Main
Living room
- Level: Main
Utility room
- Level: Lower
Heating
- Fireplace, Forced Air, Electric
Cooling
- None
Appliances
- Included: Dishwasher, Dryer, Refrigerator, Stove(s)/Range(s), Washer, Dishwasher(s), Dryer(s), Refrigerator(s), Washer(s), Water Heater: Electric, Water Heater Location: Utility room
Features
- Bath Off Primary, Ceiling Fan(s), Dining Room
- Flooring: Ceramic Tile, Engineered Hardwood
- Windows: Dbl Pane/Storm Window
- Basement: None
- Number of fireplaces: 1
- Fireplace features: Electric, Main Level: 1, Fireplace
Interior area
- Total structure area: 1,931
- Total interior livable area: 1,931 sqft
Video & virtual tour
Property
Parking
- Total spaces: 4
- Parking features: Attached Garage
- Has attached garage: Yes
- Covered spaces: 2
- Uncovered spaces: 2
Features
- Levels: Two
- Stories: 2
- Entry location: Main
- Patio & porch: Bath Off Primary, Ceiling Fan(s), Dbl Pane/Storm Window, Dining Room, Fireplace, Walk-In Closet(s), Water Heater
- Has view: Yes
- View description: Territorial
Lot
- Size: 1.52 Acres
- Features: Dead End Street
- Topography: Level,Partial Slope
- Residential vegetation: Fruit Trees, Garden Space, Wooded
Details
- Parcel number: 0122318029
- Zoning description: Jurisdiction: County
- Special conditions: Standard
- Other equipment: Leased Equipment: None
Construction
Type & style
- Home type: SingleFamily
- Architectural style: Traditional,2 Story
- Property subtype: Single Family Residence
Materials
- Wood Products
- Foundation: Poured Concrete
- Roof: Composition
Condition
- Good
- Year built: 1994
- Major remodel year: 2008
Utilities & green energy
- Electric: Company: Peninsula Light
- Sewer: Septic Tank, Company: Septic
- Water: Public, Company: Glen Cove Water
Community & HOA
Community
- Subdivision: Glen Cove
Location
- Region: Gig Harbor
Financial & listing details
- Price per square foot: $329/sqft
- Tax assessed value: $568,800
- Annual tax amount: $5,047
- Date on market: 8/12/2026
- Cumulative days on market: 11 days
- Listing terms: Conventional,FHA,VA Loan
- Inclusions: Dishwasher(s), Dryer(s), Leased Equipment, Refrigerator(s), Stove(s)/Range(s), Washer(s)
Estimated market value
$629,000
$598,000 - $660,000
$3,387/mo
Price history
| Date | Event | Price |
|---|---|---|
| 8/20/2026 | Price change | $635,000-1.6%$329/sqft |
Source:  NWMLS as distributed by MLS GRID #2561711 Report a problem NWMLS as distributed by MLS GRID #2561711 Report a problem | ||
| 8/13/2026 | Listed for sale | $645,000+122.4%$334/sqft |
Source: NWMLS as distributed by MLS GRID #2561711 Report a problem | ||
| 10/30/2015 | Sold | $290,000+17.9%$150/sqft |
Source: NWMLS as distributed by MLS GRID #849257 Report a problem | ||
| 1/12/2015 | Sold | $246,000+67.3%$127/sqft |
Source: NWMLS as distributed by MLS GRID #715321 Report a problem | ||
| 9/12/2014 | Sold | $147,000-19.4%$76/sqft |
Source: NWMLS as distributed by MLS GRID #645723 Report a problem | ||
| 7/5/2013 | Sold | $182,450-15.1%$94/sqft |
Source: Public Record Report a problem | ||
| 1/10/2005 | Sold | $215,000+46.9%$111/sqft |
Source: Public Record Report a problem | ||
| 9/10/2002 | Sold | $146,309+10.5%$76/sqft |
Source: Public Record Report a problem | ||
| 4/17/1998 | Sold | $132,400$69/sqft |
Source: Public Record Report a problem | ||
Public tax history
| Year | Property taxes | Tax assessment |
|---|---|---|
| 2025 | $5,047 +9.1% | $568,800 +7.9% |
| 2024 | $4,625 -1.5% | $527,200 +2.1% |
| 2023 | $4,696 +4.1% | $516,600 0% |
| 2022 | $4,510 +0.1% | $516,700 +16.5% |
| 2021 | $4,507 +30.9% | $443,700 +28.1% |
| 2019 | $3,442 -2.2% | $346,500 +8.4% |
| 2018 | $3,520 +18.6% | $319,700 +8.9% |
| 2017 | $2,967 +15.3% | $293,500 +39.1% |
| 2016 | $2,573 | $211,000 +4.8% |
| 2014 | $2,573 +0.8% | $201,400 +5.4% |
| 2013 | $2,553 | $191,000 -1.7% |
| 2012 | -- | $194,300 -10% |
| 2011 | -- | $216,000 -4.4% |
| 2010 | -- | $226,000 +58.7% |
| 2001 | $1,859 | $142,400 |
Find assessor info on the county website
Monthly payment
Est. payment
Payment breakdown
Explore the cost of this home by adjusting the details. Changes won't be saved.Climate risks
Neighborhood: 98329
Nearby schools
GreatSchools rating
- 7/10Minter Creek Elementary SchoolGrades: K-5Distance: 2.2 mi
- 4/10Key Peninsula Middle SchoolGrades: 6-8Distance: 3.3 mi
- 8/10Peninsula High SchoolGrades: 9-12Distance: 5.5 mi
Schools provided by the listing agent
- Elementary: Minter Creek Elem
- Middle: Key Peninsula Mid
- High: Peninsula High
Source: NWMLS as distributed by MLS GRID. This data may not be complete. We recommend contacting the local school district to confirm school assignments for this home.
- $684,5003 bd3 ba2.3k sqft10215 Cramer Rd NW, Gig Harbor, WA 98329Sold
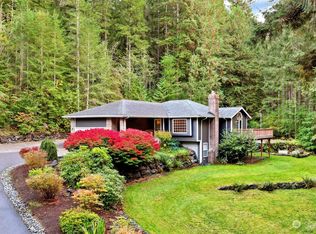
- $--3 bd2 ba1.4k sqft14012 100th Stct Kpn, Gig Harbor, WA 98329Off Market
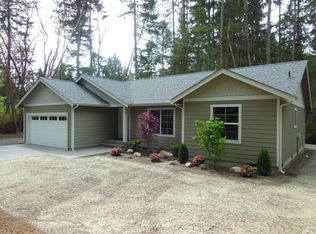
- $713,1004 bd3 ba2.1k sqft14013 100th Stct Kp, Gig Harbor, WA 98329Off Market
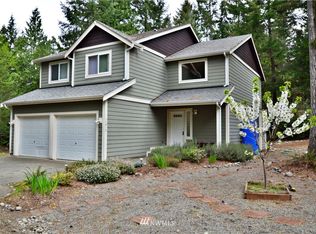
- $--3 bd2 ba1.4k sqft13920 100th Stct Kpn, Gig Harbor, WA 98329Off Market
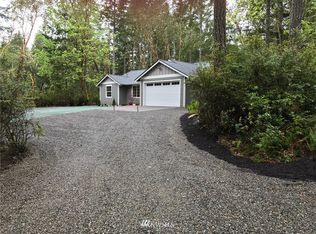
- $926,1004 bd3 ba3.1k sqft14015 98th Stct Kp, Gig Harbor, WA 98329Off Market
- $839,5003 bd2 ba2.4k sqft14014 98th Stct Kp, Gig Harbor, WA 98329Off Market
- $600,0003 bd2 ba2.1k sqft9831 Kooley Dr NW, Gig Harbor, WA 98329Sold
- $785,0003 bd2 ba1.7k sqft10110 Cramer Rd NW, Gig Harbor, WA 98329Sold
A local agent can set up tours, give advice and negotiate with sellers.
Similar homes
- $625,0005 bd3 ba2.1k sqft12212 110th Street NW, Gig Harbor, WA 98329Active
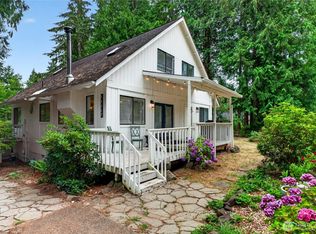 MLS ID #2566968, Loren Fanony. NWMLS as distributed by MLS GRID
 - $655,0003 bd2 ba2.1k sqft9818 138th Avenue NW, Gig Harbor, WA 98329Active
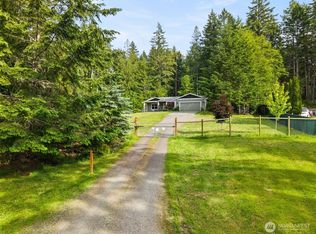 MLS ID #2531649, Amber Jensen. NWMLS as distributed by MLS GRID
 - $750,0003 bd2 ba2.2k sqft11417 Cedar Grove Street NW, Gig Harbor, WA 98329Active
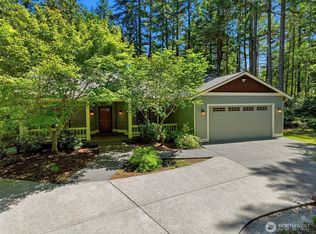 MLS ID #2540521, Jocelyn Schauer. NWMLS as distributed by MLS GRID
 - $720,0003 bd2 ba1.9k sqft16918 134th St NW, Gig Harbor, WA 98329Active
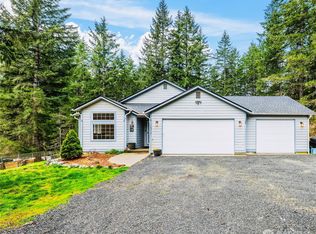 MLS ID #2502854, Hunter Westmoreland. NWMLS as distributed by MLS GRID
 - $699,9993 bd2 ba2.1k sqft114 Madrona Drive NW, Gig Harbor, WA 98335ContingentMLS ID #2569784, Kelsey Weiland. NWMLS as distributed by MLS GRID
- $585,0004 bd3 ba2.8k sqftLakeland Village 5, Allyn, WA 98524ActiveMLS ID #2571206, Michael Imes. NWMLS as distributed by MLS GRID
- $730,0003 bd3 ba2.1k sqftWollochet Heights, Gig Harbor, WA 98335ActiveMLS ID #2571937, Lindsay Jackman. NWMLS as distributed by MLS GRID
- $641,0003 bd3 ba2.3k sqft4642 SE Parsons Green Court, Port Orchard, WA 98367ActiveMLS ID #2571507, Lindsay Wonderly. NWMLS as distributed by MLS GRID
- $629,5003 bd2 ba1.9k sqft17118 S Vaughn Road NW, Vaughn, WA 98394ActiveMLS ID #2546006, Patrick W. Mercado. NWMLS as distributed by MLS GRID
- $640,0003 bd3 ba2k sqft911 E Dawn Drive, Allyn, WA 98524ActiveMLS ID #2557353, Rowan Mundhenk. NWMLS as distributed by MLS GRID
- $649,9993 bd3 ba2k sqft3780 NE North Shore Road, Belfair, WA 98528ActiveMLS ID #2566583, Andrea Klusman. NWMLS as distributed by MLS GRID
- $429,9503 bd2 ba1k sqft13107 140th Avenue NW, Gig Harbor, WA 98329ActiveMLS ID #2529579, Ron Gates. NWMLS as distributed by MLS GRID
- $695,0004 bd3 ba2.7k sqft3014 175th Avenue NW, Lakebay, WA 98349ActiveMLS ID #2546154, Janet Lee. NWMLS as distributed by MLS GRID
- $699,0003 bd2 ba1.7k sqft15408 14th Avenue NW, Gig Harbor, WA 98332ActiveMLS ID #2524154, Megan Prosser. NWMLS as distributed by MLS GRID
- $525,0003 bd2 ba1.7k sqft600 E Probert Road, Shelton, WA 98584ActiveMLS ID #2570503, Carly McGraw. NWMLS as distributed by MLS GRID
- $598,8883 bd2 ba1.8k sqft1229 12th Court, Fox Island, WA 98333ActiveMLS ID #2561499, Satya Delgadillo. NWMLS as distributed by MLS GRID
- $619,9504 bd3 ba2.3k sqft6110 Lakemont Lane, Bremerton, WA 98312ActiveMLS ID #2563069, Joe Stevick. NWMLS as distributed by MLS GRID
- $679,0003 bd2 ba1.7k sqft7219 182nd Avenue Ct NW, Vaughn, WA 98394ActiveMLS ID #2538748, Tamara Turnley. NWMLS as distributed by MLS GRID
- $659,9003 bd2 ba2.4k sqft400 E Old Ranch Road, Allyn, WA 98524ActiveMLS ID #2541405, Mandy Strong. NWMLS as distributed by MLS GRID
- $644,0003 bd3 ba2.3k sqft112 May St, Port Orchard, WA 98366ActiveMLS ID #2562539, Joshua Potter. NWMLS as distributed by MLS GRID
