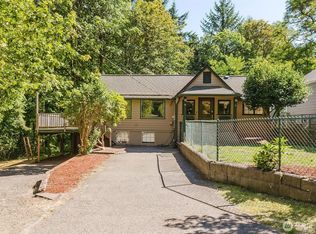
Welcome to this beautifully updated 3-bedroom, 2-bath home offering 1,086 square feet of comfortable, move-in-ready living. Thoughtfully upgraded throughout, this turnkey property combines modern improvements with everyday functionality and charm. Inside, you’ll find engineered hardwood flooring installed just four years ago, along with newer carpet in all bedrooms for added comfort. The inviting living spaces flow seamlessly to the backyard through a stylish French door installed three years ago, complete with a 10-year door warranty and 20-year glass warranty through Renewal by Andersen. Major system updates provide peace of mind, including a newer roof and skylight (both replaced four years ago) and a water heater that is only one year old. The primary suite features thoughtful upgrades such as a heated bathroom floor and a newer toilet, both installed two years ago, creating a spa-like retreat. Additional highlights include an EV-ready outlet in the garage that may also accommodate RV charging needs, plus newer side-yard fencing for added privacy and security. With its extensive updates, practical features, and well-maintained condition, this home is ready for its next owner to move in and enjoy. Ask your agent about a possible lender credit! Pre inspection available in supplements.
Active
Listed by: Every Door Real Estate • Ron Gates
Price cut: $10K (8/7)
$429,950
13107 140th Avenue NW, Gig Harbor, WA 98329
3beds
1,086sqft
Single Family Residence
Built in 1992
0.29 Acres Lot
$429,400 Zestimate®
$396/sqft
$47/mo HOA
What's special
Stylish french doorEngineered hardwood flooringNewer roof
- 80 days |
- 1,189 |
- 79 |
Likely to sell faster than
Zillow last checked:
Listing updated:
Listed by:
Ron Gates,
Every Door Real Estate,
Bree Brower,
Every Door Real Estate
Source: NWMLS as distributed by MLS GRID,MLS#: 2529579
Facts & features
Interior
Bedrooms & bathrooms
- Bedrooms: 3
- Bathrooms: 2
- Full bathrooms: 2
- Main level bathrooms: 2
- Main level bedrooms: 3
Primary bedroom
- Level: Main
Bedroom
- Level: Main
Bedroom
- Level: Main
Bathroom full
- Level: Main
Bathroom full
- Level: Main
Entry hall
- Level: Main
Kitchen with eating space
- Level: Main
Living room
- Level: Main
Heating
- Fireplace, Wall Furnace, Electric, Wood
Cooling
- None
Appliances
- Included: Dishwasher, Dryer, Microwave, Refrigerator, Stove(s)/Range(s), Washer, Dishwasher(s), Dryer(s), Microwave(s), Refrigerator(s), Washer(s)
Features
- Bath Off Primary, Ceiling Fan(s), Dining Room
- Flooring: Laminate
- Doors: French Doors
- Windows: Dbl Pane/Storm Window
- Basement: None
- Number of fireplaces: 1
- Fireplace features: Wood Burning, Main Level: 1, Fireplace
Interior area
- Total structure area: 1,086
- Total interior livable area: 1,086 sqft
Video & virtual tour
Property
Parking
- Total spaces: 2
- Parking features: Driveway, Attached Garage
- Has attached garage: Yes
- Covered spaces: 2
Features
- Levels: One
- Stories: 1
- Entry location: Main
- Patio & porch: Bath Off Primary, Ceiling Fan(s), Dbl Pane/Storm Window, Dining Room, Fireplace, French Doors, Security System, Walk-In Closet(s)
- Has view: Yes
- View description: Territorial
Lot
- Size: 0.29 Acres
- Features: Paved, Fenced-Fully, High Speed Internet
- Topography: Level
Details
- Parcel number: 5024000050
- Special conditions: Standard
Construction
Type & style
- Home type: SingleFamily
- Architectural style: 1 Story
- Property subtype: Single Family Residence
Materials
- Wood Siding
- Foundation: Poured Concrete
- Roof: Composition
Condition
- Year built: 1992
Utilities & green energy
- Electric: Company: Peninsula Electric
- Sewer: Septic Tank, Company: Septic
- Water: Community, Company: Lake of the woods
Community & HOA
Community
- Features: CCRs, Park, Playground
- Security: Security System
- Subdivision: Lake Of The Woods
HOA
- HOA fee: $47 monthly
- HOA phone: 253-649-4667
Location
- Region: Gig Harbor
Financial & listing details
- Price per square foot: $396/sqft
- Tax assessed value: $405,700
- Annual tax amount: $3,611
- Date on market: 5/26/2026
- Cumulative days on market: 81 days
- Listing terms: Conventional,FHA,VA Loan
- Inclusions: Dishwasher(s), Dryer(s), Microwave(s), Refrigerator(s), Stove(s)/Range(s), Washer(s)
Estimated market value
$429,400
$408,000 - $451,000
$2,448/mo
Price history
| Date | Event | Price |
|---|---|---|
| 8/7/2026 | Price change | $429,950-2.3%$396/sqft |
Source:  NWMLS as distributed by MLS GRID #2529579 Report a problem NWMLS as distributed by MLS GRID #2529579 Report a problem | ||
| 7/6/2026 | Price change | $439,950-2.2%$405/sqft |
Source: NWMLS as distributed by MLS GRID #2529579 Report a problem | ||
| 6/2/2026 | Price change | $450,000-5.3%$414/sqft |
Source: NWMLS as distributed by MLS GRID #2529579 Report a problem | ||
| 5/27/2026 | Listed for sale | $475,000+9.2%$437/sqft |
Source: NWMLS as distributed by MLS GRID #2529579 Report a problem | ||
| 5/19/2022 | Sold | $435,000+1.2%$401/sqft |
Source: NWMLS as distributed by MLS GRID #1900374 Report a problem | ||
| 4/8/2022 | Pending sale | $430,000$396/sqft |
Source: NWMLS as distributed by MLS GRID #1900374 Report a problem | ||
| 3/11/2022 | Listed for sale | $430,000+309.5%$396/sqft |
Source: NWMLS as distributed by MLS GRID #1900374 Report a problem | ||
| 1/21/2009 | Sold | $105,000-41.2%$97/sqft |
Source: Public Record Report a problem | ||
| 8/1/2008 | Sold | $178,530-12.3%$164/sqft |
Source: Public Record Report a problem | ||
| 12/28/2005 | Sold | $203,500+84.2%$187/sqft |
Source: NWMLS as distributed by MLS GRID #25116861 Report a problem | ||
| 9/25/2001 | Sold | $110,500$102/sqft |
Source: NWMLS as distributed by MLS GRID #21102225 Report a problem | ||
Public tax history
| Year | Property taxes | Tax assessment |
|---|---|---|
| 2024 | $3,592 +7.7% | $405,700 +12% |
| 2023 | $3,335 -3.8% | $362,200 -7.9% |
| 2022 | $3,466 +4.4% | $393,200 +21.7% |
| 2021 | $3,320 +40.1% | $323,100 +34.8% |
| 2019 | $2,370 +0.4% | $239,700 +11% |
| 2018 | $2,361 +18.3% | $216,000 +11.9% |
| 2017 | $1,996 +0.3% | $193,000 +32.4% |
| 2016 | $1,991 | $145,800 -5.1% |
| 2014 | $1,991 +9.9% | $153,700 -1.1% |
| 2013 | $1,811 | $155,400 +14.9% |
| 2012 | -- | $135,300 -21.7% |
| 2011 | -- | $172,800 -5.3% |
| 2010 | -- | $182,400 +63.9% |
| 2002 | $1,536 +13.5% | $111,300 -2.5% |
| 2001 | $1,353 | $114,100 +18.6% |
| 2000 | $1,353 | $96,200 |
Find assessor info on the county website
Monthly payment
Est. payment
Payment breakdown
Explore the cost of this home by adjusting the details. Changes won't be saved.Climate risks
Neighborhood: Stansberry Lake
Getting around
3 / 100
Car-DependentNearby schools
GreatSchools rating
- 5/10Vaughn Elementary SchoolGrades: PK-5Distance: 3.1 mi
- 4/10Key Peninsula Middle SchoolGrades: 6-8Distance: 5.1 mi
- 8/10Peninsula High SchoolGrades: 9-12Distance: 4.8 mi
- $120,0002 bd2 ba840 sqft13115 140th Ave NW, Wauna, WA 98329Sold

- $400,0002 bd2 ba1.6k sqft13104 139th Ave NW, Gig Harbor, WA 98329Sold
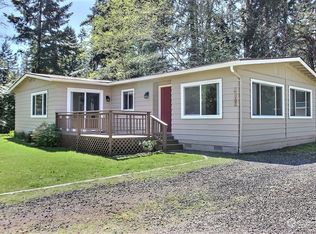
- $424,0003 bd2 ba1.3k sqft13114 139th Ave NW, Gig Harbor, WA 98329Sold
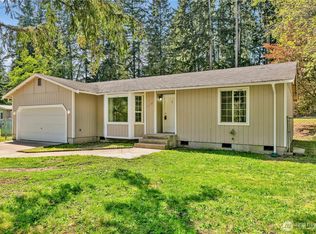
- $399,0002 bd1 ba960 sqft14005 131st St NW, Gig Harbor, WA 98329Sold
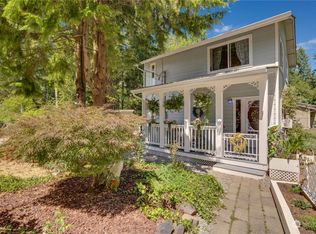
- $220,0003 bd2 ba1.3k sqft14014 131st St NW, Gig Harbor, WA 98329Pending
- $583,1002 bd2 ba1.9k sqft14009 130th Stct Kp, Gig Harbor, WA 98329Off Market
- $473,1003 bd2 ba1k sqft14123 130th Stct Kp, Gig Harbor, WA 98329Off Market
- $550,6003 bd2 ba1.6k sqft14211 130th Stct Kp, Gig Harbor, WA 98329Off Market
A local agent can set up tours, give advice and negotiate with sellers.
Similar homes
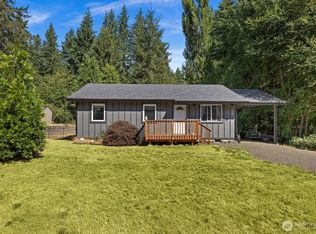
- $425,0003 bd2 ba1k sqftBeards Cove Div 04, Belfair, WA 98528Active
 MLS ID #2554476, Heather Redal. NWMLS as distributed by MLS GRID
 - $449,0003 bd2 ba1.3k sqft9565 Emerald Drive SE, Port Orchard, WA 98367Active
 MLS ID #2562418, Daylene Wilkie. NWMLS as distributed by MLS GRID
 - $475,0003 bd2 ba1.5k sqft918 Taylor Street E, Port Orchard, WA 98366Active
 MLS ID #2567183, Carly McGraw. NWMLS as distributed by MLS GRID
 - $475,0003 bd2 ba1.3k sqft960 E Dawn Drive, Allyn, WA 98524Active
 MLS ID #2565425, Bernadette Schuster. NWMLS as distributed by MLS GRID
 - $419,5003 bd2 ba1.2k sqftLake Josephine Riviera, Anderson Island, WA 98303ActiveMLS ID #2537098, Sofia Sabeti. NWMLS as distributed by MLS GRID
- $415,0003 bd1 ba1.5k sqft932 Retsil Road, Port Orchard, WA 98366ActiveMLS ID #2550123, Bree Brower. NWMLS as distributed by MLS GRID
- $475,0003 bd3 ba1.6k sqft3981 Coronet Place SE, Port Orchard, WA 98366ActiveMLS ID #2544727, Jule' Gunn. NWMLS as distributed by MLS GRID
- $420,0003 bd2 ba1.3k sqft143 Dora Avenue, Bremerton, WA 98312ActiveMLS ID #2558405, Marlene Scheffer. NWMLS as distributed by MLS GRID
- $459,0003 bd1 ba1.2k sqft4014 Silver Lane NW, Bremerton, WA 98312ActiveMLS ID #2544122, Mark Hildebrand. NWMLS as distributed by MLS GRID
- $369,0002 bd1 ba972 sqft90 NE Barbara Boulevard, Belfair, WA 98528ActiveMLS ID #2559897, Carli Ryen. NWMLS as distributed by MLS GRID
- $439,9004 bd1 ba1.6k sqft8212 South Sw, Lakewood, WA 98498ActiveMLS ID #2566746, Braeden Zurfluh. NWMLS as distributed by MLS GRID
- $589,9903 bd2 ba1.1k sqft7507 27th Street Ct NW, Gig Harbor, WA 98335ActiveMLS ID #2538906, David Madrid. NWMLS as distributed by MLS GRID
- $499,9503 bd2 ba1.4k sqftHaywards Home Tr, Port Orchard, WA 98366ActiveMLS ID #2552924, Sheryl Wingate. NWMLS as distributed by MLS GRID
- $379,0003 bd2 ba1.2k sqftLake Limerick 1, Shelton, WA 98584ActiveMLS ID #2525630, Janie Weller. NWMLS as distributed by MLS GRID
- $495,9903 bd2 ba1.6k sqft6503 173rd Avenue SW, Longbranch, WA 98351ActiveMLS ID #2543282, Maggie Schauble. NWMLS as distributed by MLS GRID
- $480,0003 bd3 ba1.5k sqft3512 Nanette Lane SE, Port Orchard, WA 98366ActiveMLS ID #2558642, Dana Stone. NWMLS as distributed by MLS GRID
- $635,0003 bd2 ba1.4k sqft4601 SW Lake Flora Road, Port Orchard, WA 98367ActiveMLS ID #2552238, Shiree Burbank. NWMLS as distributed by MLS GRID
- $429,0003 bd2 ba1.3k sqftLake City, Lakewood, WA 98498ActiveMLS ID #2544511, JR Poulsen. NWMLS as distributed by MLS GRID
- $440,0003 bd2 ba1.4k sqft401 E Trails End Drive, Belfair, WA 98528ActiveMLS ID #2533084, Derek Johnson. NWMLS as distributed by MLS GRID
- $410,7772 bd1 ba900 sqft3706 W Arsenal, Bremerton, WA 98312ActiveMLS ID #2531993, James J Bergstrom. NWMLS as distributed by MLS GRID
