MOTIVATED SELLER! This home is sitting on a blend of privacy, comfort, and pride of ownership in this very lovely, 3-bedroom, 2-bath,home nestled in a perfect quaint location. Located on a quiet dead end street with only a few neighboring homes nearby. From the moment you arrive you will notice the attractive curb appeal, widened driveway recently complete, accent stones, manicured landscaping, and the exceptional care that has gone into maintaining this home. Inside, you’ll find a warm, inviting bright floor plan filled with natural light, spacious living areas, a kitchen and both bathrooms that have been recently improved. The primary master bedroom with a private bath and a walk-in shower. Newer improvements since ownership are roof, windows, fencing, air conditioning and so much more. The attached 2 car garage has also been upgraded with upper premium garage flooring/padding, creating a clean and functional space for vehicles, hobbies, storage, or a workshop. Step outside and enjoy the private patio, perfect for entertaining guests, morning coffee or enjoying the tranquil surroundings all fenced. The beautifully landscaped yard creates a serene outdoor setting that feels like your own private escape. Conveniently located near Fox Island, parks, schools, shopping, dining, and easy highway access. This property is close to everything that makes Gig Harbor such a sought-after place to live. Show, View and Sell. Priced Well.
Active
Listed by: Better Properties UP/Fircrest • David Madrid
Price cut: $29K (8/1)
$589,990
7507 27th Street Ct NW, Gig Harbor, WA 98335
3beds
1,184sqft
Single Family Residence
Built in 1994
0.45 Acres Lot
$587,700 Zestimate®
$498/sqft
$-- HOA
What's special
Manicured landscapingAttractive curb appealAccent stonesWidened driveway recently completeAir conditioning
- 62 days |
- 1,053 |
- 73 |
Zillow last checked:
Listing updated:
Listed by:
David Madrid,
Better Properties UP/Fircrest,
Barbara A Zimmerman,
Better Properties UP/Fircrest
Source: NWMLS as distributed by MLS GRID,MLS#: 2538906
Facts & features
Interior
Bedrooms & bathrooms
- Bedrooms: 3
- Bathrooms: 2
- Full bathrooms: 2
- Main level bathrooms: 2
- Main level bedrooms: 3
Primary bedroom
- Level: Main
Bedroom
- Level: Main
Bedroom
- Level: Main
Bathroom full
- Level: Main
Bathroom full
- Level: Main
Dining room
- Level: Main
Entry hall
- Level: Main
Kitchen without eating space
- Level: Main
Living room
- Level: Main
Utility room
- Level: Main
Heating
- Forced Air, Electric, Natural Gas
Cooling
- Forced Air
Appliances
- Included: Dishwasher, Microwave, Refrigerator, Stove(s)/Range(s), Dishwasher(s), Microwave(s), Refrigerator(s), Water Heater: Gas, Water Heater Location: Garage
Features
- Bath Off Primary
- Flooring: Ceramic Tile, Laminate, Vinyl, Carpet
- Windows: Dbl Pane/Storm Window
- Basement: None
- Has fireplace: No
Interior area
- Total structure area: 1,184
- Total interior livable area: 1,184 sqft
Property
Parking
- Total spaces: 2
- Parking features: Driveway, Attached Garage, Off Street, RV Parking
- Has attached garage: Yes
- Covered spaces: 2
Features
- Levels: One
- Stories: 1
- Entry location: Main
- Patio & porch: Bath Off Primary, Dbl Pane/Storm Window, Vaulted Ceiling(s), Water Heater
- Has view: Yes
- View description: Territorial
Lot
- Size: 0.45 Acres
- Features: Corner Lot, Paved, Cable TV, Fenced-Fully, Gas Available, Patio, RV Parking, Sprinkler System
- Topography: Level,Partial Slope
- Residential vegetation: Wooded
Details
- Parcel number: 0121265023
- Zoning: R10
- Zoning description: Jurisdiction: County
- Special conditions: Standard
Construction
Type & style
- Home type: SingleFamily
- Architectural style: 1 Story
- Property subtype: Single Family Residence
Materials
- Wood Siding, Wood Products
- Roof: Composition
Condition
- Year built: 1994
- Major remodel year: 2007
Utilities & green energy
- Electric: Company: Peninsula Light
- Sewer: Septic Tank, Company: Septic
- Water: Public, Company: Washington Water
Community & HOA
Community
- Subdivision: Warren
Location
- Region: Gig Harbor
Financial & listing details
- Price per square foot: $498/sqft
- Tax assessed value: $519,400
- Annual tax amount: $4,880
- Date on market: 6/17/2026
- Cumulative days on market: 63 days
- Listing terms: Conventional,FHA,USDA Loan,VA Loan
- Inclusions: Dishwasher(s), Microwave(s), Refrigerator(s), Stove(s)/Range(s)
Estimated market value
$587,700
$558,000 - $617,000
$2,714/mo
Price history
| Date | Event | Price |
|---|---|---|
| 8/1/2026 | Price change | $589,990-4.7%$498/sqft |
Source:  NWMLS as distributed by MLS GRID #2538906 Report a problem NWMLS as distributed by MLS GRID #2538906 Report a problem | ||
| 7/8/2026 | Price change | $619,000-4.8%$523/sqft |
Source: NWMLS as distributed by MLS GRID #2538906 Report a problem | ||
| 6/23/2026 | Price change | $649,950-3.7%$549/sqft |
Source: NWMLS as distributed by MLS GRID #2538906 Report a problem | ||
| 6/18/2026 | Listed for sale | $674,950+68.7%$570/sqft |
Source: NWMLS as distributed by MLS GRID #2538906 Report a problem | ||
| 2/21/2020 | Sold | $400,000+2.8%$338/sqft |
Source: NWMLS as distributed by MLS GRID #1559024 Report a problem | ||
| 2/12/2020 | Pending sale | $389,000$329/sqft |
Source: Windermere Real Estate Gig Harbor #1559024 Report a problem | ||
| 2/6/2020 | Listed for sale | $389,000+155.1%$329/sqft |
Source: Windermere Real Estate Gig Harbor #1559024 Report a problem | ||
| 9/20/2002 | Sold | $152,500+22%$129/sqft |
Source: Public Record Report a problem | ||
| 11/12/1998 | Sold | $125,000$106/sqft |
Source: Public Record Report a problem | ||
Public tax history
| Year | Property taxes | Tax assessment |
|---|---|---|
| 2025 | $4,880 +2.9% | $519,400 +4.2% |
| 2024 | $4,743 +3.6% | $498,600 +5.1% |
| 2023 | $4,579 +5.4% | $474,400 -0.7% |
| 2022 | $4,343 +9.6% | $477,800 +22.9% |
| 2021 | $3,963 +25.7% | $388,800 +26.2% |
| 2019 | $3,152 +0.7% | $308,200 +7.5% |
| 2018 | $3,131 +18.7% | $286,800 +10.3% |
| 2017 | $2,638 +9% | $260,100 +27.1% |
| 2016 | $2,420 | $204,600 +5.4% |
| 2014 | $2,420 +114.1% | $194,100 +8.1% |
| 2013 | $1,130 | $179,600 +1.2% |
| 2012 | -- | $177,400 -7.8% |
| 2011 | -- | $192,500 -6% |
| 2010 | -- | $204,700 +66.7% |
| 2002 | $1,550 +0.3% | $122,800 +2.2% |
| 2001 | $1,546 | $120,200 +4.6% |
| 2000 | $1,546 | $114,900 |
Find assessor info on the county website
Monthly payment
Est. payment
Payment breakdown
Explore the cost of this home by adjusting the details. Changes won't be saved.Climate risks
Neighborhood: 98335
Nearby schools
GreatSchools rating
- 8/10Artondale Elementary SchoolGrades: PK-5Distance: 1.2 mi
- 9/10Kopachuck Middle SchoolGrades: 6-8Distance: 2.5 mi
- 9/10Gig Harbor High SchoolGrades: 9-12Distance: 3.7 mi
Schools provided by the listing agent
- Elementary: Artondale Elem
- Middle: Kopachuck Mid
- High: Gig Harbor High
Source: NWMLS as distributed by MLS GRID. This data may not be complete. We recommend contacting the local school district to confirm school assignments for this home.
- $745,0002 bd2 ba1.4k sqft7512 29th St NW, Gig Harbor, WA 98335Sold
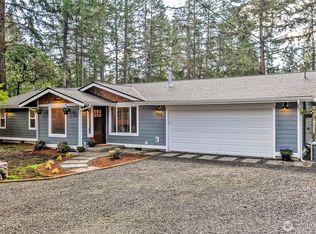
- $690,0003 bd2 ba1.7k sqft7511 Ford Dr NW, Gig Harbor, WA 98335Sold
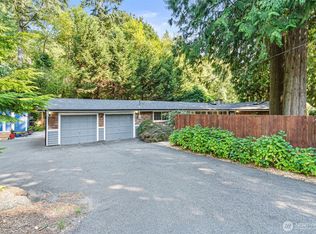
- $2,070,0113 bd4 ba4.1k sqft2413 74th Avenue Ct NW, Gig Harbor, WA 98335Sold
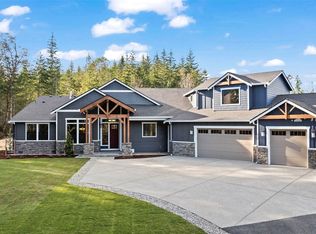
- $475,0003 bd4 ba4.1k sqft2413 74th Avenue Ct NW, Gig Harbor, WA 98332Sold
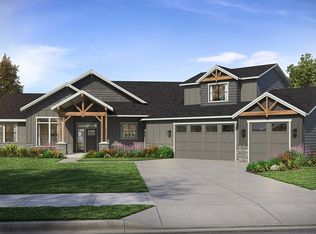
- $860,0003 bd3 ba2.2k sqft7724 30th St NW, Gig Harbor, WA 98335Sold
- $1,585,2694 bd4 ba3.6k sqft2412 74th Avenue Ct NW, Gig Harbor, WA 98335Sold
- $1,055,0004 bd4 ba3.2k sqft3015 76th Ave NW, Gig Harbor, WA 98335Sold
- $1,432,8504 bd4 ba3.2k sqft2355 74th Avenue Ct NW, Gig Harbor, WA 98335Sold
A local agent can set up tours, give advice and negotiate with sellers.
Similar homes
- $550,0003 bd3 ba1.4k sqft7002 32nd Street Ct NW, Gig Harbor, WA 98335Active
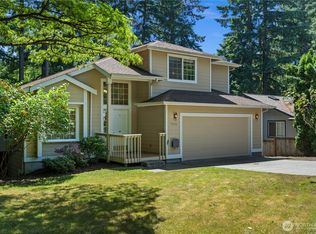 MLS ID #2527241, Kirk Lent. NWMLS as distributed by MLS GRID
 - $575,0003 bd2 ba1.6k sqft4012 86th Avenue NW, Gig Harbor, WA 98335Active
 MLS ID #2538721, Nichol Hubbard. NWMLS as distributed by MLS GRID
 - $595,0003 bd3 ba1.5k sqft6278 Harbor Sunset Lane, Gig Harbor, WA 98335Active
 MLS ID #2561659, Nolan R Vance. NWMLS as distributed by MLS GRID
 - $610,0003 bd2 ba1.2k sqft7215 25th Street W, University Place, WA 98466Active
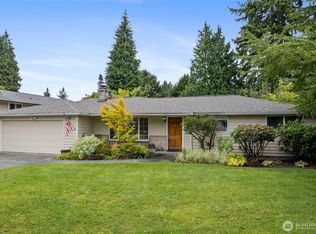 MLS ID #2567802, Riley Craig Holder. NWMLS as distributed by MLS GRID
 - $675,0003 bd2 ba1.3k sqft827 Illahee Drive, Fox Island, WA 98333ActiveMLS ID #2493494, Gretchen L Allen. NWMLS as distributed by MLS GRID
- $674,9003 bd2 ba1.5k sqftSunrise Trace, Gig Harbor, WA 98332ActiveMLS ID #2504163, Kimberly Gibson. NWMLS as distributed by MLS GRID
- $615,0003 bd2 ba1.6k sqftEdgewood Dale, Edgewood, WA 98372ActiveMLS ID #2565741, Jaime E. Stenwick. NWMLS as distributed by MLS GRID
- $699,0003 bd2 ba1.7k sqft15408 14th Avenue NW, Gig Harbor, WA 98332ActiveMLS ID #2524154, Megan Prosser. NWMLS as distributed by MLS GRID
- $635,0003 bd2 ba1.4k sqft4601 SW Lake Flora Road, Port Orchard, WA 98367ActiveMLS ID #2552238, Shiree Burbank. NWMLS as distributed by MLS GRID
- $532,9503 bd2 ba1.3k sqft3416 171 Avenue Ct NW, Lakebay, WA 98349ContingentMLS ID #2515083, Dana Walthall. NWMLS as distributed by MLS GRID
- $554,0003 bd2 ba1.6k sqftCherrydale, Steilacoom, WA 98388ActiveMLS ID #2561753, Melanie Tinsley. NWMLS as distributed by MLS GRID
- $429,9993 bd2 ba1.2k sqft2616 196th Avenue SW, Lakebay, WA 98349ActiveMLS ID #2569353, Anna Todd. NWMLS as distributed by MLS GRID
- $625,0003 bd3 ba1.7k sqft1105 SW 352nd Street, Federal Way, WA 98023ActiveMLS ID #2561012, Jim McConville. NWMLS as distributed by MLS GRID
- $609,9903 bd3 ba1.6k sqft3321 48th Avenue Ct NE, Tacoma, WA 98422ActiveMLS ID #2551202, Brandy Brazeau. NWMLS as distributed by MLS GRID
- $400,0003 bd2 ba1k sqft1706 194th Avenue SW, Lakebay, WA 98349ActiveMLS ID #2558370, Lily Shouldis. NWMLS as distributed by MLS GRID
- $592,9994 bd2 ba1.5k sqftWedgewood West Div 2, Federal Way, WA 98023ActiveMLS ID #2521112, Ana I Pereyra. NWMLS as distributed by MLS GRID
- $489,9502 bd2 ba1.7k sqft13608 132nd Street Ct NW, Gig Harbor, WA 98329ActiveMLS ID #2557423, Beth Allen. NWMLS as distributed by MLS GRID
- $450,0002 bd2 ba1.1k sqftTuckaway, Gig Harbor, WA 98335ActiveMLS ID #2522422, Marc Kemp. NWMLS as distributed by MLS GRID
- $650,0003 bd2 ba1.5k sqft5610 W 61ST Avenue, University Place, WA 98467ActiveMLS ID #2556152, Esther Gakwa. NWMLS as distributed by MLS GRID
- $429,9503 bd2 ba1k sqft13107 140th Avenue NW, Gig Harbor, WA 98329ActiveMLS ID #2529579, Ron Gates. NWMLS as distributed by MLS GRID
