Wonderful opportunity to own the charm of island living in this Fox Island 1.4 acre home nestled on a long meandering driveway amongst nature & serenity. Step inside to discover a light-filled interior with expansive windows that frame the natural surroundings & invite the outdoors in. The thoughtfully designed layout features generous living spaces, ideal for both relaxed living & comfort. A well appointed kitchen offers ample counter space, quality finishes, functionality & seamless flow into the dining + gathering areas. The dining room overlooks the lush landscape & adjoins to the entertaining deck accessing the fully fenced backyard. The oversized primary suite provides a peaceful escape, complete with picturesque landscape views, walk-in closet & 3/4 bath. Additional bedrooms offer flexibility for guests, home office, or multi-generational living. Enjoy your acreage oasis with level lawn spaces, evening by the fire-pit or relaxing on your private deck. Located just minutes from the bridge, beaches, nearby Gig Harbor & all that Fox Island has to offer. Lovingly cared for and complete with a RV parking pad with water + clean out + extra parking galore! A rare opportunity to own a level and gated + fully fenced acreage on the Island - where every day feels like a getaway.
Active
Listed by: RE/MAX Northwest • Gretchen L Allen
Price cut: $10K (6/24)
$675,000
827 Illahee Drive, Fox Island, WA 98333
3beds
1,350sqft
Single Family Residence
Built in 1995
1.4 Acres Lot
$671,600 Zestimate®
$500/sqft
$-- HOA
What's special
Entertaining deckWell appointed kitchenLong meandering drivewayPicturesque landscape viewsOversized primary suiteWalk-in closetLight-filled interior
- 121 days |
- 624 |
- 17 |
Zillow last checked:
Listing updated:
Listed by:
Gretchen L Allen,
RE/MAX Northwest
Source: NWMLS as distributed by MLS GRID,MLS#: 2493494
Facts & features
Interior
Bedrooms & bathrooms
- Bedrooms: 3
- Bathrooms: 2
- Full bathrooms: 1
- 3/4 bathrooms: 1
- Main level bathrooms: 2
- Main level bedrooms: 3
Primary bedroom
- Level: Main
Bedroom
- Level: Main
Bedroom
- Level: Main
Bathroom full
- Level: Main
Bathroom three quarter
- Level: Main
Dining room
- Level: Main
Entry hall
- Level: Main
Living room
- Level: Main
Utility room
- Level: Main
Heating
- Fireplace, Forced Air, Heat Pump, Wall Furnace, Electric
Cooling
- Heat Pump
Appliances
- Included: Dryer, Microwave, Refrigerator, Stove(s)/Range(s), Washer, Dryer(s), Microwave(s), Refrigerator(s), Washer(s), Water Heater: Electric, Water Heater Location: Garage
Features
- Bath Off Primary, Ceiling Fan(s), Dining Room
- Flooring: Vinyl, Carpet
- Windows: Dbl Pane/Storm Window
- Basement: None
- Number of fireplaces: 1
- Fireplace features: Electric, Main Level: 1, Fireplace
Interior area
- Total structure area: 1,350
- Total interior livable area: 1,350 sqft
Video & virtual tour
Property
Parking
- Total spaces: 5
- Parking features: Driveway, Attached Garage, RV Parking
- Has attached garage: Yes
- Covered spaces: 2
- Uncovered spaces: 3
Features
- Levels: One
- Stories: 1
- Entry location: Main
- Patio & porch: Bath Off Primary, Ceiling Fan(s), Dbl Pane/Storm Window, Dining Room, Fireplace, Walk-In Closet(s), Water Heater, Wired for Generator
- Has view: Yes
- View description: Territorial
Lot
- Size: 1.4 Acres
- Features: Cul-De-Sac, Dead End Street, Open Lot, Secluded, Cable TV, Deck, Fenced-Fully, Gated Entry, High Speed Internet, Outbuildings, Patio, RV Parking
- Topography: Level,Partial Slope
- Residential vegetation: Brush, Garden Space
Details
- Parcel number: 0120017073
- Zoning: R10
- Zoning description: Jurisdiction: County
- Special conditions: Standard
- Other equipment: Wired for Generator
Construction
Type & style
- Home type: SingleFamily
- Architectural style: Traditional,1 Story
- Property subtype: Single Family Residence
Materials
- Wood Siding, Wood Products
- Foundation: Poured Concrete
- Roof: Composition
Condition
- Good
- Year built: 1995
- Major remodel year: 2001
Utilities & green energy
- Electric: Company: Peninsula Light
- Sewer: Septic Tank, Company: Septic
- Water: Community, Company: Community
- Utilities for property: Comcast/Xfinity, Centurylink
Community & HOA
Community
- Features: Gated
- Subdivision: Fox Island
Location
- Region: Fox Island
Financial & listing details
- Price per square foot: $500/sqft
- Tax assessed value: $605,600
- Annual tax amount: $5,731
- Date on market: 4/14/2026
- Cumulative days on market: 123 days
- Listing terms: Conventional
- Inclusions: Dryer(s), Microwave(s), Refrigerator(s), Stove(s)/Range(s), Washer(s)
- Road surface type: Dirt
Estimated market value
$671,600
$638,000 - $705,000
$2,853/mo
Price history
| Date | Event | Price |
|---|---|---|
| 6/24/2026 | Price change | $675,000-1.5%$500/sqft |
Source:  NWMLS as distributed by MLS GRID #2493494 Report a problem NWMLS as distributed by MLS GRID #2493494 Report a problem | ||
| 5/24/2026 | Price change | $685,000-1.9%$507/sqft |
Source: NWMLS as distributed by MLS GRID #2493494 Report a problem | ||
| 4/15/2026 | Listed for sale | $698,000+4553.3%$517/sqft |
Source: NWMLS as distributed by MLS GRID #2493494 Report a problem | ||
| 9/17/1984 | Sold | $15,000$11/sqft |
Source: Agent Provided Report a problem | ||
Public tax history
| Year | Property taxes | Tax assessment |
|---|---|---|
| 2024 | $5,731 +6.7% | $605,600 +8.3% |
| 2023 | $5,373 +4.8% | $559,200 -1.4% |
| 2022 | $5,129 +11.4% | $567,100 +25% |
| 2021 | $4,603 +27.5% | $453,800 +29.3% |
| 2019 | $3,609 -1.6% | $351,100 +6.3% |
| 2018 | $3,668 +36.2% | $330,200 +7.6% |
| 2017 | $2,693 | $306,800 +30% |
| 2016 | $2,693 | $236,000 +8.7% |
| 2014 | $2,693 +91% | $217,100 +6.9% |
| 2013 | $1,411 | $203,000 -9.2% |
| 2012 | -- | $223,600 -4.4% |
| 2011 | -- | $233,800 -13% |
| 2010 | -- | $268,600 -4.5% |
| 2009 | -- | $281,200 -8.7% |
| 2008 | -- | $307,900 -0.2% |
| 2007 | $2,875 | $308,400 |
Find assessor info on the county website
Monthly payment
Est. payment
Payment breakdown
Explore the cost of this home by adjusting the details. Changes won't be saved.Climate risks
Neighborhood: 98333
Nearby schools
GreatSchools rating
- 8/10Voyager Elementary SchoolGrades: K-5Distance: 5.3 mi
- 9/10Kopachuck Middle SchoolGrades: 6-8Distance: 4.8 mi
- 9/10Gig Harbor High SchoolGrades: 9-12Distance: 5.9 mi
- $793,40020 acres0 Pilchuck, Fox Island, WA 98333Off Market
- $--1.67 acres0 9th Ct, Fox Island, WA 98333Off Market
- $--1.04 acres0 Paha View Dr, Fox Island, WA 98333Off Market
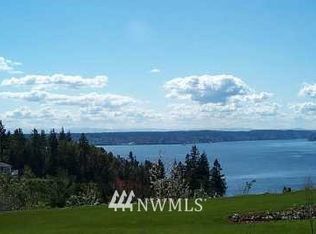
- $--0.36 acres0 13th Ln, Fox Island, WA 98333Off Market
- $--1.31 acres0 Hyak Dr, Fox Island, WA 98333Off Market
- $--1.07 acres0 11th Ave, Fox Island, WA 98333Off Market
- $513,5003 bd1 ba1k sqft805 Island Blvd, Fox Island, WA 98333Sold
- $570,0003 bd2 ba1.8k sqft844 Hyak Way, Fox Island, WA 98333Sold
A local agent can set up tours, give advice and negotiate with sellers.
Similar homes
- $598,8883 bd2 ba1.8k sqft1229 12th Court, Fox Island, WA 98333Active
 MLS ID #2561499, Satya Delgadillo. NWMLS as distributed by MLS GRID
 - $589,9903 bd2 ba1.1k sqft7507 27th Street Ct NW, Gig Harbor, WA 98335Active
 MLS ID #2538906, David Madrid. NWMLS as distributed by MLS GRID
 - $650,0003 bd3 ba1.8k sqft5916 53rd Avenue NW, Gig Harbor, WA 98335Active
 MLS ID #2540101, Karen Call. NWMLS as distributed by MLS GRID
 - $674,9003 bd2 ba1.5k sqftSunrise Trace, Gig Harbor, WA 98332Active
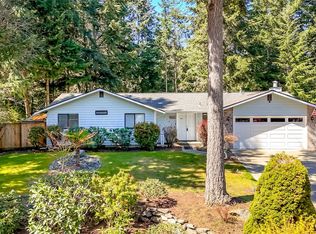 MLS ID #2504163, Kimberly Gibson. NWMLS as distributed by MLS GRID
 - $699,0003 bd2 ba1.7k sqft15408 14th Avenue NW, Gig Harbor, WA 98332ActiveMLS ID #2524154, Megan Prosser. NWMLS as distributed by MLS GRID
- $575,0003 bd2 ba1.6k sqft4012 86th Avenue NW, Gig Harbor, WA 98335ActiveMLS ID #2538721, Nichol Hubbard. NWMLS as distributed by MLS GRID
- $609,9003 bd2 ba1.5k sqft6712 53rd Street W, University Place, WA 98467ActiveMLS ID #2539313, Tanya Frady. NWMLS as distributed by MLS GRID
- $624,9003 bd2 ba1.7k sqft6847 Libby Road NE, Olympia, WA 98506ActiveMLS ID #2563735, Mark Hopkins. NWMLS as distributed by MLS GRID
- $689,9993 bd3 ba1.8k sqft7902 64th Street Ct W, University Place, WA 98467ContingentMLS ID #2501509, Ann Sturmer. NWMLS as distributed by MLS GRID
- $598,0003 bd3 ba1.5k sqft15715 5th, Tacoma, WA 98445ActiveMLS ID #2567984, Dusti Carlough. NWMLS as distributed by MLS GRID
- $725,9993 bd2 ba1.6k sqftRanch Acre Tracts No:l, Tacoma, WA 98446ActiveMLS ID #2549147, Alince Luders. NWMLS as distributed by MLS GRID
- $554,0003 bd2 ba1.6k sqftCherrydale, Steilacoom, WA 98388ActiveMLS ID #2561753, Melanie Tinsley. NWMLS as distributed by MLS GRID
- $609,9503 bd3 ba1.7k sqft9317 76th Street Ct SW, Lakewood, WA 98498ContingentMLS ID #2529002, Anne Fritschy. NWMLS as distributed by MLS GRID
- $649,0004 bd2 ba1.8k sqft2138 SW 305th Street, Federal Way, WA 98023ActiveMLS ID #2501252, Kyle Thompson. NWMLS as distributed by MLS GRID
- $625,0003 bd2 ba1.8k sqft424 119th Avenue E, Edgewood, WA 98372ActiveMLS ID #2562017, Stephanie Spiro. NWMLS as distributed by MLS GRID
- $699,0002 bd2 ba1.6k sqft9431 Pipeline Road E, Puyallup, WA 98371ActiveMLS ID #2470007, Elisa Pierce. NWMLS as distributed by MLS GRID
- $775,0003 bd2 ba1.3k sqft730 E North Bay Road, Allyn, WA 98524ActiveMLS ID #2551078, Kimberly Motzer. NWMLS as distributed by MLS GRID
- $680,0003 bd3 ba1.8k sqft14915 16th Avenue Ct E, Tacoma, WA 98445ActiveMLS ID #2532075, Trizah A Nganga. NWMLS as distributed by MLS GRID
- $824,9993 bd2 ba1.6k sqft4004 Lot 1 50th Street Ct E, Tacoma, WA 98443ActiveMLS ID #2508194, Andrea Hamre. NWMLS as distributed by MLS GRID
- $609,9903 bd2 ba1.9k sqft7605 295th, Roy, WA 98580ActiveMLS ID #2484770, Janie Mahon. NWMLS as distributed by MLS GRID
