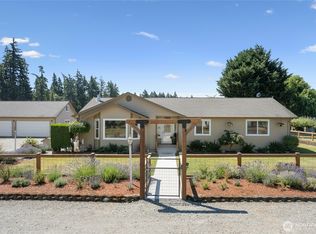
Tucked away on a beautifully curated property, this thoughtfully upgraded home on acreage blends modern comfort with a truly special outdoor lifestyle. The garage and shop with attic are fully dialed in with insulation, ductless heat, EV charging, welding plug, built-ins, and solar panels, ideal for hobbyists or small business use. The 2023 remodeled kitchen shines with quartz countertops, rich hardwood cabinetry, LVP flooring, and built-in 48-bottle wine fridge, perfect for both everyday living and entertaining. Major system upgrades include a new hot water tank, 200-amp panel, generator-ready wiring, LED lighting, enhanced insulation, and an advanced air filtration system with Remi Halo ionizer. A certified wood stove adds warmth, charm and extra heat.Outside, the property unfolds into an enchanting, English-style garden. Enjoy a thriving orchard, berry patch, raised beds, herb garden, and lavender varieties, all supported by field drainage. Additional features include a greenhouse, powered chicken coop, single-horse barn with arena, and multiple outbuildings for animals or equipment. A separate “creative cottage” offers heated, light-filled flex space with its own solar setup, cabinetry, and loft.With grid-tied solar panels significantly reducing energy costs and every detail carefully considered, this is a rare opportunity to live, create, and grow, all in one extraordinary setting. Pre-inspected & lot across the street for sale as well.
Active
Listed by: John L. Scott, Inc. • Andrea Hamre
Price cut: $25K (7/29)
$824,999
4004 Lot 1 50th Street Ct E, Tacoma, WA 98443
3beds
1,684sqft
Single Family Residence
Built in 1999
1.89 Acres Lot
$-- Zestimate®
$490/sqft
$-- HOA
What's special
- 126 days |
- 318 |
- 32 |
Zillow last checked:
Listing updated:
Listed by:
Andrea Hamre,
John L. Scott, Inc.
Source: NWMLS as distributed by MLS GRID,MLS#: 2508194
Facts & features
Interior
Bedrooms & bathrooms
- Bedrooms: 3
- Bathrooms: 2
- 3/4 bathrooms: 2
- Main level bathrooms: 2
- Main level bedrooms: 3
Primary bedroom
- Level: Main
Bedroom
- Level: Main
Bedroom
- Level: Main
Bathroom three quarter
- Level: Main
Bathroom three quarter
- Level: Main
Dining room
- Level: Main
Entry hall
- Level: Main
Living room
- Level: Main
Heating
- Fireplace, Ductless, Forced Air, Heat Pump, Stove/Free Standing, Electric, Solar PV, Wood
Cooling
- Ductless, Forced Air, Heat Pump, HEPA Air Filtration
Appliances
- Included: Dishwasher, Refrigerator, Stove(s)/Range(s), Dishwasher(s), Refrigerator(s), Water Heater: Electric, Water Heater Location: Pantry
Features
- Bath Off Primary, Dining Room, Pantry
- Flooring: Vinyl, Vinyl Plank, Carpet
- Doors: French Doors
- Windows: Skylight(s)
- Basement: None
- Number of fireplaces: 1
- Fireplace features: Wood Burning, Main Level: 1, Fireplace
Interior area
- Total structure area: 1,684
- Total interior livable area: 1,684 sqft
Property
Parking
- Total spaces: 4
- Parking features: Driveway, Detached Garage, Off Street, RV Parking
- Has garage: Yes
- Covered spaces: 4
Features
- Levels: One
- Stories: 1
- Entry location: Main
- Patio & porch: Bath Off Primary, Dining Room, Fireplace, French Doors, Pantry, Skylight(s), Walk-In Closet(s), Water Heater, Wine/Beverage Refrigerator, Wired for Generator
Lot
- Size: 1.89 Acres
- Features: Dead End Street, Open Lot, Paved, Secluded, Arena-Outdoor, Cable TV, Electric Car Charging, Fenced-Fully, Gated Entry, Green House, High Speed Internet, Outbuildings, Patio, RV Parking, Shop
- Topography: Equestrian,Level
- Residential vegetation: Fruit Trees, Garden Space, Pasture
Details
- Parcel number: 0320246054
- Zoning: RSEP
- Zoning description: Jurisdiction: County
- Special conditions: Standard
- Other equipment: Wired for Generator
Construction
Type & style
- Home type: SingleFamily
- Architectural style: 1 Story
- Property subtype: Single Family Residence
Materials
- Cement Planked, Cement Plank
- Foundation: Poured Concrete
- Roof: Flat,Torch Down
Condition
- Year built: 1999
Utilities & green energy
- Electric: Company: TPU
- Sewer: Septic Tank
- Water: Public, Company: Summit Water
- Utilities for property: Rainier Connect, Rainier Connect
Green energy
- Energy generation: Solar
Community & HOA
Community
- Subdivision: Waller
Location
- Region: Tacoma
Financial & listing details
- Price per square foot: $490/sqft
- Annual tax amount: $7,007
- Date on market: 4/14/2026
- Cumulative days on market: 128 days
- Listing terms: Conventional,VA Loan
- Inclusions: Dishwasher(s), Refrigerator(s), Stove(s)/Range(s)
Estimated market value
Not available
Estimated sales range
Not available
$3,129/mo
Price history
| Date | Event | Price |
|---|---|---|
| 7/29/2026 | Price change | $824,999-2.9%$490/sqft |
Source:  NWMLS as distributed by MLS GRID #2508194 Report a problem NWMLS as distributed by MLS GRID #2508194 Report a problem | ||
| 5/27/2026 | Price change | $850,000-2.9%$505/sqft |
Source: NWMLS as distributed by MLS GRID #2508194 Report a problem | ||
| 4/15/2026 | Listed for sale | $875,000$520/sqft |
Source: NWMLS as distributed by MLS GRID #2508194 Report a problem | ||
Public tax history
Tax history is unavailable.
Monthly payment
Est. payment
Payment breakdown
Explore the cost of this home by adjusting the details. Changes won't be saved.Climate risks
Neighborhood: 98443
Nearby schools
GreatSchools rating
- 5/10Waller Road Elementary SchoolGrades: K-6Distance: 1.1 mi
- 6/10Aylen Jr High SchoolGrades: 7-9Distance: 3.2 mi
- 7/10Puyallup High SchoolGrades: 10-12Distance: 3.7 mi
Schools provided by the listing agent
- Elementary: Waller Road Elem
- Middle: Aylen Jnr High
- High: Puyallup High
Source: NWMLS as distributed by MLS GRID. This data may not be complete. We recommend contacting the local school district to confirm school assignments for this home.
- $1,199,9993 bd2 ba1.6k sqft4004 50th Street Ct E, Tacoma, WA 98443For Sale
- $375,0001.88 acres4003 50th Street Ct E #2, Tacoma, WA 98443Lot/Land

- $616,0003 bd2 ba3.2k sqft5019 Vickery Ave E, Tacoma, WA 98443Sold
- $570,0004 bd2 ba2.2k sqft4915 Vickery Ave E, Tacoma, WA 98443Sold
- $1,130,0003 bd3 ba3.2k sqft5319 Vickery Ave E, Tacoma, WA 98443Sold
- $590,3003 bd2 ba1.5k sqft3915 53rd St NE, Tacoma, WA 98422Off Market
- $905,0006 bd4 ba4.6k sqft5021 36th Ave E, Tacoma, WA 98443Sold
- $--2.57 acres3920 47th Stct E, Tacoma, WA 98443Off Market
A local agent can set up tours, give advice and negotiate with sellers.
Similar homes
- $1,199,9993 bd2 ba1.6k sqft4004 50th Street Ct E, Tacoma, WA 98443ActiveMLS ID #2470218, Andrea Hamre. NWMLS as distributed by MLS GRID
- $499,9993 bd2 ba1.5k sqft5401 47th Avenue E, Tacoma, WA 98443Active
 MLS ID #2558619, Andrew Timm. NWMLS as distributed by MLS GRID
 - $899,0003 bd3 ba1.8k sqftPierce County Short # 950, Tacoma, WA 98446Active
 MLS ID #2542211, Leslie Villanueva. NWMLS as distributed by MLS GRID
 - $998,0003 bd2 ba1.7k sqft6717 56th Street E, Puyallup, WA 98371Active
 MLS ID #2546741, Paige Miller. NWMLS as distributed by MLS GRID
 - $725,9993 bd2 ba1.6k sqftRanch Acre Tracts No:l, Tacoma, WA 98446ActiveMLS ID #2549147, Alince Luders. NWMLS as distributed by MLS GRID
- $550,0003 bd2 ba1.5k sqft608 100th Street S, Tacoma, WA 98444ActiveMLS ID #2568745, Anne McCown. NWMLS as distributed by MLS GRID
- $820,0003 bd3 ba2.3k sqft858 Illahee Drive, Fox Island, WA 98333ActiveMLS ID #2515778, William Sarno. NWMLS as distributed by MLS GRID
- $825,0003 bd3 ba2.3k sqft32217 51st Avenue S, Auburn, WA 98001ActiveMLS ID #2535960, Dawn L Tinebra. NWMLS as distributed by MLS GRID
- $889,0003 bd3 ba2.2k sqft2207 186th Avenue E, Lake Tapps, WA 98391ActiveMLS ID #2567807, Chad Durrant. NWMLS as distributed by MLS GRID
- $675,0003 bd3 ba2k sqft3211 89th Avenue E, Edgewood, WA 98371ContingentMLS ID #2551388, Denny Christensen. NWMLS as distributed by MLS GRID
- $749,9003 bd3 ba2.4k sqft16221 75th Street E, Sumner, WA 98390ActiveMLS ID #2558151, Chris J Barrett. NWMLS as distributed by MLS GRID
- $798,0003 bd3 ba1.6k sqftBraewood, Gig Harbor, WA 98335ActiveMLS ID #2568298, Falynn Auston. NWMLS as distributed by MLS GRID
- $760,0003 bd3 ba2.4k sqft9014 206th Street Court E, Graham, WA 98338ActiveMLS ID #2565523, Marcie Winkler. NWMLS as distributed by MLS GRID
- $650,0003 bd3 ba1.8k sqft225 McElroy Place, Puyallup, WA 98371ActiveMLS ID #2539976, Spencer Gray. NWMLS as distributed by MLS GRID
- $815,0003 bd2 ba2.3k sqft19114 SE 295th Street, Kent, WA 98042ActiveMLS ID #2532071, Tim Park. NWMLS as distributed by MLS GRID
- $775,0005 bd3 ba2.5k sqft4615 SW 329th Way, Federal Way, WA 98023ActiveMLS ID #2542852, David Palmer. NWMLS as distributed by MLS GRID
- $829,0004 bd3 ba2.4k sqft14914 148th Avenue Court E, Orting, WA 98360ActiveMLS ID #2537120, Oana Bugariu. NWMLS as distributed by MLS GRID
- $679,0002 bd3 ba1.7k sqft2629 SW 308th Street, Federal Way, WA 98023ActiveMLS ID #2555245, Mark Bergman. NWMLS as distributed by MLS GRID
- $784,9003 bd3 ba1.7k sqft1263 Pilchuck Drive, Fox Island, WA 98333ActiveMLS ID #2556113, Amber Jensen. NWMLS as distributed by MLS GRID
- $695,0003 bd2 ba1.8k sqft15106 14th Avenue Ct E, Tacoma, WA 98445ActiveMLS ID #2549651, John Brink. NWMLS as distributed by MLS GRID
