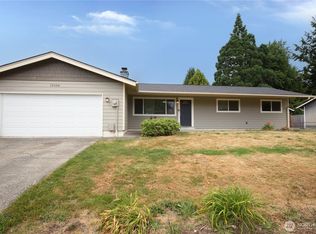
Tucked away at the end of a quiet dead-end street in the highly sought-after Puyallup School District, this beautiful one-story rambler offers privacy, comfort, and room to enjoy both indoors and out. The open-concept living and kitchen area creates a warm, inviting space that's perfect for everyday living and entertaining, complemented by newer appliances and abundant natural light. Step outside onto the low-maintenance composite deck and take in stunning views of Mount Rainier. Whether you're hosting guests, gardening, or simply relaxing, this backyard offers endless possibilities. Need space for your toys? Enjoy convenient RV parking, a spacious two-car garage, generous driveway parking, additional street parking, plus a covered work area and storage shed for all your hobbies and projects. Major updates provide peace of mind, including newer windows, a newer roof, newer furnace, heat pump, and wiring for a generator to keep you prepared year-round. Perfectly positioned for convenience, you'll enjoy easy access to Downtown Tacoma, Puyallup, and major commuter routes including Hwy 167, Hwy 512, and I-5, making shopping, dining, entertainment, and commuting a breeze. Offering the perfect blend of privacy, modern updates, functional space, and an unbeatable location, this move-in-ready home is a rare opportunity you won't want to miss!
Active
Listed by: John L. Scott, Inc • Andrew Timm
Price cut: $20K (8/11)
$499,999
5401 47th Avenue E, Tacoma, WA 98443
3beds
1,510sqft
Single Family Residence
Built in 1977
0.27 Acres Lot
$500,400 Zestimate®
$331/sqft
$-- HOA
What's special
Generous driveway parkingConvenient rv parkingHeat pumpAbundant natural lightNewer furnaceLow-maintenance composite deckSpacious two-car garage
- 49 days
- 1,591
- 147
Zillow last checked:
Listing updated:
Listed by:
Andrew Timm,
John L. Scott, Inc
Source: NWMLS as distributed by MLS GRID,MLS#: 2558619
Facts & features
Interior
Bedrooms & bathrooms
- Bedrooms: 3
- Bathrooms: 2
- Full bathrooms: 1
- 3/4 bathrooms: 1
- Main level bathrooms: 2
- Main level bedrooms: 3
Primary bedroom
- Level: Main
Bedroom
- Level: Main
Bedroom
- Level: Main
Bathroom full
- Level: Main
Bathroom three quarter
- Level: Main
Entry hall
- Level: Main
Kitchen with eating space
- Level: Main
Living room
- Level: Main
Utility room
- Level: Main
Heating
- Forced Air, Electric
Cooling
- Heat Pump
Appliances
- Included: Dishwasher, Dryer, Microwave, Refrigerator, Stove(s)/Range(s), Washer, Dishwasher(s), Dryer(s), Microwave(s), Refrigerator(s), Washer(s), Water Heater: Electric, Water Heater Location: Utility Room
Features
- Bath Off Primary
- Flooring: Ceramic Tile, Laminate, Vinyl Plank, Carpet
- Windows: Skylight(s)
- Basement: None
- Has fireplace: No
Interior area
- Total structure area: 1,510
- Total interior livable area: 1,510 sqft
Property
Parking
- Total spaces: 4
- Parking features: Driveway, Attached Garage, Off Street, RV Parking
- Has attached garage: Yes
- Covered spaces: 4
Features
- Levels: One
- Stories: 1
- Entry location: Main
- Patio & porch: Bath Off Primary, Security System, Skylight(s), Water Heater, Wired for Generator
- Has view: Yes
- View description: Mountain(s), Territorial
Lot
- Size: 0.27 Acres
- Features: Dead End Street, Deck, High Speed Internet, Outbuildings, RV Parking
Details
- Parcel number: 0320245006
- Special conditions: Standard
- Other equipment: Wired for Generator
Construction
Type & style
- Home type: SingleFamily
- Architectural style: 1 Story
- Property subtype: Single Family Residence
Materials
- Wood Siding, Wood Products
- Roof: Composition
Condition
- Year built: 1977
Utilities & green energy
- Electric: Company: Tacoma Power
- Sewer: Septic Tank, Company: Septic
- Water: Public, Company: Summit Water
Community & HOA
Community
- Security: Security System
- Subdivision: Waller
Location
- Region: Tacoma
Financial & listing details
- Price per square foot: $331/sqft
- Tax assessed value: $489,100
- Annual tax amount: $5,479
- Date on market: 7/21/2026
- Cumulative days on market: 51 days
- Listing terms: Conventional,FHA,VA Loan
- Inclusions: Dishwasher(s), Dryer(s), Microwave(s), Refrigerator(s), Stove(s)/Range(s), Washer(s)
Estimated market value
$500,400
$475,000 - $525,000
$2,818/mo
Price history
| Date | Event | Price |
|---|---|---|
| 8/11/2026 | Price change | $499,999-3.8%$331/sqft |
Source:  NWMLS as distributed by MLS GRID #2558619 Report a problem NWMLS as distributed by MLS GRID #2558619 Report a problem | ||
| 7/22/2026 | Listed for sale | $520,000+266.2%$344/sqft |
Source: NWMLS as distributed by MLS GRID #2558619 Report a problem | ||
| 10/25/2000 | Sold | $142,000$94/sqft |
Source: NWMLS as distributed by MLS GRID #20062026 Report a problem | ||
Public tax history
| Year | Property taxes | Tax assessment |
|---|---|---|
| 2025 | $5,542 +1.1% | $489,100 +4.5% |
| 2024 | $5,479 +15.5% | $468,200 +4.3% |
| 2023 | $4,744 -0.6% | $449,000 -3.4% |
| 2022 | $4,774 +3.8% | $465,000 +19.5% |
| 2021 | $4,598 +30.3% | $389,100 +24.2% |
| 2019 | $3,530 -2.9% | $313,300 +16.9% |
| 2018 | $3,634 +9.2% | $267,900 +8.4% |
| 2017 | $3,329 +13.8% | $247,100 +29.8% |
| 2016 | $2,925 | $190,400 +6.3% |
| 2014 | $2,925 +7.1% | $179,200 +2.8% |
| 2013 | $2,732 | $174,300 +5.1% |
| 2012 | -- | $165,900 -13% |
| 2011 | -- | $190,700 -3.6% |
| 2010 | -- | $197,900 -14.1% |
| 2009 | -- | $230,500 -4.6% |
| 2008 | $2,918 | $241,600 0% |
| 2007 | $2,918 +23.5% | $241,700 +58.7% |
| 2002 | $2,362 +8.8% | $152,300 +5.8% |
| 2001 | $2,171 | $144,000 +7.3% |
| 2000 | $2,171 | $134,200 |
Find assessor info on the county website
Monthly payment
Est. payment
Payment breakdown
Explore the cost of this home by adjusting the details. Changes won't be saved.Climate risks
Neighborhood: 98443
Similar homes
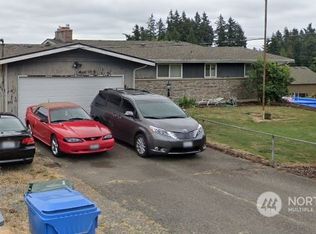
- $640,0004 bd3 ba1.7k sqft5125 78th Street E, Tacoma, WA 98443Active
 MLS ID #2564014, Sarah Asay. NWMLS as distributed by MLS GRID
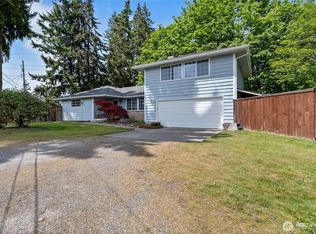
 - $495,0004 bd2 ba1.3k sqft1318 E 62nd Street, Tacoma, WA 98404Active
 MLS ID #2561168, Brittany Nicole Arend. NWMLS as distributed by MLS GRID
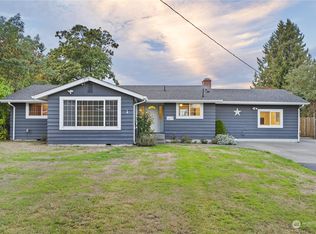
 - $465,0003 bd2 ba1.1k sqft816 88th Street E, Tacoma, WA 98445Active
 MLS ID #2557950, Devin Gordon Sr. NWMLS as distributed by MLS GRID
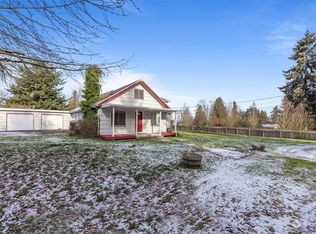
 - $502,4003 bd2 ba1.3k sqft13108 107th Avenue Ct E, Puyallup, WA 98374Active
 MLS ID #2546854, Staci Sue Saunders. NWMLS as distributed by MLS GRID
