Discover the perfect blend of charm, comfort, and outdoor living in this beautifully maintained 3-bedroom, 2-bath rambler on a spacious nearly 1/4 acre corner lot in the heart of Milton. Move-in ready and full of character, this home shines with easy one level living, an updated kitchen, & welcoming dining area designed for gathering, entertaining, & making memories. Step outside and fall in love with your own private backyard retreat. The expansive deck is ideal for summer barbecues, morning coffee, or relaxing evenings under the stars, while the fully fenced huge yard offers endless possibilities. Raised garden beds, mature fruit trees, hobby shed & a charming chicken coop create the ultimate backyard homestead experience - perfect for gardeners, hobby farmers, or anyone craving a little extra space & freedom. Inside, you'll appreciate the functional layout and comfortable living spaces, making everyday living effortless. Remodeled in 2013 including all new roof, siding, kitchen, flooring, baths - new furnace w/AC in 2025! Conveniently located near schools, parks, shopping, dining, & freeways, this exceptional property offers the best of small-town charm and modern convenience. See what your budget can buy here: a detached home, no shared walls, one-level living & a backyard you'll actually use! Don't miss this rare opportunity to own a turn-key Milton home where you can grow, entertain, & enjoy the lifestyle you've always imagined. Assumable VA loan at 5.25 - Bring offers!
Active
Listed by: Better Homes and Gardens RE PC • Brooke Beaty
Price cut: $10K (8/18)
$499,950
411 23rd Avenue, Milton, WA 98354
3beds
1,104sqft
Single Family Residence
Built in 1940
9,753 Square Feet Lot
$499,300 Zestimate®
$453/sqft
$-- HOA
What's special
One-level livingMature fruit treesEasy one level livingPrivate backyard retreatUpdated kitchenRaised garden bedsCharming chicken coop
- --
- on Zillow
- 1,029
- views
- 79
- saves
Zillow last checked:
Listing updated:
Listed by:
Brooke Beaty,
Better Homes and Gardens RE PC
Source: NWMLS as distributed by MLS GRID,MLS#: 2543357
Facts & features
Interior
Bedrooms & bathrooms
- Bedrooms: 3
- Bathrooms: 2
- Full bathrooms: 2
- Main level bathrooms: 2
- Main level bedrooms: 3
Primary bedroom
- Level: Main
Bedroom
- Level: Main
Bedroom
- Level: Main
Bathroom full
- Level: Main
Bathroom full
- Level: Main
Entry hall
- Level: Main
Kitchen with eating space
- Level: Main
Living room
- Level: Main
Utility room
- Level: Main
Heating
- Forced Air, Electric, Natural Gas
Cooling
- Has cooling: Yes
Appliances
- Included: Dishwasher, Disposal, Dryer, Microwave, Refrigerator, Stove(s)/Range(s), Washer, Dishwasher(s), Dryer(s), Garbage Disposal, Microwave(s), Refrigerator(s), Washer(s)
Features
- Flooring: Carpet
- Basement: Unfinished
- Has fireplace: No
Interior area
- Total structure area: 1,104
- Total interior livable area: 1,104 sqft
Video & virtual tour
Property
Parking
- Parking features: Driveway, Off Street, RV Parking
Features
- Levels: One
- Stories: 1
- Entry location: Main
Lot
- Size: 9,753 Square Feet
- Features: Corner Lot, Paved, Sidewalk, Cable TV, Deck, Fenced-Fully, Gas Available, High Speed Internet, Outbuildings, RV Parking
- Topography: Partial Slope
- Residential vegetation: Fruit Trees, Garden Space
Details
- Parcel number: 6000000102
- Special conditions: Standard
Construction
Type & style
- Home type: SingleFamily
- Architectural style: 1 Story
- Property subtype: Single Family Residence
Materials
- Metal/Vinyl, Wood Siding
- Foundation: Poured Concrete
- Roof: Composition
Condition
- Year built: 1940
Utilities & green energy
- Electric: Company: Milton Power
- Sewer: Sewer Connected, Company: Pierce County
- Water: Public, Company: Milton
- Utilities for property: Xfinity, Xfinity
Community & HOA
Community
- Subdivision: Surprise Lake
Location
- Region: Milton
Financial & listing details
- Price per square foot: $453/sqft
- Tax assessed value: $435,800
- Annual tax amount: $4,348
- Date on market: 6/20/2026
- Listing terms: Assumable,Conventional,FHA,VA Loan
- Inclusions: Dishwasher(s), Dryer(s), Garbage Disposal, Microwave(s), Refrigerator(s), Stove(s)/Range(s), Washer(s)
Estimated market value
$499,300
$474,000 - $524,000
$2,725/mo
Price history
| Date | Event | Price |
|---|---|---|
| 10/13/2026 | Listed for rent | $2,900$3/sqft |
Source: Zillow Rentals Report a problem | ||
| 8/18/2026 | Price change | $499,950-2%$453/sqft |
Source:  NWMLS as distributed by MLS GRID #2543357 Report a problem NWMLS as distributed by MLS GRID #2543357 Report a problem | ||
| 7/24/2026 | Price change | $509,950-1%$462/sqft |
Source: NWMLS as distributed by MLS GRID #2543357 Report a problem | ||
| 6/20/2026 | Listed for sale | $515,000+9.8%$466/sqft |
Source: NWMLS as distributed by MLS GRID #2543357 Report a problem | ||
| 1/19/2023 | Sold | $469,000$425/sqft |
Source: NWMLS as distributed by MLS GRID #2002222 Report a problem | ||
| 12/13/2022 | Pending sale | $469,000$425/sqft |
Source: NWMLS as distributed by MLS GRID #2002222 Report a problem | ||
| 11/18/2022 | Price change | $469,000-2.1%$425/sqft |
Source: NWMLS as distributed by MLS GRID #2002222 Report a problem | ||
| 10/20/2022 | Price change | $479,000-2.2%$434/sqft |
Source: NWMLS as distributed by MLS GRID #2002222 Report a problem | ||
| 9/30/2022 | Listed for sale | $490,000+14%$444/sqft |
Source: NWMLS as distributed by MLS GRID #2002222 Report a problem | ||
| 6/22/2021 | Sold | $430,000$389/sqft |
Source: NWMLS as distributed by MLS GRID #1756469 Report a problem | ||
| 5/22/2021 | Pending sale | $430,000$389/sqft |
Source: NWMLS as distributed by MLS GRID #1756469 Report a problem | ||
| 5/11/2021 | Listed for sale | $430,000+153%$389/sqft |
Source: NWMLS as distributed by MLS GRID #1756469 Report a problem | ||
| 5/17/2013 | Sold | $169,950$154/sqft |
Source: NWMLS as distributed by MLS GRID #467798 Report a problem | ||
| 4/6/2013 | Pending sale | $169,950$154/sqft |
Source: John L Scott Real Estate #467798 Report a problem | ||
| 4/5/2013 | Listed for sale | $169,950+155.6%$154/sqft |
Source: John L Scott Real Estate #467798 Report a problem | ||
| 1/30/2013 | Sold | $66,500-28.4%$60/sqft |
Source: NWMLS as distributed by MLS GRID #398797 Report a problem | ||
| 11/29/2012 | Pending sale | $92,900$84/sqft |
Source: RE/MAX FOUR SEASONS #398797 Report a problem | ||
| 11/25/2012 | Listed for sale | $92,900$84/sqft |
Source: RE/MAX FOUR SEASONS #398797 Report a problem | ||
| 9/11/2012 | Pending sale | $92,900$84/sqft |
Source: RE/MAX FOUR SEASONS #398797 Report a problem | ||
| 8/29/2012 | Listed for sale | $92,900-30.1%$84/sqft |
Source: RE/MAX FOUR SEASONS #398797 Report a problem | ||
| 6/11/2012 | Sold | $132,968-38.4%$120/sqft |
Source: Public Record Report a problem | ||
| 6/5/2006 | Sold | $216,000+55%$196/sqft |
Source: Public Record Report a problem | ||
| 1/27/2000 | Sold | $139,375$126/sqft |
Source: Public Record Report a problem | ||
Public tax history
| Year | Property taxes | Tax assessment |
|---|---|---|
| 2025 | $4,349 +6.4% | $435,800 +8.3% |
| 2024 | $4,088 +4.5% | $402,300 +3% |
| 2023 | $3,911 -2.9% | $390,700 +2.6% |
| 2022 | $4,027 +2% | $380,700 +14.9% |
| 2021 | $3,949 +29.9% | $331,200 +27.8% |
| 2019 | $3,039 +11.1% | $259,200 +8.8% |
| 2018 | $2,736 +19% | $238,300 +11% |
| 2017 | $2,298 +16.9% | $214,600 +30.1% |
| 2016 | $1,965 | $164,900 +7.7% |
| 2014 | $1,965 +25.3% | $153,100 +25.6% |
| 2013 | $1,568 | $121,900 +3.4% |
| 2012 | -- | $117,900 -14.7% |
| 2011 | -- | $138,200 -12.4% |
| 2010 | -- | $157,800 -9.4% |
| 2009 | -- | $174,100 -7.8% |
| 2008 | $1,642 +0% | $188,800 |
| 2007 | $1,642 +12.8% | $188,800 +72.4% |
| 2002 | $1,456 +3.1% | $109,500 -1.2% |
| 2001 | $1,413 | $110,800 +8.6% |
| 2000 | $1,413 | $102,000 |
Find assessor info on the county website
Monthly payment
Est. payment
Payment breakdown
Explore the cost of this home by adjusting the details. Changes won't be saved.Climate risks
Neighborhood: 98354
Nearby schools
Schools provided by the listing agent
- Elementary: Hedden Elem
- Middle: Surprise Lake Mid
- High: Fife High
Source: NWMLS as distributed by MLS GRID. This data may not be complete. We recommend contacting the local school district to confirm school assignments for this home.
Similar homes
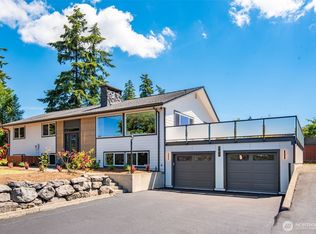
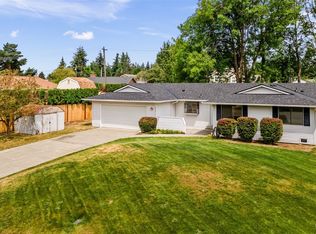
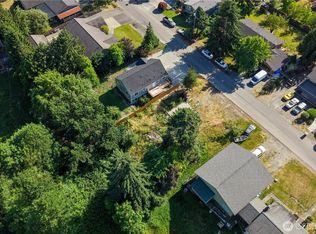
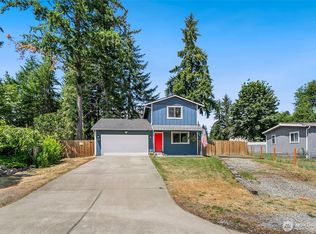
- $549,9503 bd2 ba1.5k sqft5002 6th Avenue, Tacoma, WA 98406Active
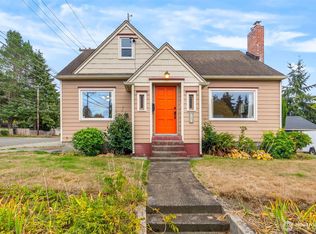 MLS ID #2593804, Braeden Zurfluh. NWMLS as distributed by MLS GRID
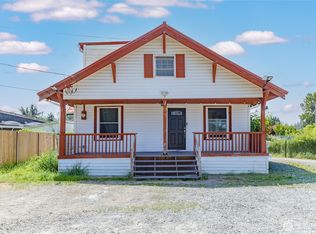
 - $450,0003 bd3 ba1.3k sqft22207 126th Street E, Bonney Lake, WA 98391Active
 MLS ID #2593920, Robert Stoeck. NWMLS as distributed by MLS GRID
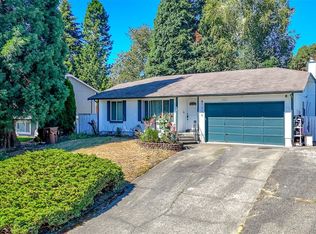
 - $493,5004 bd2 ba1.3k sqft709 Celery Avenue, Algona, WA 98001Active
 MLS ID #2548031, Diana Lopez. NWMLS as distributed by MLS GRID
 - $495,0003 bd2 ba1.3k sqft3214 45th Avenue NE, Tacoma, WA 98422Active
 MLS ID #2562895, Stephanie R. Herrmann. NWMLS as distributed by MLS GRID
