Step into a charming piece of Tacoma history, where timeless Craftsman character meets thoughtful modern updates. Held by the same family for 76 years, this special home features leaded-glass sidelights, warm wood floors, classic Craftsman doors, coved ceilings, and a formal dining room. The updated kitchen offers custom Erickson cabinetry, beautiful tilework, a garden window, and cozy breakfast nook. A permitted 12x14 solarium provides a light-filled retreat overlooking the fully fenced backyard, while the 952 sq ft basement with 8-ft ceilings offers excellent storage, workshop space, and future possibilities. Major improvements include updated windows, plumbing, roof, gutters, siding, chimney, insulation, efficient gas furnace, water heater, and fireplace. RV parking with 30-amp hookup and two garages add versatility, including a former Day Island boathouse relocated to the property. Local lore even says mules helped dig the basement! A truly unique Tacoma home filled with history, warmth, and character.
Active
Listed by: Terrafin • Braeden Zurfluh
$549,950
5002 6th Avenue, Tacoma, WA 98406
3beds
1,537sqft
Single Family Residence
Built in 1941
7,061 Square Feet Lot
$549,000 Zestimate®
$358/sqft
$-- HOA
What's special
Timeless craftsman characterClassic craftsman doorsWorkshop spaceUpdated kitchenTwo garagesCoved ceilingsWarm wood floors
- --
- on Zillow
- 90
- views
- 3
- saves
Zillow last checked:
Listing updated:
Listed by:
Braeden Zurfluh,
Terrafin
Source: NWMLS as distributed by MLS GRID,MLS#: 2593804
Facts & features
Interior
Bedrooms & bathrooms
- Bedrooms: 3
- Bathrooms: 2
- Full bathrooms: 1
- 1/2 bathrooms: 1
- Main level bedrooms: 1
Primary bedroom
- Level: Main
Bedroom
- Level: Second
Bedroom
- Level: Second
Other
- Level: Second
Dining room
- Level: Main
Entry hall
- Level: Main
Kitchen without eating space
- Level: Main
Living room
- Level: Main
Heating
- Fireplace, 90%+ High Efficiency, Forced Air, Electric, Natural Gas
Cooling
- None
Appliances
- Included: Dishwasher, Dryer, Microwave, Refrigerator, Stove(s)/Range(s), Washer, Dishwasher(s), Dryer(s), Microwave(s), Refrigerator(s), Washer(s), Water Heater: Gas, Water Heater Location: Basement
Features
- Ceiling Fan(s), Dining Room, Pantry
- Flooring: Ceramic Tile, Hardwood, Laminate
- Windows: Dbl Pane/Storm Window
- Basement: Unfinished
- Number of fireplaces: 1
- Fireplace features: Gas, Main Level: 1, Fireplace
Interior area
- Total structure area: 1,537
- Total interior livable area: 1,537 sqft
Property
Parking
- Total spaces: 6
- Parking features: Driveway, Detached Garage, Off Street, RV Parking
- Has garage: Yes
- Covered spaces: 2
- Uncovered spaces: 4
Features
- Levels: Two
- Stories: 2
- Entry location: Main
- Patio & porch: Ceiling Fan(s), Dbl Pane/Storm Window, Dining Room, Fireplace, Pantry, Solarium/Atrium, Walk-In Closet(s), Water Heater
- Has view: Yes
- View description: Territorial
Lot
- Size: 7,061 Square Feet
- Features: Corner Lot, Curbs, Paved, Sidewalk, Fenced-Fully, Gas Available, Green House, High Speed Internet, Outbuildings, Patio, RV Parking, Shop
- Topography: Level,Terraces
- Residential vegetation: Garden Space
Details
- Parcel number: 3900002111
- Zoning description: Jurisdiction: City
- Special conditions: Standard
Construction
Type & style
- Home type: SingleFamily
- Architectural style: Craftsman,2 Stories w/Bsmnt
- Property subtype: Single Family Residence
Materials
- Cement Planked, Wood Siding, Wood Products, Cement Plank
- Foundation: Poured Concrete
- Roof: Composition
Condition
- Good
- Year built: 1941
- Major remodel year: 1979
Utilities & green energy
- Electric: Company: TPU
- Sewer: Available, Company: TPU
- Water: Public, Company: TPU
- Utilities for property: Light Curve/Rainier Connect, Light Curve/Rainier Connect
Community & HOA
Community
- Subdivision: Central Tacoma
Location
- Region: Tacoma
Financial & listing details
- Price per square foot: $358/sqft
- Tax assessed value: $495,600
- Annual tax amount: $5,402
- Date on market: 10/13/2026
- Listing terms: Conventional,FHA,VA Loan
- Inclusions: Dishwasher(s), Dryer(s), Microwave(s), Refrigerator(s), Stove(s)/Range(s), Washer(s)
Estimated market value
$549,000
$522,000 - $576,000
$3,007/mo
Price history
| Date | Event | Price |
|---|---|---|
| 10/13/2026 | Listed for sale | $549,950+511.1%$358/sqft |
Source:  NWMLS as distributed by MLS GRID #2593804 Report a problem NWMLS as distributed by MLS GRID #2593804 Report a problem | ||
| 8/5/1996 | Sold | $90,000$59/sqft |
Source: Agent Provided Report a problem | ||
Public tax history
| Year | Property taxes | Tax assessment |
|---|---|---|
| 2025 | $5,402 +0.6% | $495,600 +0.4% |
| 2024 | $5,372 +2.6% | $493,500 +4.9% |
| 2023 | $5,236 +1.4% | $470,400 -5.4% |
| 2022 | $5,165 +5.8% | $497,400 +16.9% |
| 2021 | $4,881 +28.3% | $425,600 +23.5% |
| 2019 | $3,803 -7.9% | $344,600 +17.8% |
| 2018 | $4,129 +13.1% | $292,600 +11.9% |
| 2017 | $3,651 +13.4% | $261,400 +32.5% |
| 2016 | $3,220 | $197,300 +6.5% |
| 2014 | $3,220 +13.2% | $185,200 +10.2% |
| 2013 | $2,843 | $168,000 +3.7% |
| 2012 | -- | $162,000 -12.7% |
| 2011 | -- | $185,600 -10.8% |
| 2010 | -- | $208,100 -9.9% |
| 2009 | -- | $230,900 -5.1% |
| 2008 | $2,874 | $243,200 -1% |
| 2007 | $2,874 +23.4% | $245,600 +80.9% |
| 2002 | $2,329 +9.9% | $135,800 -0.1% |
| 2001 | $2,120 | $136,000 +12.6% |
| 2000 | $2,120 | $120,800 |
Find assessor info on the county website
Monthly payment
Est. payment
Payment breakdown
Explore the cost of this home by adjusting the details. Changes won't be saved.Climate risks
Neighborhood: Central
Nearby schools
Schools provided by the listing agent
- Elementary: Delong
- Middle: Hunt
- High: Silas High School
Source: NWMLS as distributed by MLS GRID. This data may not be complete. We recommend contacting the local school district to confirm school assignments for this home.
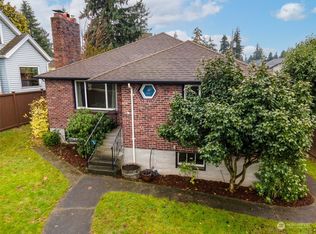
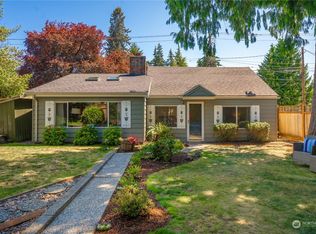

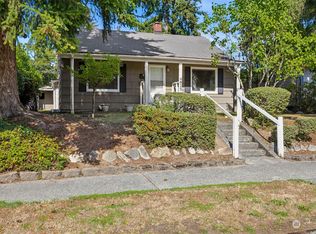
Similar homes
- $515,0003 bd2 ba1.3k sqftWestgate 4th Addition, Tacoma, WA 98406Active
 MLS ID #2551592, Katie Nighswonger. NWMLS as distributed by MLS GRID
 - $599,9002 bd2 ba2k sqftFletcher Heights Second Addition, Tacoma, WA 98406Active
 MLS ID #2566425, Lawrence Huffines. NWMLS as distributed by MLS GRID
 - $619,0003 bd2 ba1.6k sqft1402 N Fife Street, Tacoma, WA 98406Active
 MLS ID #2589671, Jake Stephen Nielsen-Gillihan. NWMLS as distributed by MLS GRID
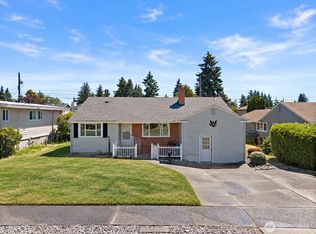
 - $515,0004 bd1 ba1.6k sqft4322 S 10th Street, Tacoma, WA 98405Active
 MLS ID #2538432, Katie Lowder. NWMLS as distributed by MLS GRID
