Welcome to **801 N. Stevens Street** in the heart of Tacoma's desirable North End! Situated on a spacious corner lot, this well-maintained home offers the perfect blend of comfort, flexibility, and functionality.Inside, you'll appreciate the year-round comfort of a **heat pump providing both efficient heating and air conditioning**. The home's thoughtful layout includes a **partially finished basement** with a versatile **bonus room**, ideal for a home office, media room, gym, hobby space, or guest area.Step outside to enjoy the **large patio**, perfect for entertaining, summer barbecues, or relaxing with friends. Car enthusiasts, hobbyists, or anyone needing extra workspace will love the **oversized three-car garage**, complete with its own **mini-split heating and cooling system** for year-round comfort.Parking is never an issue with **plenty of off-street parking**, making it easy to accommodate guests, recreational vehicles, or multiple drivers.Conveniently located near North Tacoma's parks, shopping, restaurants, and schools, this property combines everyday convenience with exceptional functionality. Whether you're looking for extra workspace, room to entertain, or simply a comfortable place to call home, **801 N. Stevens Street** is ready to welcome you.
Active
Listed by: Better Properties N. Proctor • Lawrence Huffines
$599,900
801 N Stevens Street, Tacoma, WA 98406
2beds
2,026sqft
Single Family Residence
Built in 1941
5,998 Square Feet Lot
$588,700 Zestimate®
$296/sqft
$-- HOA
What's special
Plenty of off-street parkingPartially finished basementOversized three-car garageLarge patioSpacious corner lot
- --
- on Zillow
- 290
- views
- 14
- saves
Zillow last checked:
Listing updated:
Listed by:
Lawrence Huffines,
Better Properties N. Proctor
Source: NWMLS as distributed by MLS GRID,MLS#: 2566425
Facts & features
Interior
Bedrooms & bathrooms
- Bedrooms: 2
- Bathrooms: 2
- 3/4 bathrooms: 2
- Main level bathrooms: 1
- Main level bedrooms: 2
Bedroom
- Level: Main
Bedroom
- Level: Main
Bathroom three quarter
- Level: Main
Bathroom three quarter
- Level: Lower
Other
- Level: Main
Den office
- Level: Lower
Entry hall
- Level: Main
Kitchen with eating space
- Level: Main
Living room
- Level: Main
Heating
- Fireplace, Forced Air, Heat Pump, Natural Gas
Cooling
- Heat Pump
Appliances
- Included: Dishwasher, Dryer, Refrigerator, Stove(s)/Range(s), Washer, Dishwasher(s), Dryer(s), Refrigerator(s), Washer(s), Water Heater: Gas, Water Heater Location: Basement
Features
- Ceiling Fan(s)
- Flooring: Ceramic Tile, Laminate
- Windows: Dbl Pane/Storm Window
- Basement: Partially Finished
- Number of fireplaces: 1
- Fireplace features: Electric, Main Level: 1, Fireplace
Interior area
- Total structure area: 2,026
- Total interior livable area: 2,026 sqft
Video & virtual tour
Property
Parking
- Total spaces: 7
- Parking features: Detached Garage, Off Street
- Has garage: Yes
- Covered spaces: 3
- Uncovered spaces: 4
Features
- Levels: One
- Stories: 1
- Entry location: Main
- Patio & porch: Ceiling Fan(s), Dbl Pane/Storm Window, Fireplace, Water Heater
Lot
- Size: 5,998 Square Feet
- Dimensions: 50' x 120' x 50' x 120'
- Features: Corner Lot, Cable TV, Fenced-Fully, Gas Available, High Speed Internet, Patio
- Topography: Level
- Residential vegetation: Fruit Trees
Details
- Parcel number: 3900200220
- Zoning: TAC
- Zoning description: Jurisdiction: City
- Special conditions: Standard
Construction
Type & style
- Home type: SingleFamily
- Architectural style: 1 Story w/Bsmnt.
- Property subtype: Single Family Residence
Materials
- Stone
- Foundation: Poured Concrete
- Roof: Composition
Condition
- Year built: 1941
- Major remodel year: 1986
Utilities & green energy
- Electric: Company: TPU
- Sewer: Sewer Connected, Company: TPU
- Water: Public, Company: TPU
- Utilities for property: Xfinity, Xfinity
Community & HOA
Community
- Subdivision: North Tacoma
Location
- Region: Tacoma
Financial & listing details
- Price per square foot: $296/sqft
- Tax assessed value: $537,100
- Annual tax amount: $5,853
- Date on market: 8/7/2026
- Listing terms: Conventional,FHA,VA Loan
- Inclusions: Dishwasher(s), Dryer(s), Refrigerator(s), Stove(s)/Range(s), Washer(s)
Estimated market value
$588,700
$559,000 - $618,000
$2,861/mo
Price history
| Date | Event | Price |
|---|---|---|
| 8/7/2026 | Listed for sale | $599,900+305.3%$296/sqft |
Source:  NWMLS as distributed by MLS GRID #2566425 Report a problem NWMLS as distributed by MLS GRID #2566425 Report a problem | ||
| 8/24/2011 | Sold | $148,000-2.6%$73/sqft |
Source: NWMLS as distributed by MLS GRID #213672 Report a problem | ||
| 8/17/2011 | Price change | $152,000-15.1%$75/sqft |
Source: RE/MAX PROFESSIONALS #213672 Report a problem | ||
| 6/7/2011 | Price change | $179,000-5.8%$88/sqft |
Source: RE/MAX Professionals #213672 Report a problem | ||
| 4/28/2011 | Price change | $190,000+5%$94/sqft |
Source: RE/MAX Professionals #213672 Report a problem | ||
| 4/24/2011 | Listed for sale | -- |
Source: isNowListed.com Report a problem | ||
| 12/8/2010 | Sold | $181,022+24.8%$89/sqft |
Source: Public Record Report a problem | ||
| 3/19/2004 | Sold | $145,000$72/sqft |
Source: Public Record Report a problem | ||
Public tax history
| Year | Property taxes | Tax assessment |
|---|---|---|
| 2025 | $5,854 -1.2% | $537,100 -1.3% |
| 2024 | $5,925 +4% | $544,400 +6.3% |
| 2023 | $5,700 +2.9% | $512,100 -4% |
| 2022 | $5,538 +5.3% | $533,400 +16.3% |
| 2021 | $5,260 +22.6% | $458,800 +26.8% |
| 2019 | $4,289 +7.7% | $361,700 +9.6% |
| 2018 | $3,983 +11.4% | $330,100 +30.9% |
| 2017 | $3,575 +8.6% | $252,100 +24.6% |
| 2016 | $3,291 | $202,300 +6.9% |
| 2014 | $3,291 +15% | $189,300 +14.9% |
| 2013 | $2,863 | $164,800 +1% |
| 2012 | -- | $163,100 -12.7% |
| 2011 | -- | $186,900 -13.3% |
| 2010 | -- | $215,500 -8.3% |
| 2009 | -- | $235,100 -5.7% |
| 2008 | $3,002 | $249,200 -2.9% |
| 2007 | $3,002 +29.5% | $256,600 +89.5% |
| 2002 | $2,319 +9.4% | $135,400 |
| 2001 | $2,120 | $135,400 +12.1% |
| 2000 | $2,120 | $120,800 |
Find assessor info on the county website
Monthly payment
Est. payment
Payment breakdown
Explore the cost of this home by adjusting the details. Changes won't be saved.Climate risks
Neighborhood: North End
Similar homes
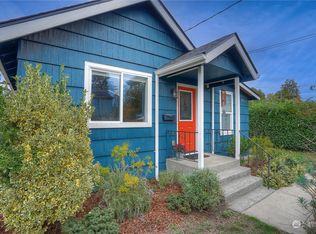
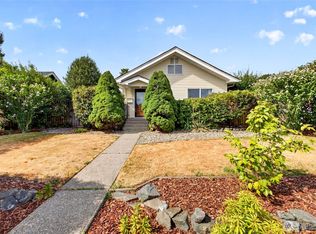
- $619,0003 bd2 ba1.6k sqft1402 N Fife Street, Tacoma, WA 98406Active
 MLS ID #2589671, Jake Stephen Nielsen-Gillihan. NWMLS as distributed by MLS GRID

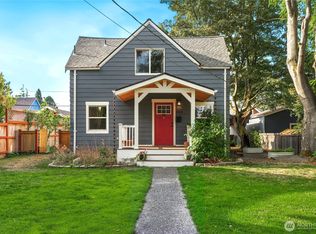
 - $649,9505 bd3 ba2.5k sqft631 N Steele Street, Tacoma, WA 98406Active
 MLS ID #2571357, Sarah Brandt-Erichsen. NWMLS as distributed by MLS GRID
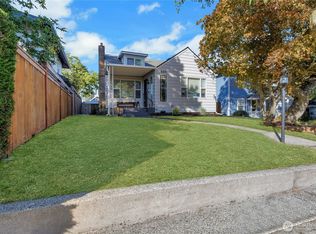
 - $470,0002 bd1 ba1.5k sqft4605 6th Avenue, Tacoma, WA 98406Active
 MLS ID #2560866, Tomio Blakey. NWMLS as distributed by MLS GRID
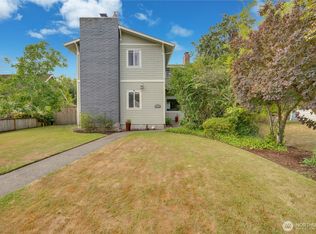
 - $580,0002 bd2 ba1.7k sqft4412 N 27th Street, Tacoma, WA 98407Active
 MLS ID #2570258, Pamela Davison. NWMLS as distributed by MLS GRID
