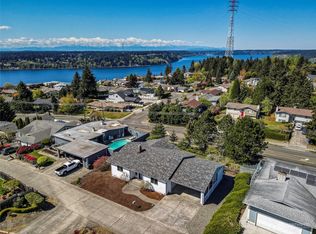
Incredible 4-bedroom, 3-bath view home ideally situated at the top of the cul-de-sac in the desirable Skyline area. Enjoy amazing panoramic views of the Sound, Tacoma Narrows Bridge and Olympic Mountains and breathtaking Sunset daily from this peaceful setting. Numerous updates include updated bathrooms, a new roof, gutters and insulation in 2023 with transferable warranty, A/C (2023), tankless water heater, electrical panel (2023) and many newer windows and sun tunnels that fill the home with tons of natural light! Spacious downstairs has a HUGE bonus room that offers flexible living space. Quiet and private, with a lovely fenced backyard, detached 2-car garage with a new garage door, RV parking and 3 car parking available in front of home. Conveniently located close to major highways, shopping, dining and all that Tacoma has to offer. A wonderful place to call home!
Active
Listed by: Redfin • Christine Hudson • 253-590-6440
Price cut: $14K (11/4)
$775,000
2455 Lenore Drive, Tacoma, WA 98406
4beds
2,980sqft
Single Family Residence
Built in 1967
9,147 Square Feet Lot
$770,100 Zestimate®
$260/sqft
$-- HOA
What's special
Rv parkingBreathtaking sunset dailyTankless water heaterUpdated bathroomsLovely fenced backyardSpacious downstairs
- --
- on Zillow
- 748
- views
- 66
- saves
Zillow last checked:
Listing updated:
Listed by:
Christine Hudson 253-590-6440 christine.hudson@redfin.com,
Redfin
Source: NWMLS as distributed by MLS GRID,MLS#: 2580484
Facts & features
Interior
Bedrooms & bathrooms
- Bedrooms: 4
- Bathrooms: 3
- Full bathrooms: 1
- 3/4 bathrooms: 2
- Main level bathrooms: 2
- Main level bedrooms: 2
Primary bedroom
- Level: Main
Bedroom
- Level: Main
Bedroom
- Level: Lower
Bedroom
- Level: Lower
Bathroom full
- Level: Main
Bathroom three quarter
- Level: Main
Bathroom three quarter
- Level: Lower
Bonus room
- Level: Lower
Den office
- Level: Main
Dining room
- Level: Main
Entry hall
- Level: Split
Kitchen without eating space
- Level: Main
Living room
- Level: Main
Rec room
- Level: Lower
Utility room
- Level: Main
Heating
- Fireplace, 90%+ High Efficiency, Forced Air, Electric, Natural Gas
Cooling
- Forced Air, HEPA Air Filtration
Appliances
- Included: Dishwasher, Disposal, Dryer, Microwave, Refrigerator, Stove(s)/Range(s), Tankless Water Heater, Washer, Dishwasher(s), Dryer(s), Garbage Disposal, Microwave(s), Refrigerator(s), Washer(s), Water Heater: Tankless, Water Heater Location: Utility room
Features
- Bath Off Primary, Ceiling Fan(s), Dining Room
- Flooring: Laminate, Carpet
- Windows: Dbl Pane/Storm Window, Skylight(s)
- Basement: Daylight,Finished
- Number of fireplaces: 2
- Fireplace features: Wood Burning, Lower Level: 1, Main Level: 1, Fireplace
Interior area
- Total structure area: 2,980
- Total interior livable area: 2,980 sqft
Property
Parking
- Total spaces: 2
- Parking features: Detached Garage
- Has garage: Yes
- Covered spaces: 2
Features
- Levels: Multi/Split
- Entry location: Split
- Patio & porch: Second Primary Bedroom, Bath Off Primary, Ceiling Fan(s), Dbl Pane/Storm Window, Dining Room, Fireplace, Security System, Skylight(s), Sprinkler System, Water Heater, Wet Bar
- Has view: Yes
- View description: Bay, Mountain(s), Ocean, Sea, See Remarks, Sound
- Has water view: Yes
- Water view: Bay,Ocean,Sea,Sound
Lot
- Size: 9,147 Square Feet
- Dimensions: 40 x 76 x 178 x 130 x 35
- Features: Adjacent to Public Land, Cul-De-Sac, Paved, Boat House, Deck, Fenced-Partially, Gas Available, High Speed Internet, Irrigation, Outdoor Fireplace
- Topography: Level,Terraces
Details
- Parcel number: 5945500080
- Zoning: single family
- Zoning description: Jurisdiction: City
- Special conditions: Standard
Construction
Type & style
- Home type: SingleFamily
- Architectural style: Split Entry
- Property subtype: Single Family Residence
Materials
- Brick, Cement/Concrete, Wood Siding
- Foundation: Poured Concrete, Slab
- Roof: Composition
Condition
- Year built: 1967
- Major remodel year: 1996
Details
- Builder name: American Contractors
Utilities & green energy
- Electric: Company: Tacoma Public Utilities
- Sewer: Sewer Connected, Company: Tacoma Public Utilities
- Water: Public, Company: Tacoma Public Utilities
- Utilities for property: Xfinity, Xfinity
Community & HOA
Community
- Features: Golf, Park, Playground
- Security: Security System
- Subdivision: Westgate
Location
- Region: Tacoma
Financial & listing details
- Price per square foot: $260/sqft
- Tax assessed value: $840,400
- Annual tax amount: $9,152
- Date on market: 9/10/2026
- Listing terms: Conventional,FHA,VA Loan
- Inclusions: Dishwasher(s), Dryer(s), Garbage Disposal, Microwave(s), Refrigerator(s), Stove(s)/Range(s), Washer(s)
Estimated market value
$770,100
$732,000 - $809,000
$4,167/mo
Price history
| Date | Event | Price |
|---|---|---|
| 11/4/2026 | Price change | $775,000-1.8%$260/sqft |
Source:  NWMLS as distributed by MLS GRID #2580484 Report a problem | ||
| 10/21/2026 | Price change | $789,000-1.3%$265/sqft |
Source: NWMLS as distributed by MLS GRID #2580484 Report a problem | ||
| 10/1/2026 | Price change | $799,000-3.2%$268/sqft |
Source: NWMLS as distributed by MLS GRID #2580484 Report a problem | ||
| 9/10/2026 | Listed for sale | $825,000+230%$277/sqft |
Source: NWMLS as distributed by MLS GRID #2580484 Report a problem | ||
| 7/31/2002 | Sold | $250,000$84/sqft |
Source: Public Record Report a problem | ||
Public tax history
| Year | Property taxes | Tax assessment |
|---|---|---|
| 2025 | $9,152 +3.5% | $840,400 +3.4% |
| 2024 | $8,843 +7.7% | $813,000 +10.2% |
| 2023 | $8,208 -3.1% | $737,900 -9.6% |
| 2022 | $8,473 +17.2% | $816,700 +29.4% |
| 2021 | $7,232 +5.2% | $631,100 +16.7% |
| 2019 | $6,873 -8.2% | $540,700 +2.1% |
| 2018 | $7,490 +9.5% | $529,400 +11.5% |
| 2017 | $6,837 +18.5% | $474,600 +31.6% |
| 2016 | $5,769 | $360,700 +8.6% |
| 2014 | $5,769 +17% | $332,100 +10% |
| 2013 | $4,931 | $301,900 +7.4% |
| 2012 | -- | $281,200 -7.5% |
| 2011 | -- | $304,000 -8% |
| 2010 | -- | $330,400 -7.5% |
| 2009 | -- | $357,000 -8.8% |
| 2008 | $4,593 | $391,500 -0.4% |
| 2007 | $4,593 +1.8% | $392,900 +49.1% |
| 2002 | $4,513 +65.5% | $263,600 |
| 2001 | $2,727 | $263,600 +8.4% |
| 2000 | -- | $243,100 |
Find assessor info on the county website
Monthly payment
Est. payment
Payment breakdown
Explore the cost of this home by adjusting the details. Changes won't be saved.Climate risks
Neighborhood: West End
Nearby schools
Schools provided by the listing agent
- Elementary: Skyline
- Middle: Truman
Source: NWMLS as distributed by MLS GRID. This data may not be complete. We recommend contacting the local school district to confirm school assignments for this home.

Similar homes
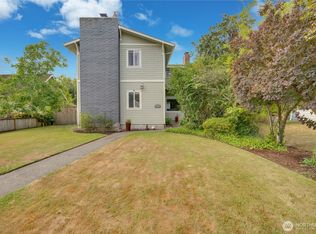
- $775,0005 bd2 ba2.8k sqft4408 N 9th Street, Tacoma, WA 98406Active
 MLS ID #2558141, Heidi Hurst. NWMLS as distributed by MLS GRID
- $585,0003 bd2 ba1.9k sqft1511 N Orchard Street, Tacoma, WA 98406Active
 MLS ID #2579402, Pamela Davison. NWMLS as distributed by MLS GRID
- $659,0003 bd3 ba2.6k sqft2902 N Orchard, Tacoma, WA 98407Active
 MLS ID #2536926, Charles Thomas. NWMLS as distributed by MLS GRID
- $635,0005 bd2 ba2.1k sqftMount- Narrow 2nd Add, Tacoma, WA 98465Active
 MLS ID #2599273, Emma Gronholdt. NWMLS as distributed by MLS GRID
