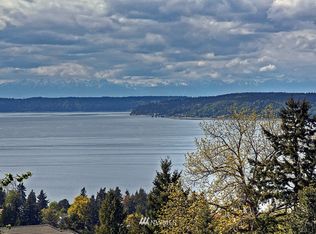

Panoramic Puget Sound view home in upper Browns Point! Look out to the islands, Pt. Defiance, the Olympic Mountains, & Tacoma's City lights. The split-level layout immediately invites you up to the stunning views & open-concept wood-burning fireside living room, kitchen & dining room. The full-length deck provides wonderful outdoor access to the view. With the full roof overhang, enjoy morning coffee with the birds singing, even if it rains. Spectacular sunsets year-round. The spacious kitchen was redesigned to capture the views & delight the soul while offering function, with abundant cabinets & beautiful soapstone countertops. The hardwood floors are hickory with a cherry wood border. The upper level has a spacious full bath & the primary bedroom with walk-in closet & Puget Sound view. The lower level offers 2 add'l bedrooms, a 2nd full bath, & a cozy gas fireside family room with custom wainscoting & outdoor access. Natural gas heat & central AC for year-round comfort. New roof in 2018. Ownership includes membership access to the BPIC (Browns Point Improvement Club), which offers community center activities & private event opportunities, Lighthouse Park, a private boat ramp, & beach access. This .40-acre property is terraced, with sprinkler-system areas for easier care. Drive right up to your 500 sq.ft. 2-car attached garage with shop & storage space, & enter the downstairs daylight, walk-out basement. There is parking for 4 cars above & add'l street-level parking below.
Active
Listed by: Keller Williams Realty PS • Kathryn Kleber
$849,000
5027 Varco Road NE, Tacoma, WA 98422
3beds
2,300sqft
Single Family Residence
Built in 1975
0.4 Acres Lot
$825,800 Zestimate®
$369/sqft
$-- HOA
What's special
Split-level layoutPanoramic puget sound viewSpectacular sunsets year-roundStunning viewsDaylight walk-out basementAbundant cabinetsBeautiful soapstone countertops
- --
- on Zillow
- 1,036
- views
- 86
- saves
Likely to sell faster than
Zillow last checked:
Listing updated:
Listed by:
Kathryn Kleber,
Keller Williams Realty PS,
Sheri Reilly,
Keller Williams Realty PS
Source: NWMLS as distributed by MLS GRID,MLS#: 2559981
Facts & features
Interior
Bedrooms & bathrooms
- Bedrooms: 3
- Bathrooms: 2
- Full bathrooms: 2
Primary bedroom
- Level: Second
Bedroom
- Level: Lower
Bedroom
- Level: Lower
Bathroom full
- Level: Second
Bathroom full
- Level: Lower
Dining room
- Level: Second
Entry hall
- Level: Split
Family room
- Level: Lower
Kitchen with eating space
- Level: Second
Living room
- Level: Second
Utility room
- Level: Lower
Heating
- Fireplace, Forced Air, Electric, Natural Gas, Wood
Cooling
- Forced Air
Appliances
- Included: Dishwasher, Double Oven, Refrigerator, Stove(s)/Range(s), Dishwasher(s), Refrigerator(s), Water Heater: Natural Gas, Water Heater Location: Garage
Features
- Dining Room
- Flooring: Ceramic Tile, Hardwood, Carpet
- Windows: Dbl Pane/Storm Window
- Basement: Finished
- Number of fireplaces: 2
- Fireplace features: Gas, Wood Burning, Lower Level: 1, Upper Level: 1, Fireplace
Interior area
- Total structure area: 2,300
- Total interior livable area: 2,300 sqft
Video & virtual tour
Property
Parking
- Total spaces: 7
- Parking features: Attached Garage
- Has attached garage: Yes
- Covered spaces: 2
- Uncovered spaces: 5
Features
- Levels: Multi/Split
- Entry location: Split
- Patio & porch: Dbl Pane/Storm Window, Dining Room, Fireplace, Water Heater
- Has view: Yes
- View description: Bay, City, Islands, Mountain(s), Sea, See Remarks, Sound, Territorial
- Has water view: Yes
- Water view: Bay,Sea,Sound
Lot
- Size: 0.4 Acres
- Features: Dead End Street, Paved, Cable TV, Deck, High Speed Internet, Outbuildings, Patio, Sprinkler System
- Topography: Level,Steep Slope,Terraces
Details
- Parcel number: 0321164082
- Zoning description: Jurisdiction: City
- Special conditions: Standard
- Other equipment: Leased Equipment: None
Construction
Type & style
- Home type: SingleFamily
- Architectural style: Contemporary,Split Entry
- Property subtype: Single Family Residence
Materials
- Cement Planked, Cement Plank
- Foundation: Poured Concrete, Slab
- Roof: Composition
Condition
- Good
- Year built: 1975
- Major remodel year: 1992
Utilities & green energy
- Electric: Company: Tacoma Public Utilities
- Sewer: Septic Tank, Company: Septic
- Water: Public, Company: Tacoma Public Utilities
- Utilities for property: Lightcurve
Community & HOA
Community
- Features: Boat Launch, Clubhouse, Park, Playground
- Subdivision: Browns Point
Location
- Region: Tacoma
Financial & listing details
- Price per square foot: $369/sqft
- Tax assessed value: $807,300
- Annual tax amount: $8,792
- Date on market: 7/25/2026
- Listing terms: Conventional,FHA,VA Loan
- Inclusions: Dishwasher(s), Double Oven, Leased Equipment, Refrigerator(s), Stove(s)/Range(s)
Estimated market value
$825,800
$785,000 - $867,000
$3,260/mo
Price history
| Date | Event | Price |
|---|---|---|
| 7/25/2026 | Listed for sale | $849,000+294.9%$369/sqft |
Source:  NWMLS as distributed by MLS GRID #2559981 Report a problem NWMLS as distributed by MLS GRID #2559981 Report a problem | ||
| 6/29/1999 | Sold | $215,000$93/sqft |
Source: Public Record Report a problem | ||
Public tax history
| Year | Property taxes | Tax assessment |
|---|---|---|
| 2025 | $8,792 +5.4% | $807,300 +5.3% |
| 2024 | $8,341 +2.4% | $766,800 +4.8% |
| 2023 | $8,142 +6.6% | $732,000 -0.6% |
| 2022 | $7,639 +4.3% | $736,200 +15.2% |
| 2021 | $7,322 +20.5% | $639,000 +25.7% |
| 2019 | $6,075 -10.3% | $508,400 +8.7% |
| 2018 | $6,776 +7.4% | $467,800 +9% |
| 2017 | $6,311 +15.2% | $429,300 +20.1% |
| 2016 | $5,477 | $357,400 +13.4% |
| 2014 | $5,477 +9% | $315,300 +9.8% |
| 2013 | $5,027 | $287,100 +0.1% |
| 2012 | -- | $286,700 -11.1% |
| 2011 | -- | $322,600 -9% |
| 2010 | -- | $354,500 -10.9% |
| 2009 | -- | $397,900 -9.4% |
| 2008 | $5,148 | $439,000 -0.3% |
| 2007 | $5,148 +25.4% | $440,400 +87.9% |
| 2002 | $4,104 +8.3% | $234,400 -2.2% |
| 2001 | $3,789 | $239,700 +11% |
| 2000 | $3,789 | $216,000 |
Find assessor info on the county website
Monthly payment
Est. payment
Payment breakdown
Explore the cost of this home by adjusting the details. Changes won't be saved.Climate risks
Neighborhood: Northeast Tacoma
Nearby schools
Schools provided by the listing agent
- Elementary: Browns Point
- Middle: Meeker
- High: Stadium
Source: NWMLS as distributed by MLS GRID. This data may not be complete. We recommend contacting the local school district to confirm school assignments for this home.

Similar homes
- $809,5004 bd3 ba2.5k sqftDash Point Estates, Tacoma, WA 98422Active
 MLS ID #2534560, Colleen Dutmers. NWMLS as distributed by MLS GRID
 - $675,0003 bd3 ba1.9k sqftHarbor Ridge, Tacoma, WA 98422Active
 MLS ID #2561485, Nicolas Lind. NWMLS as distributed by MLS GRID
 - $730,0003 bd3 ba2.3k sqft32217 51st Avenue S, Auburn, WA 98001Active
 MLS ID #2584173, Dawn L Tinebra. NWMLS as distributed by MLS GRID
 - $974,0004 bd2 ba2.8k sqft10323 Crescent Valley Drive NW, Gig Harbor, WA 98332Active
 MLS ID #2584854, Lindsay Jackman. NWMLS as distributed by MLS GRID
